Solid, Brick, and Ready for Your Vision This one-owner brick home has been meticulously maintained since it was built in 1968, and it shows: it's structurally solid, mechanically sound, and genuinely move-in ready. The kitchen and bathrooms, however, are frozen in impeccable 1968 condition - untouched, well cared for, and just waiting for an owner with the vision to renovate and turn this house into a true 21st-century gem. **Upgrades & Nice Touches:** - Energy Efficient windows in all three second floor bedrooms - New circuit panel - 2-year-old HVAC system - New water heater - New LED lighting, switches, and outlets throughout - New fire alarms and CO detectors - New garage door lift with safety sensors and two remotes - Refinished red oak hardwood floors throughout, plus a new custom red oak stairway bannister - Finished basement with a dedicated laundry room (new washer, newer dryer) - Crawlspace storage off the basement closet / pantry - Large backyard with cement patio and wrought iron fence and gates - Attached two-car garage Located in one of Westchester's most beloved neighborhoods - all the expensive, unglamorous work is already done, so every dollar you put into updating this one goes straight into making it yours.
New
Price cut: $4K (7/30)
$495,000
10916 Kingston St, Westchester, IL 60154
3beds
2,006sqft
:
Get pre-qualified$3,728/mo
Single Family Residence
Built in 1969
6,969 Square Feet Lot
$488,100 Zestimate®
$247/sqft
$-- HOA
What's special
One-owner brick homeAttached two-car garage
- 3 days |
- 199 |
- 1 |
Zillow last checked:
Listing updated:
Listed by:
Jonathan Minerick (888)400-2513,
Homecoin.com
Source: MRED as distributed by MLS GRID,MLS#: 12718685
Facts & features
Interior
Bedrooms & bathrooms
- Bedrooms: 3
- Bathrooms: 3
- Full bathrooms: 2
- 1/2 bathrooms: 1
Rooms
- Room types: No additional rooms
Primary bedroom
- Features: Bathroom (Full)
- Level: Second
- Area: 195 Square Feet
- Dimensions: 15X13
Bedroom 2
- Level: Second
- Area: 182 Square Feet
- Dimensions: 13X14
Bedroom 3
- Level: Second
- Area: 154 Square Feet
- Dimensions: 11X14
Dining room
- Features: Flooring (Hardwood), Window Treatments (Bay Window(s))
- Level: Main
- Area: 143 Square Feet
- Dimensions: 13X11
Family room
- Features: Flooring (Carpet), Window Treatments (Bay Window(s))
- Level: Main
- Area: 168 Square Feet
- Dimensions: 14X12
Kitchen
- Features: Flooring (Vinyl)
- Level: Main
- Area: 252 Square Feet
- Dimensions: 21X12
Laundry
- Features: Flooring (Vinyl), Window Treatments (Garden Window(s))
- Level: Basement
- Area: 198 Square Feet
- Dimensions: 18X11
Living room
- Features: Window Treatments (Bay Window(s))
- Level: Main
- Area: 285 Square Feet
- Dimensions: 19X15
Heating
- Natural Gas
Cooling
- Central Air
Appliances
- Included: Range, Microwave, Dishwasher, Refrigerator, Washer, Gas Oven
- Laundry: Gas Dryer Hookup
Features
- Doors: Storm Door(s)
- Windows: Double Pane Windows, ENERGY STAR Qualified Windows
- Basement: Finished,Crawl Space,Exterior Entry,Rec/Family Area,Full
Interior area
- Total structure area: 0
- Total interior livable area: 2,006 sqft
Property
Parking
- Total spaces: 2
- Parking features: Concrete, Garage Door Opener, Yes, Garage Owned, Attached, Garage
- Attached garage spaces: 2
- Has uncovered spaces: Yes
Accessibility
- Accessibility features: No Disability Access
Lot
- Size: 6,969 Square Feet
- Dimensions: 62x112
Details
- Parcel number: 15291160510000
- Special conditions: None
Construction
Type & style
- Home type: SingleFamily
- Property subtype: Single Family Residence
Materials
- Brick
- Roof: Asphalt
Condition
- New construction: No
- Year built: 1969
Utilities & green energy
- Sewer: Storm Sewer
- Water: Lake Michigan
Community & HOA
HOA
- Services included: None
Location
- Region: Westchester
Financial & listing details
- Price per square foot: $247/sqft
- Tax assessed value: $380,000
- Annual tax amount: $8,407
- Date on market: 7/30/2026
- Ownership: Fee Simple
Estimated market value
$488,100
$464,000 - $513,000
$3,255/mo
Price history
| Date | Event | Price |
|---|---|---|
| 7/30/2026 | Listed for sale | $495,000-0.8%$247/sqft |
Source:  MRED as distributed by MLS GRID #12718685 Report a problem MRED as distributed by MLS GRID #12718685 Report a problem | ||
| 6/5/2026 | Contingent | $499,000$249/sqft |
Source: MRED as distributed by MLS GRID #12645729 Report a problem | ||
| 6/4/2026 | Price change | $499,000+0.8%$249/sqft |
Source: MRED as distributed by MLS GRID #12645729 Report a problem | ||
| 5/29/2026 | Price change | $495,000-0.8%$247/sqft |
Source: Owner Report a problem | ||
| 5/12/2026 | Price change | $499,000-0.2%$249/sqft |
Source: MRED as distributed by MLS GRID #12645729 Report a problem | ||
| 5/5/2026 | Listed for sale | $500,000$249/sqft |
Source: MRED as distributed by MLS GRID #12617475 Report a problem | ||
| 4/30/2026 | Contingent | $500,000$249/sqft |
Source: MRED as distributed by MLS GRID #12617475 Report a problem | ||
| 4/16/2026 | Price change | $500,000-2.9%$249/sqft |
Source: MRED as distributed by MLS GRID #12617475 Report a problem | ||
| 3/7/2026 | Listed for sale | $515,000$257/sqft |
Source: Owner Report a problem | ||
| 11/10/2025 | Listing removed | -- |
Source: Owner Report a problem | ||
| 9/18/2025 | Price change | $515,000+3.2%$257/sqft |
Source: MRED as distributed by MLS GRID #12469810 Report a problem | ||
| 7/8/2025 | Listed for sale | $499,000$249/sqft |
Source: Owner Report a problem | ||
Public tax history
| Year | Property taxes | Tax assessment |
|---|---|---|
| 2024 | $8,831 +5% | $38,000 |
| 2023 | $8,407 +14.9% | $38,000 +26.1% |
| 2022 | $7,315 +43.7% | $30,132 |
| 2021 | $5,090 +9.9% | $30,132 |
| 2020 | $4,632 -7.6% | $30,132 -2.5% |
| 2019 | $5,013 +1.1% | $30,920 |
| 2018 | $4,957 +3.8% | $30,920 |
| 2017 | $4,776 -25.1% | $30,920 +18.3% |
| 2016 | $6,375 +2.3% | $26,138 |
| 2015 | $6,231 +1.9% | $26,138 |
| 2014 | $6,113 -0.6% | $26,138 -9.8% |
| 2013 | $6,149 +2.2% | $28,970 |
| 2012 | $6,017 +1.7% | $28,970 |
| 2011 | $5,919 +2.7% | $28,970 -22.3% |
| 2010 | $5,763 +1.8% | $37,301 |
| 2009 | $5,659 -0.9% | $37,301 -5% |
| 2008 | $5,712 -4.6% | $39,265 +5.3% |
| 2007 | $5,986 -0.2% | $37,296 |
| 2006 | $5,998 +7.8% | $37,296 |
| 2005 | $5,565 +8% | $37,296 +13% |
| 2004 | $5,151 -3% | $33,014 |
| 2003 | $5,307 +3% | $33,014 |
| 2002 | $5,152 +20.6% | $33,014 +33.6% |
| 2001 | $4,271 +1.8% | $24,706 |
| 2000 | $4,196 | $24,706 |
| 1999 | $4,196 | $24,706 |
Find assessor info on the county website
Monthly payment
Est. payment
Payment breakdown
Explore the cost of this home by adjusting the details. Changes won't be saved.Climate risks
Neighborhood: 60154
Nearby schools
GreatSchools rating
- NAWestchester Primary SchoolGrades: PK-2Distance: 0.3 mi
- 8/10Westchester Middle SchoolGrades: 6-8Distance: 1.6 mi
- NAProviso West High SchoolGrades: 9-12Distance: 1.8 mi
Schools provided by the listing agent
- District: 209
Source: MRED as distributed by MLS GRID. This data may not be complete. We recommend contacting the local school district to confirm school assignments for this home.
- $453,4002 bd2 ba1.7k sqft10920 Kingston St, Westchester, IL 60154Off Market
- $600,0005 bd3 ba3k sqft10908 Kingston St, Westchester, IL 60154Off Market
- $539,7004 bd3 ba2k sqft10924 Kingston St, Westchester, IL 60154Off Market
- $385,0002 bd1 ba1.4k sqft10913 Nelson St, Westchester, IL 60154Off Market
- $546,7004 bd2 ba2.4k sqft10917 Nelson St, Westchester, IL 60154Off Market
- $564,9003 bd2 ba1.6k sqft10909 Nelson St, Westchester, IL 60154Off Market
- $484,0003 bd2 ba1.7k sqft10921 Nelson St, Westchester, IL 60154Off Market
- $541,3004 bd3 ba2k sqft2520 Boeger Ave, Westchester, IL 60154Off Market
A local agent can set up tours, give advice and negotiate with sellers.
Similar homes
- $529,0003 bd3 ba1.9k sqft2607 Mayfair Ave, Westchester, IL 60154Active
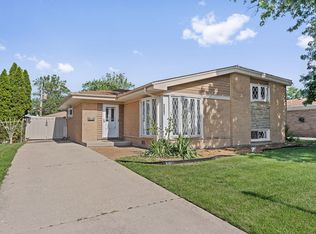 MLS ID #12690728, Rene Acevedo, A & G Realty Inc.. MRED as distributed by MLS GRID
 - $438,0003 bd2 ba1.2k sqft11115 Martindale Dr, Westchester, IL 60154Active
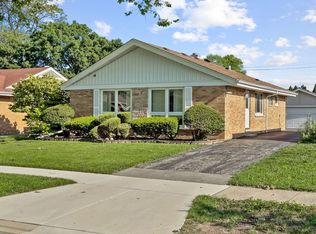 MLS ID #12686070, Robert Chlopek, Exit Real Estate Partners. MRED as distributed by MLS GRID
 - $499,0003 bd2 ba2.4k sqft510 W Millns Ct, Addison, IL 60101New
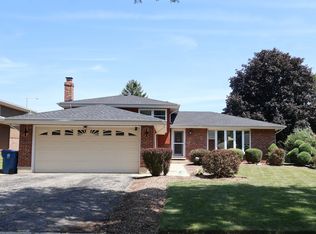 MLS ID #12720387, Christina Alvarado, Pearl Haven Properties INC.. MRED as distributed by MLS GRID
 - $375,0002 bd2 ba1.1k sqft2250 Belleview Ave, Westchester, IL 60154Active
 MLS ID #12698903, John C Spieske, Baird & Warner. MRED as distributed by MLS GRID
 - $480,0003 bd2 ba1.9k sqft5455 S Catherine Ave, Countryside, IL 60525ActiveMLS ID #12665873, Anne Chantos, Coldwell Banker Realty. MRED as distributed by MLS GRID
- $440,0002 bd3 ba2.1k sqft2556 Camberley Cir #2813, Westchester, IL 60154ActiveMLS ID #12609892, Angela Sarantopoulos, Advantage Realty Group. MRED as distributed by MLS GRID
- $437,7003 bd2 ba1.7k sqft8147 N Chester Ave, Niles, IL 60714NewMLS ID #12720728, Anthony Disano, Parkvue Realty Corporation. MRED as distributed by MLS GRID
- $529,0003 bd2 ba1.4k sqft54 Fernwood Dr, Glenview, IL 60025NewMLS ID #12720247, Sam Gorail, Coldwell Banker Realty. MRED as distributed by MLS GRID
- $469,9003 bd2 ba1.6k sqft21W105 Flamingo Ln, Lombard, IL 60148ActiveMLS ID #12675398, Aleks Yakovenko, Coldwell Banker Realty. MRED as distributed by MLS GRID
- $565,0003 bd3 ba1.8k sqft10025 Bronx Ave, Skokie, IL 60077NewMLS ID #12721735, Prince Eapen, Achieve Real Estate Group Inc. MRED as distributed by MLS GRID
- $439,9003 bd2 ba1.3k sqft11132 84th Pl, Willow Springs, IL 60480ActiveMLS ID #12708314, Lucy Mierop, RE/MAX Market. MRED as distributed by MLS GRID
- $450,0003 bd2 ba1.4k sqft2500 Westover Ave, North Riverside, IL 60546ActiveMLS ID #12692762, Peter Murphy, Chicagoland Brokers, Inc. MRED as distributed by MLS GRID
- $474,0004 bd4 ba2.5k sqft7332 Beloit Ave, Bridgeview, IL 60455Price ChangeMLS ID #12698615, Arthur Tomczak, ABR,SFR, Vylla Home. MRED as distributed by MLS GRID
- $500,0003 bd2 ba1.1k sqft112 N Broadway Ave, Park Ridge, IL 60068ActiveMLS ID #12711340, Phil Kline, arhome realty. MRED as distributed by MLS GRID
- $449,0003 bd2 ba1.4k sqft7637 W Armitage Ave, Elmwood Park, IL 60707ActiveMLS ID #12711854, Gabe Caporale, CRB,CRS,GRI,SRES, Caporale Realty Group. MRED as distributed by MLS GRID
- $485,0004 bd3 ba2.3k sqft2433 S Shag Bark Trl, Arlington Heights, IL 60005Re-activatedMLS ID #12703716, Pietro Losacco, New Concept Realty. MRED as distributed by MLS GRID
- $389,0003 bd2 ba1k sqft7018 W Newport Ave, Chicago, IL 60634NewMLS ID #12717722, Nico Verzillo, Fulton Grace Realty. MRED as distributed by MLS GRID
- $499,5005 bd3 ba2.4k sqft(Undisclosed Address), Chicago, IL 60634ActiveMLS ID #12702035, Jerry Morales, Golden City Realty, Inc.. MRED as distributed by MLS GRID
- $425,0003 bd2 ba1k sqft531 Cambridge Rd, Des Plaines, IL 60016NewMLS ID #12716069, Donna Mundzic, Keller Williams ONEChicago. MRED as distributed by MLS GRID
- $495,5004 bd3 ba2.6k sqft11852 Oregon Trl, Orland Park, IL 60467Price ChangeMLS ID #12683493, Frank Ciaccio, CNC, Baird & Warner. MRED as distributed by MLS GRID
