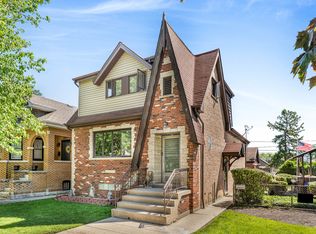
Move right into this exceptional Tri- level, 3-bedroom, 3-bath home offering the perfect blend of space, comfort, and versatility in desirable Westchester! From the moment you walk in, you'll appreciate the spacious floor plan and the flexibility this home has to offer. The additional living space in this home makes it a must see, boasting a cozy fireplace, wet bar, and the potential for a private in-law suite, an oversized Master bedroom or a Recreation room. The finished basement expands your living space, featuring a full bath, and even more entertaining space, this level is ready to meet your needs. Out back, enjoy your own private summer retreat with an above-ground pool and plenty of room to relax, entertain, and create lasting memories with family and friends. With generous living space, flexible living options, and a fantastic location close to parks, schools, shopping, dining, and major expressways, this home truly has it all. Schedule your showing today!
Active
$529,000
2607 Mayfair Ave, Westchester, IL 60154
3beds
1,912sqft
:
Get pre-qualified$3,984/mo
Single Family Residence
Built in 1961
6,250 Square Feet Lot
$520,300 Zestimate®
$277/sqft
$-- HOA
What's special
Cozy fireplaceAbove-ground poolFinished basementPrivate summer retreatWet barSpacious floor plan
- 21 days |
- 578 |
- 18 |
Zillow last checked:
Listing updated:
Listed by:
Rene Acevedo 708-289-7873,
A & G Realty Inc.
Source: MRED as distributed by MLS GRID,MLS#: 12690728
Facts & features
Interior
Bedrooms & bathrooms
- Bedrooms: 3
- Bathrooms: 3
- Full bathrooms: 3
Rooms
- Room types: No additional rooms
Primary bedroom
- Level: Second
- Area: 132 Square Feet
- Dimensions: 12X11
Bedroom 2
- Level: Second
- Area: 121 Square Feet
- Dimensions: 11X11
Bedroom 3
- Level: Second
- Area: 110 Square Feet
- Dimensions: 11X10
Dining room
- Level: Main
- Area: 126 Square Feet
- Dimensions: 14X9
Family room
- Level: Lower
- Area: 322 Square Feet
- Dimensions: 23X14
Kitchen
- Level: Main
- Area: 140 Square Feet
- Dimensions: 14X10
Living room
- Level: Main
- Area: 260 Square Feet
- Dimensions: 20X13
Heating
- Forced Air
Cooling
- Central Air
Features
- Basement: Finished,Full
Interior area
- Total structure area: 0
- Total interior livable area: 1,912 sqft
Video & virtual tour
Property
Parking
- Total spaces: 2
- Parking features: Yes, Detached, Garage
- Garage spaces: 2
Accessibility
- Accessibility features: No Disability Access
Lot
- Size: 6,250 Square Feet
- Dimensions: 50 x 125
Details
- Parcel number: 15292250370000
- Special conditions: None
Construction
Type & style
- Home type: SingleFamily
- Property subtype: Single Family Residence
Materials
- Aluminum Siding, Steel Siding, Brick
Condition
- New construction: No
- Year built: 1961
Utilities & green energy
- Sewer: Public Sewer
- Water: Lake Michigan
Community & HOA
HOA
- Services included: None
Location
- Region: Westchester
Financial & listing details
- Price per square foot: $277/sqft
- Tax assessed value: $354,760
- Annual tax amount: $8,680
- Date on market: 7/9/2026
- Ownership: Fee Simple
Estimated market value
$520,300
$494,000 - $546,000
$3,396/mo
Price history
| Date | Event | Price |
|---|---|---|
| 7/9/2026 | Listed for sale | $529,000+80.9%$277/sqft |
Source:  MRED as distributed by MLS GRID #12690728 Report a problem MRED as distributed by MLS GRID #12690728 Report a problem | ||
| 12/7/2010 | Sold | $292,500-19.8%$153/sqft |
Source: MRED as distributed by MLS GRID #07438372 Report a problem | ||
| 11/20/2009 | Listing removed | $364,900$191/sqft |
Source: CENTURY 21 Heartland Realty #07376059 Report a problem | ||
| 11/12/2009 | Price change | $364,900-1.4%$191/sqft |
Source: CENTURY 21 Heartland Realty #07376059 Report a problem | ||
| 8/14/2009 | Price change | $369,900-5.1%$193/sqft |
Source: CENTURY 21 Heartland Realty #07376059 Report a problem | ||
| 6/19/2009 | Listed for sale | $389,900$204/sqft |
Source: CENTURY 21 Heartland Realty #07376059 Report a problem | ||
Public tax history
| Year | Property taxes | Tax assessment |
|---|---|---|
| 2024 | $8,680 +5% | $35,476 |
| 2023 | $8,266 +3.7% | $35,476 +17.3% |
| 2022 | $7,972 +2.9% | $30,235 |
| 2021 | $7,749 +1.3% | $30,235 |
| 2020 | $7,649 -6.8% | $30,235 -8.8% |
| 2019 | $8,206 +1.4% | $33,162 |
| 2018 | $8,096 +1.7% | $33,162 |
| 2017 | $7,961 +14.5% | $33,162 +25.9% |
| 2016 | $6,953 +1.8% | $26,338 |
| 2015 | $6,828 -4.6% | $26,338 -5.9% |
| 2014 | $7,153 +0.8% | $28,002 -9.2% |
| 2013 | $7,095 +2.7% | $30,855 |
| 2012 | $6,910 -3.1% | $30,855 |
| 2011 | $7,133 +7.8% | $30,855 -16.8% |
| 2010 | $6,620 +7.5% | $37,084 |
| 2009 | $6,156 +8% | $37,084 -5% |
| 2008 | $5,700 +0.1% | $39,036 +8% |
| 2007 | $5,694 +3.7% | $36,128 |
| 2006 | $5,491 +2.7% | $36,128 |
| 2005 | $5,348 +0.9% | $36,128 +24.7% |
| 2004 | $5,298 +1.9% | $28,979 |
| 2003 | $5,197 -3.8% | $28,979 |
| 2002 | $5,405 +24.1% | $28,979 +25.3% |
| 2001 | $4,353 +1.9% | $23,121 |
| 2000 | $4,273 +7.5% | $23,121 |
| 1999 | $3,975 | $23,121 |
Find assessor info on the county website
Monthly payment
Est. payment
Payment breakdown
Explore the cost of this home by adjusting the details. Changes won't be saved.Climate risks
Neighborhood: 60154
Nearby schools
GreatSchools rating
- NAWestchester Primary SchoolGrades: PK-2Distance: 0.2 mi
- 8/10Westchester Middle SchoolGrades: 6-8Distance: 1.4 mi
- NAProviso West High SchoolGrades: 9-12Distance: 1.9 mi
Schools provided by the listing agent
- High: Proviso Mathematics And Science
- District: 92.5
Source: MRED as distributed by MLS GRID. This data may not be complete. We recommend contacting the local school district to confirm school assignments for this home.
- $395,9003 bd2 ba1.1k sqft2601 Mayfair Ave, Westchester, IL 60154Off Market
- $474,5004 bd3 ba1.8k sqft2613 Mayfair Ave, Westchester, IL 60154Off Market
- $469,4003 bd2 ba1.3k sqft2621 Mayfair Ave, Westchester, IL 60154Off Market
- $418,5003 bd2 ba1.2k sqft2551 Mayfair Ave, Westchester, IL 60154Off Market
- $535,8004 bd2 ba1.8k sqft2606 Kensington Ave, Westchester, IL 60154Off Market
- $453,9003 bd2 ba1.3k sqft2600 Kensington Ave, Westchester, IL 60154Off Market
- $579,3004 bd3 ba1.8k sqft2550 Kensington Ave, Westchester, IL 60154Off Market
- $416,6004 bd2 ba1.4k sqft2612 Kensington Ave, Westchester, IL 60154Off Market
A local agent can set up tours, give advice and negotiate with sellers.
Similar homes
- $549,9004 bd4 ba2.6k sqft10623 Windsor Dr, Westchester, IL 60154Active
 MLS ID #12697700, Pablo Galarza, Century 21 New Beginnings. MRED as distributed by MLS GRID
 - $495,0003 bd3 ba2k sqft10916 Kingston St, Westchester, IL 60154For Sale By Owner
- $438,0003 bd2 ba1.2k sqft11115 Martindale Dr, Westchester, IL 60154Active
 MLS ID #12686070, Robert Chlopek, Exit Real Estate Partners. MRED as distributed by MLS GRID
 - $449,0004 bd3 ba1.7k sqft3509 Cuyler Ave, Berwyn, IL 60402New
 MLS ID #12718676, George Ristau, Weichert, Realtors - All Pro. MRED as distributed by MLS GRID
 - $559,0004 bd3 ba2.8k sqft6916 W Forest Preserve Dr, Harwood Heights, IL 60706NewMLS ID #12719361, Greg Cirone, xr realty. MRED as distributed by MLS GRID
- $469,9004 bd2 ba1.5k sqft1015 S Leslie Ln, Villa Park, IL 60181ActiveMLS ID #12706514, Jonathan Strauss, M Street Group Inc. MRED as distributed by MLS GRID
- $495,0004 bd2 ba2.2k sqft740 N Michigan St, Elmhurst, IL 60126Re-activatedMLS ID #12693192, Kris Maranda, CNC, @properties Christie's International Real Estate. MRED as distributed by MLS GRID
- $445,0003 bd2 ba1.1k sqft1326 Degener Ave, Elmhurst, IL 60126ActiveMLS ID #12677960, Jaweed Ahmed Mohammed, Chicagoland Brokers, Inc. MRED as distributed by MLS GRID
- $389,9994 bd2 ba1.6k sqft230 W Morris Ave, Lombard, IL 60148NewMLS ID #12717538, Mike Musa, Keller Williams Preferred Rlty. MRED as distributed by MLS GRID
- $500,0003 bd2 ba1.3k sqft7804 Florence Ave, Darien, IL 60561ActiveMLS ID #12696885, Donna Blagojevic, Village Realty Inc. MRED as distributed by MLS GRID
- $479,8734 bd3 ba2.3k sqft14650 Lamon Ave, Midlothian, IL 60445NewMLS ID #12719443, Thomas Domasik, RE/MAX 10 in the Park. MRED as distributed by MLS GRID
- $565,0004 bd3 ba2.2k sqft825 Walnut Dr, Darien, IL 60561Price ChangeMLS ID #12706077, Jennifer Oukrust, Compass. MRED as distributed by MLS GRID
- $485,0003 bd3 ba2.5k sqft16W721 Red Oak Ave, Bensenville, IL 60106ActiveMLS ID #12691608, Muntie Leschewski, ABR,CNC,CSC,SFR, REMAX Legends. MRED as distributed by MLS GRID
- $456,5003 bd2 ba2.2k sqft511 S Highland Ave, Lombard, IL 60148Price ChangeMLS ID #12668629, Jeavon Shegal, REMAX Legends. MRED as distributed by MLS GRID
- $539,9004 bd3 ba2.4k sqft7603 Sequoia Ct, Orland Park, IL 60462ActiveMLS ID #12708143, Dave Shalabi, RE/MAX 10. MRED as distributed by MLS GRID
- $325,0004 bd2 ba1.7k sqft3741 Emerson St, Schiller Park, IL 60176NewMLS ID #12718369, Madison Misiewicz, Keller Williams Premiere Properties. MRED as distributed by MLS GRID
- $549,9003 bd3 ba1.9k sqft6040 N Niagara Ave, Chicago, IL 60631ActiveMLS ID #12672041, John Fleming, Baird & Warner. MRED as distributed by MLS GRID
- $569,0003 bd2 ba2.1k sqft707 Glenshire Rd, Glenview, IL 60025ActiveMLS ID #12713722, Anne DuBray, Coldwell Banker Realty. MRED as distributed by MLS GRID
- $500,0003 bd2 ba1.1k sqft112 N Broadway Ave, Park Ridge, IL 60068ActiveMLS ID #12711340, Phil Kline, arhome realty. MRED as distributed by MLS GRID
- $529,0004 bd3 ba2.2k sqft1281 N Scarlet Dr, Addison, IL 60101Price ChangeMLS ID #12635026, Ben Cherian, Achieve Real Estate Group Inc. MRED as distributed by MLS GRID
