Beautiful, spacious, and meticulously maintained brick home in the highly desirable Harwood Heights. This newer build, large 4-bedroom, 2 full and half-bath residence offers a thoughtful, open floor plan with hardwood floors throughout and quality craftsmanship at every turn. The main level features a bright living room with vaulted ceilings, picturesque windows, full separate dining room and a half bathroom. The elegant kitchen is designed for both everyday living and entertaining, showcasing modern, tasteful finishes, stainless steel appliances, and a generous eating area. A beautiful family room with cozy fireplace is perfect for entertaining and everyday convenience. The second floor boasts a stunning primary suite with a walk-in closet, and full private bathroom. Second floor also features three additional bedrooms, second floor laundry and a spacious full bath. The full basement provides tons of potential and ample storage space. Basement is ready for your creative ideas. 2 car detached garage. Excellent Harwood Heights location just minutes from Harlem Irving Plaza, Shabbona Park, Metra, the Blue Line, expressways, Schools and an array of shops, dining, and entertainment. This move-in-ready home combines modern updates, space, and an unbeatable location - a must-see! Click 3D Tour and enjoy! Motivated Seller!!
Contingent
Price cut: $4K (8/3)
$555,000
6916 W Forest Preserve Dr, Harwood Heights, IL 60706
4beds
2,868sqft
Single Family Residence
Built in 1996
3,250 Square Feet Lot
$547,500 Zestimate®
$194/sqft
$-- HOA
What's special
Brick homeModern tasteful finishesModern updatesThree additional bedroomsFull private bathroomGenerous eating areaPicturesque windows
- 35 days
- 463
- 17
Likely to sell faster than
Zillow last checked:
Listing updated:
Listed by:
Greg Cirone 773-234-8155,
xr realty
Source: MRED as distributed by MLS GRID,MLS#: 12719361
Facts & features
Interior
Bedrooms & bathrooms
- Bedrooms: 4
- Bathrooms: 3
- Full bathrooms: 2
- 1/2 bathrooms: 1
Rooms
- Room types: Foyer
Primary bedroom
- Features: Flooring (Carpet), Bathroom (Full, Whirlpool & Sep Shwr)
- Level: Second
- Area: 288 Square Feet
- Dimensions: 18X16
Bedroom 2
- Features: Flooring (Carpet)
- Level: Second
- Area: 154 Square Feet
- Dimensions: 14X11
Bedroom 3
- Features: Flooring (Carpet)
- Level: Second
- Area: 198 Square Feet
- Dimensions: 11X18
Bedroom 4
- Features: Flooring (Carpet)
- Level: Second
- Area: 121 Square Feet
- Dimensions: 11X11
Dining room
- Features: Flooring (Hardwood)
- Level: Main
- Area: 156 Square Feet
- Dimensions: 13X12
Family room
- Features: Flooring (Hardwood)
- Level: Main
- Area: 352 Square Feet
- Dimensions: 22X16
Foyer
- Features: Flooring (Hardwood)
- Level: Main
- Area: 136 Square Feet
- Dimensions: 8X17
Kitchen
- Features: Kitchen (Eating Area-Table Space, Updated Kitchen), Flooring (Ceramic Tile)
- Level: Main
- Area: 221 Square Feet
- Dimensions: 13X17
Laundry
- Features: Flooring (Ceramic Tile)
- Level: Second
- Area: 30 Square Feet
- Dimensions: 6X5
Living room
- Features: Flooring (Hardwood)
- Level: Main
- Area: 221 Square Feet
- Dimensions: 13X17
Heating
- Natural Gas, Forced Air
Cooling
- Central Air
Appliances
- Included: Range, Dishwasher, Refrigerator, Washer, Dryer, Disposal
Features
- Vaulted Ceiling(s), Walk-In Closet(s), Open Floorplan
- Flooring: Hardwood, Carpet
- Basement: Finished,Full
Interior area
- Total structure area: 0
- Total interior livable area: 2,868 sqft
Video & virtual tour
Property
Parking
- Total spaces: 2
- Parking features: Off Alley, Garage Door Opener, Yes, Garage Owned, Detached, Garage
- Garage spaces: 2
- Has uncovered spaces: Yes
Accessibility
- Accessibility features: No Disability Access
Features
- Stories: 2
- Patio & porch: Patio
Lot
- Size: 3,250 Square Feet
- Dimensions: 25x130
Details
- Parcel number: 13183140380000
- Special conditions: None
Construction
Type & style
- Home type: SingleFamily
- Property subtype: Single Family Residence
Materials
- Brick, Stucco
- Foundation: Concrete Perimeter
- Roof: Asphalt
Condition
- New construction: No
- Year built: 1996
Utilities & green energy
- Sewer: Public Sewer
- Water: Lake Michigan, Public
Community & HOA
Community
- Features: Curbs, Sidewalks, Street Lights, Street Paved
HOA
- Services included: None
Location
- Region: Harwood Heights
Financial & listing details
- Price per square foot: $194/sqft
- Tax assessed value: $450,000
- Annual tax amount: $8,721
- Date on market: 7/30/2026
- Ownership: Fee Simple
Estimated market value
$547,500
$520,000 - $575,000
$4,303/mo
Price history
| Date | Event | Price |
|---|---|---|
| 8/20/2026 | Contingent | $555,000$194/sqft |
Source:  MRED as distributed by MLS GRID #12719361 Report a problem MRED as distributed by MLS GRID #12719361 Report a problem | ||
| 8/3/2026 | Price change | $555,000-0.7%$194/sqft |
Source: MRED as distributed by MLS GRID #12719361 Report a problem | ||
| 7/22/2026 | Listed for sale | $559,000-1.8%$195/sqft |
Source: MRED as distributed by MLS GRID #12712172 Report a problem | ||
| 7/22/2026 | Listing removed | $569,000$198/sqft |
Source: MRED as distributed by MLS GRID #12706815 Report a problem | ||
| 7/16/2026 | Listed for sale | $569,000$198/sqft |
Source: MRED as distributed by MLS GRID #12706815 Report a problem | ||
| 7/16/2026 | Listing removed | $569,000$198/sqft |
Source: MRED as distributed by MLS GRID #12696770 Report a problem | ||
| 7/6/2026 | Price change | $569,000-1%$198/sqft |
Source: MRED as distributed by MLS GRID #12696770 Report a problem | ||
| 6/17/2026 | Listed for sale | $574,800$200/sqft |
Source: MRED as distributed by MLS GRID #12681110 Report a problem | ||
| 6/17/2026 | Listing removed | $574,800$200/sqft |
Source: MRED as distributed by MLS GRID #12671318 Report a problem | ||
| 6/8/2026 | Listed for sale | $574,800-1.7%$200/sqft |
Source: MRED as distributed by MLS GRID #12671318 Report a problem | ||
| 6/8/2026 | Listing removed | $585,000$204/sqft |
Source: MRED as distributed by MLS GRID #12653100 Report a problem | ||
| 5/19/2026 | Listed for sale | $585,000$204/sqft |
Source: MRED as distributed by MLS GRID #12653100 Report a problem | ||
| 5/19/2026 | Listing removed | $585,000$204/sqft |
Source: MRED as distributed by MLS GRID #12625162 Report a problem | ||
| 4/29/2026 | Listed for sale | $585,000-2.3%$204/sqft |
Source: MRED as distributed by MLS GRID #12625162 Report a problem | ||
| 1/27/2026 | Listing removed | $599,000$209/sqft |
Source: MRED as distributed by MLS GRID #12450316 Report a problem | ||
| 12/8/2025 | Price change | $599,000-4.1%$209/sqft |
Source: MRED as distributed by MLS GRID #12450316 Report a problem | ||
| 9/22/2025 | Price change | $624,900-3.7%$218/sqft |
Source: MRED as distributed by MLS GRID #12450316 Report a problem | ||
| 9/9/2025 | Price change | $649,000-4.4%$226/sqft |
Source: MRED as distributed by MLS GRID #12450316 Report a problem | ||
| 8/22/2025 | Listed for sale | $679,000+35.8%$237/sqft |
Source: MRED as distributed by MLS GRID #12450316 Report a problem | ||
| 8/22/2022 | Listing removed | -- |
Source: BHHS broker feed Report a problem | ||
| 8/4/2022 | Price change | $499,999-7.4%$174/sqft |
Source: MRED as distributed by MLS GRID #11446139 Report a problem | ||
| 7/15/2022 | Price change | $539,999-1.8%$188/sqft |
Source: MRED as distributed by MLS GRID #11446139 Report a problem | ||
| 6/24/2022 | Listed for sale | $549,999+14.6%$192/sqft |
Source: MRED as distributed by MLS GRID #11446139 Report a problem | ||
| 11/21/2020 | Listing removed | $479,900$167/sqft |
Source: Starck Real Estate #MRD10830388 Report a problem | ||
| 8/25/2020 | Listed for sale | $479,900+65.5%$167/sqft |
Source: Berkshire Hathaway HomeServices Starck Real Estate #10830388 Report a problem | ||
| 1/16/1998 | Sold | $290,000+538.9%$101/sqft |
Source: Public Record Report a problem | ||
| 11/2/1995 | Sold | $45,390$16/sqft |
Source: Public Record Report a problem | ||
Public tax history
| Year | Property taxes | Tax assessment |
|---|---|---|
| 2024 | $8,721 +13.9% | $45,000 |
| 2023 | $7,659 -0.1% | $45,000 |
| 2022 | $7,665 -9% | $45,000 +5.6% |
| 2021 | $8,420 +10.7% | $42,599 |
| 2020 | $7,607 +2% | $42,599 -10.9% |
| 2019 | $7,460 -15% | $47,811 +13.9% |
| 2018 | $8,780 +4% | $41,993 |
| 2017 | $8,443 -25.9% | $41,993 -5% |
| 2016 | $11,389 +9.6% | $44,219 +7% |
| 2015 | $10,388 +3.3% | $41,329 |
| 2014 | $10,055 -0.9% | $41,329 |
| 2013 | $10,143 +7.4% | $41,329 -3.4% |
| 2012 | $9,446 +2.3% | $42,804 |
| 2011 | $9,238 +3.5% | $42,804 -8.4% |
| 2010 | $8,925 +22.1% | $46,709 +7.4% |
| 2009 | $7,311 +16.3% | $43,495 -15% |
| 2008 | $6,288 -26.3% | $51,171 -18.6% |
| 2007 | $8,530 +36.8% | $62,899 +47.2% |
| 2006 | $6,236 +2.3% | $42,733 |
| 2005 | $6,097 +3.9% | $42,733 |
| 2004 | $5,870 +7.1% | $42,733 +27.7% |
| 2003 | $5,481 +7.1% | $33,460 |
| 2002 | $5,116 +6.4% | $33,460 |
| 2001 | $4,809 +1.3% | $33,460 +15.6% |
| 2000 | $4,745 +0% | $28,936 |
| 1999 | $4,745 | $28,936 |
Find assessor info on the county website
Monthly payment
Est. payment
Payment breakdown
Explore the cost of this home by adjusting the details. Changes won't be saved.Climate risks
Neighborhood: 60706
Nearby schools
- $453,5003 bd3 ba1.3k sqft6914 W Forest Preserve Dr, Harwood Heights, IL 60706Off Market

- $656,7005 bd3 ba2.8k sqft6920 W Forest Preserve Dr, Harwood Heights, IL 60706Off Market
- $422,2003 bd3 ba1.3k sqft6912 W Forest Preserve Dr, Harwood Heights, IL 60706Off Market
- $413,1004 bd2 ba1.4k sqft6910 W Forest Preserve Dr, Harwood Heights, IL 60706Off Market

Similar homes
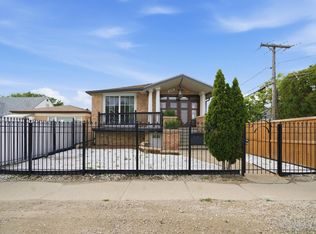
- $525,0004 bd6 ba2.8k sqft6710 W Forest Preserve Dr, Harwood Heights, IL 60706Active
 MLS ID #12673278, Erik Perez, 606 Brokers LLC. MRED as distributed by MLS GRID
 - $549,0005 bd3 ba2.4k sqft3110 N 76th Ct, Elmwood Park, IL 60707Active
 MLS ID #12739001, Marek Milewski, xr realty. MRED as distributed by MLS GRID
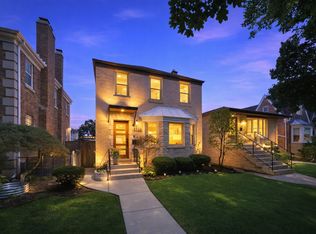
 - $549,9003 bd3 ba2.1k sqft1743 N 75th Ct, Elmwood Park, IL 60707Active
 MLS ID #12743939, Jennifer Rivera, xr realty. MRED as distributed by MLS GRID
 - $498,0004 bd2 ba1.9k sqft5109 N Oneida Ave, Norridge, IL 60706Active
 MLS ID #12654662, Slawek Rachmaciej, Exit Realty Redefined. MRED as distributed by MLS GRID
