This Charming, sun-filled South Westchester ranch home blends comfort, space, and everyday convenience in a thoughtful, entertainment-friendly layout. The showstopper is the bright first-floor family room and dining area with large windows perfect for gatherings and dinner parties. Another standout feature is the three-season room surrounded with sliding doors and windows attached to the rear of the house that exhibits a vacation-like feel that overlooks the beautifully landscaped backyard. The kitchen features an open concept with a breakfast bar ideal for family time. Three generous main-level bedrooms and two full baths provide flexibility for guests or a home office. The full finished basement expands your options with a large recreation room, office area, bonus room, and a bar for additional gatherings. The spacious laundry room has an additional kitchen area that allows private space for that chef in the home. A private fenced backyard with a patio area is ideal for grilling, gardening, or unwinding. An oversized 2.5-car garage offers exceptional space for vehicles, storage, hobbies, or a workshop. This prime location near parks, schools, and scenic bike trails, with quick access to I-88, I-294, I-290, and I-55. Minutes to Oakbrook Center, restaurants, and shopping; a short drive to Midway and O'Hare. Homes with this blend of space, layout, and location are rarely available so schedule your showing today.
Pending
Price cut: $9K (7/25)
$438,000
11115 Martindale Dr, Westchester, IL 60154
3beds
1,215sqft
Single Family Residence
Built in 1958
7,208 Square Feet Lot
$-- Zestimate®
$360/sqft
$-- HOA
What's special
Three generous main-level bedrooms
- 59 days |
- 369 |
- 6 |
Zillow last checked:
Listing updated:
Listed by:
Robert Chlopek (630)418-0755,
Exit Real Estate Partners
Source: MRED as distributed by MLS GRID,MLS#: 12686070
Facts & features
Interior
Bedrooms & bathrooms
- Bedrooms: 3
- Bathrooms: 2
- Full bathrooms: 2
Rooms
- Room types: Bonus Room, Sun Room, Recreation Room, Utility Room-Lower Level
Primary bedroom
- Features: Flooring (Hardwood), Window Treatments (Blinds)
- Level: Main
- Area: 170 Square Feet
- Dimensions: 17X10
Bedroom 2
- Features: Flooring (Hardwood), Window Treatments (Blinds)
- Level: Main
- Area: 140 Square Feet
- Dimensions: 14X10
Bedroom 3
- Features: Flooring (Hardwood), Window Treatments (Blinds)
- Level: Main
- Area: 126 Square Feet
- Dimensions: 14X9
Bonus room
- Features: Flooring (Carpet)
- Level: Basement
- Area: 169 Square Feet
- Dimensions: 13X13
Dining room
- Features: Flooring (Hardwood), Window Treatments (Blinds)
- Level: Main
- Area: 121 Square Feet
- Dimensions: 11X11
Kitchen
- Features: Flooring (Hardwood), Window Treatments (Blinds)
- Level: Main
- Area: 182 Square Feet
- Dimensions: 14X13
Laundry
- Level: Basement
- Area: 144 Square Feet
- Dimensions: 16X9
Living room
- Features: Flooring (Hardwood), Window Treatments (Blinds)
- Level: Main
- Area: 260 Square Feet
- Dimensions: 20X13
Recreation room
- Features: Flooring (Carpet)
- Level: Basement
- Area: 675 Square Feet
- Dimensions: 27X25
Sun room
- Features: Flooring (Carpet), Window Treatments (Blinds)
- Level: Main
- Area: 204 Square Feet
- Dimensions: 17X12
Other
- Level: Basement
- Area: 221 Square Feet
- Dimensions: 17X13
Heating
- Natural Gas
Cooling
- Central Air
Appliances
- Laundry: Laundry Chute
Features
- Windows: Blinds
- Basement: Finished,Full
Interior area
- Total structure area: 0
- Total interior livable area: 1,215 sqft
Property
Parking
- Total spaces: 2.5
- Parking features: Yes, Detached, Garage
- Garage spaces: 2.5
Accessibility
- Accessibility features: No Disability Access
Features
- Stories: 1
Lot
- Size: 7,208 Square Feet
- Dimensions: 53 x 136
Details
- Parcel number: 15291130130000
- Special conditions: None
Construction
Type & style
- Home type: SingleFamily
- Architectural style: Ranch
- Property subtype: Single Family Residence
Materials
- Brick
Condition
- New construction: No
- Year built: 1958
Details
- Builder model: Ranch
Utilities & green energy
- Electric: 100 Amp Service
- Sewer: Public Sewer
- Water: Lake Michigan
Community & HOA
Community
- Features: Park, Tennis Court(s), Curbs, Sidewalks, Street Lights, Street Paved
- Subdivision: Martindale Estates
HOA
- Services included: None
Location
- Region: Westchester
Financial & listing details
- Price per square foot: $360/sqft
- Tax assessed value: $320,000
- Annual tax amount: $2,571
- Date on market: 6/25/2026
- Ownership: Fee Simple
Estimated market value
Not available
Estimated sales range
Not available
Not available
Price history
| Date | Event | Price |
|---|---|---|
| 8/14/2026 | Pending sale | $438,000$360/sqft |
Source: EXIT Realty broker feed #12686070 Report a problem | ||
| 7/25/2026 | Price change | $438,000-2%$360/sqft |
Source: EXIT Realty broker feed #12686070 Report a problem | ||
| 7/1/2026 | Listed for sale | $447,000$368/sqft |
Source: EXIT Realty broker feed #12686070 Report a problem | ||
Public tax history
| Year | Property taxes | Tax assessment |
|---|---|---|
| 2024 | -- | $32,000 +0% |
| 2023 | $2,571 -47.5% | $31,999 +44.2% |
| 2022 | $4,894 +68.4% | $22,197 -2.9% |
| 2021 | $2,907 +9.9% | $22,859 |
| 2020 | $2,645 -7.6% | $22,859 +15.3% |
| 2019 | $2,863 +1.1% | $19,820 |
| 2018 | $2,831 +3.8% | $19,820 -5.5% |
| 2017 | $2,728 -26.3% | $20,974 +17.7% |
| 2016 | $3,699 -3.6% | $17,820 |
| 2015 | $3,836 -9% | $17,820 -8.1% |
| 2014 | $4,214 -2.6% | $19,385 -10.8% |
| 2013 | $4,327 +1.8% | $21,720 |
| 2012 | $4,250 +0.2% | $21,720 |
| 2011 | $4,243 +13.5% | $21,720 -20.1% |
| 2010 | $3,739 +8.3% | $27,171 |
| 2009 | $3,453 +7.1% | $27,171 -5% |
| 2008 | $3,223 -0.4% | $28,602 +12.2% |
| 2007 | $3,236 -4.2% | $25,494 |
| 2006 | $3,377 +0.1% | $25,494 |
| 2005 | $3,374 +4.5% | $25,494 +38.4% |
| 2004 | $3,228 +1.7% | $18,416 |
| 2003 | $3,175 -1.3% | $18,416 -3.4% |
| 2002 | $3,215 +19.3% | $19,063 +16.7% |
| 2001 | $2,696 +1.7% | $16,341 |
| 2000 | $2,650 | $16,341 |
| 1999 | $2,650 | $16,341 |
Find assessor info on the county website
Monthly payment
Est. payment
Payment breakdown
Explore the cost of this home by adjusting the details. Changes won't be saved.Climate risks
Neighborhood: 60154
Nearby schools
GreatSchools rating
- NAWestchester Primary SchoolGrades: PK-2Distance: 0.5 mi
- 8/10Westchester Middle SchoolGrades: 6-8Distance: 1.7 mi
- NAProviso West High SchoolGrades: 9-12Distance: 1.7 mi
Schools provided by the listing agent
- Elementary: Westchester Primary School
- Middle: Westchester Middle School
- High: Proviso West High School
- District: 92.5
Source: MRED as distributed by MLS GRID. This data may not be complete. We recommend contacting the local school district to confirm school assignments for this home.
- $390,0003 bd2 ba1.1k sqft11121 Martindale Dr, Westchester, IL 60154Sold

- $363,4003 bd1 ba1.1k sqft11109 Martindale Dr, Westchester, IL 60154Off Market
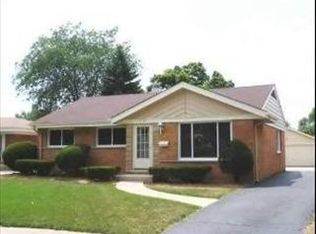
- $431,6003 bd1 ba1.3k sqft11125 Martindale Dr, Westchester, IL 60154Off Market
- $423,9003 bd2 ba1.3k sqft11105 Martindale Dr, Westchester, IL 60154Off Market

- $442,8004 bd2 ba1.6k sqft11126 Nelson St, Westchester, IL 60154Off Market
- $435,1003 bd2 ba1.6k sqft11122 Nelson St, Westchester, IL 60154Off Market
- $469,3003 bd2 ba1.8k sqft11116 Nelson St, Westchester, IL 60154Off Market
- $584,4004 bd3 ba2.3k sqft11130 Nelson St, Westchester, IL 60154Off Market
A local agent can set up tours, give advice and negotiate with sellers.
Similar homes
- $379,0003 bd2 ba1.1k sqft1311 Heidorn Ave, Westchester, IL 60154Active
 MLS ID #12692882, Assumpta Ingram, Compass. MRED as distributed by MLS GRID
 - $459,9003 bd2 ba1.2k sqft(Undisclosed Address), Countryside, IL 60525New
 MLS ID #12738931, Svetlana Lukic, Century 21 Dream Homes. MRED as distributed by MLS GRID
 - $459,0003 bd3 ba1.3k sqft1708 N 73rd Ct, Elmwood Park, IL 60707New
 MLS ID #12718570, Donald Huber, SRES, Compass. MRED as distributed by MLS GRID
 - $429,9004 bd3 ba1.3k sqft7005 W 63rd Pl, Chicago, IL 60638Active
 MLS ID #12732350, Oscar Ochoa, Redfin Corporation. MRED as distributed by MLS GRID
 - $475,0003 bd2 ba1.6k sqft208 Shady Ln, Downers Grove, IL 60515ActiveMLS ID #12713307, Mary Braatz, ABR,CRS,GRI, RE/MAX Enterprises. MRED as distributed by MLS GRID
- $399,9003 bd2 ba1k sqft531 Cambridge Rd, Des Plaines, IL 60016NewMLS ID #12740341, Donna Mundzic, Keller Williams ONEChicago. MRED as distributed by MLS GRID
- $410,0003 bd2 ba1.3k sqft1219 N Itasca Rd, Addison, IL 60101NewMLS ID #12738520, Brandon Blankenship, Keller Williams Premiere Properties. MRED as distributed by MLS GRID
- $465,0004 bd2 ba1.4k sqft311 W Taylor Rd, Lombard, IL 60148ActiveMLS ID #12725182, Michael Zapart, Compass. MRED as distributed by MLS GRID
- $410,0003 bd2 ba1.1k sqft9972 Ivanhoe Ave, Schiller Park, IL 60176ActiveMLS ID #12695880, Michele Frontier, Real 1 Realty. MRED as distributed by MLS GRID
- $449,0004 bd3 ba1.7k sqft3509 Cuyler Ave, Berwyn, IL 60402ActiveMLS ID #12718676, George Ristau, Weichert, Realtors - All Pro. MRED as distributed by MLS GRID
- $450,0003 bd2 ba1.7k sqft8919 Olcott Ave, Morton Grove, IL 60053NewMLS ID #12736238, James Ongena, @properties Christie's International Real Estate. MRED as distributed by MLS GRID
- $481,0003 bd2 ba1.3k sqft22 6th St, Downers Grove, IL 60515ActiveMLS ID #12705775, Tracy Driscoll, CSC, Platinum Partners Realtors. MRED as distributed by MLS GRID
- $499,9003 bd2 ba1.1k sqft1609 S Greenwood Ave, Park Ridge, IL 60068NewMLS ID #12731300, Danny McGovern, RE/MAX Properties Northwest. MRED as distributed by MLS GRID
- $450,0003 bd2 ba1.3k sqft952 W Grant Dr, Des Plaines, IL 60016ActiveMLS ID #12731244, Erica Kliman, Century 21 New Heritage - Hampshire. MRED as distributed by MLS GRID
- $399,9003 bd2 ba1.3k sqft8830 W Lotus Dr, Hickory Hills, IL 60457ActiveMLS ID #12734125, Mohammad Abdelrasoul, HomeSmart Realty Group. MRED as distributed by MLS GRID
- $399,0003 bd2 ba1.2k sqft711 Schiller St, Itasca, IL 60143ActiveMLS ID #12718204, Robert Krajecki, Best Chicago Properties, LLC. MRED as distributed by MLS GRID
- $409,9994 bd2 ba1.4k sqft1827 N Natoma Ave, Chicago, IL 60707ActiveMLS ID #12728735, Francisco Chajon, Epique Realty Inc. MRED as distributed by MLS GRID
- $425,0003 bd2 ba1.5k sqft443 Glendale Rd, Roselle, IL 60172ActiveMLS ID #12692251, Marc Hoarle, Coldwell Banker Realty. MRED as distributed by MLS GRID
- $469,9004 bd2 ba1.3k sqft1025 Belair Dr, Darien, IL 60561ActiveMLS ID #12732564, Nick Pontarelli, Coldwell Banker Stratford Place. MRED as distributed by MLS GRID
- $625,0003 bd4 ba1.7k sqft295 S Poplar Ave, Elmhurst, IL 60126ActiveMLS ID #12734422, Kelly Muisenga, CSC, Berkshire Hathaway HomeServices Prairie Path REALT. MRED as distributed by MLS GRID
