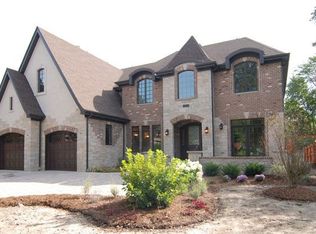
This sprawling mid-century modern ranch rests on a vast 74 x 136 lot and offers 1743 SF on the main level as well as in the basement for a total of 3486 SF. The vast living and dining area has a vaulted ceiling and could be opened to the kitchen to create a modern floor plan. Also on the main level are 3 good-sized bedrooms with vaulted ceilings and 2.5 bathrooms including a primary en suite. If that wasn't enough, there's a bonus room with laundry and pantry storage as well as a flex space currently being used as an office. The basement is so large that you could easily add an additional bedroom and still have plenty of room for recreation, a bar, storage, and more. There is a huge full bathroom in the basement as well. Outside, you'll find plenty of patio space and a heated, in-ground pool with a new pump. There's also additional yard space that can be kept as is or sodded for a more traditional feel while the Generac generator provides peace of mind. The overall size of the house, the backyard oasis, and the proximity to schools, Elmhurst's City Centre and highways make 295 S. Poplar an optimal opportunity for many different types of buyers. Well-loved and maintained by the same family for the entirety of its existence, this home has so much potential for buyers with vision.
Active
Price cut: $40K (8/18)
$625,000
295 S Poplar Ave, Elmhurst, IL 60126
3beds
1,743sqft
Single Family Residence
Built in 1960
9,888 Square Feet Lot
$-- Zestimate®
$359/sqft
$-- HOA
What's special
Backyard oasisPlenty of patio spaceAdditional yard space
- -- |
- 1,743
- views |
- 75
- saves |
Zillow last checked:
Listing updated:
Listed by:
Kelly Muisenga, CSC 630-561-4157,
Berkshire Hathaway HomeServices Prairie Path REALT,
John Quinn, SRES 630-272-2534,
Berkshire Hathaway HomeServices Prairie Path REALT
Source: MRED as distributed by MLS GRID,MLS#: 12734422

Facts & features
Interior
Bedrooms & bathrooms
- Bedrooms: 3
- Bathrooms: 4
- Full bathrooms: 3
- 1/2 bathrooms: 1
Rooms
- Room types: Office, Recreation Room, Storage
Primary bedroom
- Features: Flooring (Hardwood), Bathroom (Full)
- Level: Main
- Area: 247 Square Feet
- Dimensions: 13X19
Bedroom 2
- Features: Flooring (Hardwood)
- Level: Main
- Area: 110 Square Feet
- Dimensions: 10X11
Bedroom 3
- Features: Flooring (Hardwood)
- Level: Main
- Area: 110 Square Feet
- Dimensions: 11X10
Dining room
- Features: Flooring (Tile)
- Level: Main
- Area: 56 Square Feet
- Dimensions: 7X8
Kitchen
- Features: Kitchen (Eating Area-Table Space, Galley), Flooring (Tile)
- Level: Main
- Area: 80 Square Feet
- Dimensions: 8X10
Laundry
- Level: Main
- Area: 165 Square Feet
- Dimensions: 11X15
Living room
- Features: Flooring (Hardwood)
- Level: Main
- Area: 416 Square Feet
- Dimensions: 13X32
Office
- Level: Main
- Area: 100 Square Feet
- Dimensions: 10X10
Recreation room
- Level: Basement
- Area: 1232 Square Feet
- Dimensions: 44X28
Storage
- Level: Basement
- Area: 572 Square Feet
- Dimensions: 44X13
Heating
- Natural Gas, Forced Air
Cooling
- Central Air
Appliances
- Included: Range, Microwave, Washer, Dryer, Gas Water Heater
- Laundry: Main Level
Features
- Vaulted Ceiling(s), 1st Floor Bedroom, 1st Floor Full Bath
- Flooring: Hardwood
- Basement: Finished,Full
Interior area
- Total structure area: 3,486
- Total interior livable area: 1,743 sqft
- Finished area below ground: 1,743
Property
Parking
- Total spaces: 1
- Parking features: Asphalt, Garage Door Opener, Yes, Garage Owned, Attached, Garage
- Attached garage spaces: 1
- Has uncovered spaces: Yes
Accessibility
- Accessibility features: No Disability Access
Features
- Stories: 1
- Patio & porch: Patio
- Pool features: In Ground
- Fencing: Fenced
Lot
- Size: 9,888 Square Feet
- Dimensions: 74 x 136
Details
- Parcel number: 0601407017
- Special conditions: None
- Other equipment: Sump Pump, Generator
Construction
Type & style
- Home type: SingleFamily
- Architectural style: Ranch
- Property subtype: Single Family Residence
Materials
- Brick, Cedar
- Foundation: Concrete Perimeter
- Roof: Asphalt
Condition
- New construction: No
- Year built: 1960
Utilities & green energy
- Sewer: Public Sewer
- Water: Lake Michigan
Community & HOA
Community
- Features: Sidewalks, Street Lights, Street Paved
HOA
- Services included: None
Location
- Region: Elmhurst
Financial & listing details
- Price per square foot: $359/sqft
- Tax assessed value: $175,490
- Annual tax amount: $10,094
- Date on market: 8/16/2026
- Ownership: Fee Simple
Estimated market value
Zestimate®
Not available
Estimated sales range
Not available
Rent Zestimate®
Not available
Price history
| Date | Event | Price |
|---|---|---|
| 8/18/2026 | Listed for sale | $625,000-6%$359/sqft |
Source: BHHS broker feed #12734422 Report a problem | ||
| 8/8/2026 | Contingent | $665,000$382/sqft |
Source: | ||
| 8/5/2026 | Listed for sale | $665,000$382/sqft |
Source: | ||
Public tax history
| Year | Property taxes | Tax assessment |
|---|---|---|
| 2024 | $10,094 +7.8% | $175,490 +8.1% |
| 2023 | $9,366 +3% | $162,280 +4% |
| 2022 | $9,095 +2.6% | $155,990 +2.6% |
| 2021 | $8,869 +4% | $152,110 +2.2% |
| 2020 | $8,525 +2.2% | $148,780 +5.2% |
| 2019 | $8,343 -3.5% | $141,450 -2.9% |
| 2018 | $8,650 +2.3% | $145,630 +4.9% |
| 2017 | $8,459 +2.2% | $138,770 +6.2% |
| 2016 | $8,280 +1% | $130,730 +7.3% |
| 2015 | $8,195 -1.2% | $121,790 +7.2% |
| 2014 | $8,294 +1.1% | $113,620 -1.4% |
| 2013 | $8,204 +2.4% | $115,220 -6.2% |
| 2012 | $8,012 +4.8% | $122,800 -7.9% |
| 2011 | $7,643 -7.4% | $133,330 -15.1% |
| 2010 | $8,252 +4% | $157,130 -6.8% |
| 2009 | $7,932 +6.1% | $168,590 |
| 2008 | $7,478 +5% | $168,590 +8.8% |
| 2007 | $7,125 +5.9% | $154,950 +10.9% |
| 2006 | $6,725 +4% | $139,710 +6.9% |
| 2005 | $6,464 +10.5% | $130,690 +6.3% |
| 2004 | $5,853 +3.7% | $122,940 +10.1% |
| 2003 | $5,644 +31.8% | $111,660 +37.1% |
| 2002 | $4,281 +7.3% | $81,430 +8.7% |
| 2001 | $3,988 +3.5% | $74,890 +5.2% |
| 2000 | $3,853 | $71,190 |
Find assessor info on the county website
Monthly payment
Est. payment
Payment breakdown
Explore the cost of this home by adjusting the details. Changes won't be saved.Climate risks
Neighborhood: 60126
Nearby schools
GreatSchools rating
- 9/10Edison Elementary SchoolGrades: K-5Distance: 0.2 mi
- 9/10Sandburg Middle SchoolGrades: 6-8Distance: 0.1 mi
- 10/10York Community High SchoolGrades: 9-12Distance: 1.2 mi
Schools provided by the listing agent
- Elementary: Edison Elementary School
- Middle: Sandburg Middle School
- High: York Community High School
- District: 205
Source: MRED as distributed by MLS GRID. This data may not be complete. We recommend contacting the local school district to confirm school assignments for this home.
- $725,0004 bd3 ba-- sqft289 S Poplar Ave, Elmhurst, IL 60126Sold
Save - $1,385,0005 bd6 ba4.3k sqft303 S Poplar Ave, Elmhurst, IL 60126Sold
Save - $1,751,4005 bd5 ba4.3k sqft285 S Poplar Ave, Elmhurst, IL 60126Off Market
Save 
- $781,2003 bd2 ba1.9k sqft323 E Huntington Ln, Elmhurst, IL 60126Off Market
Save - $820,3004 bd3 ba2.8k sqft325 E Huntington Ln, Elmhurst, IL 60126Off Market
Save - $690,0004 bd3 ba1.8k sqft319 E Huntington Ln, Elmhurst, IL 60126Sold
Save - $1,089,3003 bd3 ba2.7k sqft309 S Poplar Ave, Elmhurst, IL 60126Off Market
Save - $779,400-- bd-- ba2k sqft327 E Huntington Ln, Elmhurst, IL 60126Off Market
Save
A local agent can set up tours, give advice and negotiate with sellers.
A local lender can help you make sure your offer is ready when you are.