Skip main navigation
Closed
Street View
  • $725,000

    289 S Poplar Ave, Elmhurst, IL 60126

    4beds
    --sqft
    Single Family Residence
    Built in 1960
    9,212.94 Square Feet Lot
    $796,700 Zestimate®
    $--/sqft
    $3,836 Estimated rent

    Home value

    $796,700

    $733,000 - $868,000

    $3,836/mo

    Zestimate® history
    Loading
    Loading...

    Owner options

    List your home for rent

    $3,836/mo

    Rent Zestimate®

    Find your next renter with Zillow Rental Manager. Plus, with online applications, you can quickly screen prospective tenants – for free.

    Learn more

    $3,836/mo

    Rent Zestimate®

    Refinance and save

    $5,062/mo

    Est. payment

    Refinancing to a lower rate could help reduce your monthly payments and save thousands over the life of the loan.

    See today's rates

    $5,062/mo

    Est. payment

    Explore your selling options

    Work with a Zillow partner agent

    Leverage their expertise and Zillow's premium Showcase listings to get your home seen by more buyers.

    Get started

    List with your own agent

    Get your home in front of millions of buyers by listing it on Zillow.

    Learn how to do it

    Sell it yourself

    Take full control of how buyers see your home on Zillow by listing For Sale by Owner (FSBO).

    List your home

    What's special

    Cozy electric fireplaceProfessionally landscaped lotDesigner detailsFinished sub-basementFenced yardHuge islandFlood of natural light
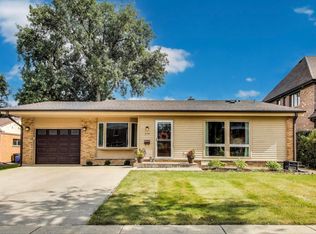
    Elmhurst's best split-level home just hit the market and is just steps away from downtown! Stunning and fully updated 4 bedroom, 2.1 home with an amazing layout and gets a flood of natural light. Right when you walk into the house you are welcomed by a bright foyer that delivers an immediate sense of warmth. The home is filled with designer details and recent updates, including full exterior paint in 2021, beautifully landscaped front and back yards (2022), and a new back door (2022). Inside, hardwood floors flow throughout, complementing the chic texture painted interiors. The eat-in kitchen, remodeled in 2022, features a vaulted ceiling, bay window, and brand-new appliances. The open layout with a huge island makes this home ideal for entertaining. Three elegant bathrooms include premier fixtures, with the primary bath showcasing a skylight and jetted tub. A finished sub-basement provides flexibility, offering a 4th bedroom/office, rec room, or gym, plus a remodeled bathroom (2024). Additional highlights include a newer furnace and A/C (2020), updated window blinds (2021-2022), and a cozy electric fireplace (2018). Located on a deep, professionally landscaped lot with a fenced yard, this home is just a short walk to town, the train, and Edison-Sandburg schools. This is a must-see-welcome home!

    Zillow last checked:

    Listing updated:

    Listing courtesy of:

    Grigory Pekarsky 773-645-4455,

    Vesta Preferred LLC

    Bought with:

    Katerina Hickey

    L.W. Reedy Real Estate

    Source: MRED as distributed by MLS GRID,MLS#: 12179812MLS Logo

    Facts & features

    Interior

    Bedrooms & bathrooms
    • Bedrooms: 4
    • Bathrooms: 3
    • Full bathrooms: 2
    • 1/2 bathrooms: 1
    Primary bedroom
    • Features: Flooring (Hardwood), Window Treatments (All)
    • Level: Second
    • Area: 196 Square Feet
    • Dimensions: 14X14
    Bedroom 2
    • Features: Flooring (Hardwood), Window Treatments (All)
    • Level: Second
    • Area: 100 Square Feet
    • Dimensions: 10X10
    Bedroom 3
    • Features: Flooring (Hardwood), Window Treatments (All)
    • Level: Second
    • Area: 110 Square Feet
    • Dimensions: 11X10
    Bedroom 4
    • Features: Flooring (Carpet), Window Treatments (All)
    • Level: Basement
    • Area: 156 Square Feet
    • Dimensions: 13X12
    Breakfast room
    • Features: Flooring (Hardwood)
    • Level: Main
    • Area: 42 Square Feet
    • Dimensions: 6X7
    Dining room
    • Features: Flooring (Hardwood), Window Treatments (All)
    • Level: Main
    • Area: 165 Square Feet
    • Dimensions: 15X11
    Family room
    • Features: Flooring (Carpet)
    • Level: Lower
    • Area: 280 Square Feet
    • Dimensions: 20X14
    Foyer
    • Features: Flooring (Stone)
    • Level: Main
    • Area: 66 Square Feet
    • Dimensions: 11X6
    Kitchen
    • Features: Flooring (Hardwood)
    • Level: Main
    • Area: 105 Square Feet
    • Dimensions: 15X7
    Laundry
    • Level: Lower
    • Area: 96 Square Feet
    • Dimensions: 12X8
    Living room
    • Features: Flooring (Hardwood), Window Treatments (All)
    • Level: Main
    • Area: 260 Square Feet
    • Dimensions: 20X13
    Recreation room
    • Features: Flooring (Vinyl)
    • Level: Basement
    • Area: 252 Square Feet
    • Dimensions: 18X14
    Heating
    • Natural Gas, Forced Air
    Cooling
    • Central Air
    Appliances
    • Included: Range, Microwave, Dishwasher, Refrigerator, Washer, Dryer, Disposal, Humidifier
    • Laundry: In Unit, Laundry Closet
    Features
    • Cathedral Ceiling(s)
    • Flooring: Hardwood
    • Basement: Finished,Full
    Interior area
    • Total structure area: 0

    Property

    Parking
    • Total spaces: 1
    • Parking features: Concrete, Circular Driveway, Other, Garage Door Opener, On Site, Garage Owned, Attached, Garage
    • Attached garage spaces: 1
    • Has uncovered spaces: Yes
    Accessibility
    • Accessibility features: No Disability Access
    Features
    • Patio & porch: Patio
    Lot
    • Size: 9,212 sqft
    • Dimensions: 69 X 131
    Details
    • Additional structures: Shed(s)
    • Parcel number: 0601407016
    • Special conditions: None
    • Other equipment: Ceiling Fan(s), Sump Pump, Sprinkler-Lawn

    Construction

    Type & style
    • Home type: SingleFamily
    • Property subtype: Single Family Residence
    Materials
    • Brick
    • Foundation: Concrete Perimeter
    • Roof: Asphalt
    Condition
    • New construction: No
    • Year built: 1960

    Utilities & green energy

    • Electric: Circuit Breakers, 100 Amp Service
    • Sewer: Public Sewer
    • Water: Lake Michigan

    Community & neighborhood

    Security
    • Security features: Carbon Monoxide Detector(s)
    Community
    • Community features: Park, Pool, Tennis Court(s), Sidewalks
    Location
    • Region: Elmhurst
    • Subdivision: Brynhaven

    HOA & financial

    HOA
    • Services included: None

    Other

    Other facts
    • Listing terms: Cash
    • Ownership: Fee Simple

    Price history

    DateEventPrice
    12/5/2024Sold$725,000-3.3%
    Source: MRED as distributed by MLS GRID #12179812 Report a problem
    10/25/2024Contingent$750,000
    Source: MRED as distributed by MLS GRID #12179812 Report a problem
    10/10/2024Listed for sale$750,000+54.6%
    Source: MRED as distributed by MLS GRID #12179812 Report a problem
    5/31/2018Sold$485,000-2.8%
    Source: MRED as distributed by MLS GRID #09846524 Report a problem
    4/14/2018Pending sale$499,000
    Source: Berkshire Hathaway HomeServices American Heritage #09846524 Report a problem
    4/3/2018Price change$499,000-3.1%
    Source: Berkshire Hathaway HomeServices American Heritage #09846524 Report a problem
    3/2/2018Listed for sale$515,000+22.6%
    Source: Berkshire Hathaway HomeServices American Heritage #09846524 Report a problem
    8/16/2004Sold$420,000
    Source: Public Record Report a problem

    Public tax history

    YearProperty taxesTax assessment
    2024$10,647 +7.7%$184,670 +8.1%
    2023$9,882 +3%$170,770 +4%
    2022$9,591 +2.5%$164,160 +2.5%
    2021$9,353 +4%$160,080 +2.2%
    2020$8,990 +2.2%$156,570 +5.2%
    2019$8,800 +7.1%$148,860 +7.3%
    2018$8,220 +2.3%$138,680 +4.9%
    2017$8,038 +2.2%$132,150 +6.2%
    2016$7,866 +1%$124,490 +7.3%
    2015$7,784 +1.6%$115,980 +10%
    2014$7,665 +1.1%$105,460 -1.4%
    2013$7,583 +2.4%$106,950 -6.2%
    2012$7,407 +4.8%$113,980 -7.9%
    2011$7,068 +2.1%$123,760 -6.8%
    2010$6,924 +4%$132,800 -6.8%
    2009$6,658 +6%$142,480
    2008$6,281 +5%$142,480 +8.8%
    2007$5,984 +6%$130,950 +10.9%
    2006$5,645 +4.1%$118,070 +6.9%
    2005$5,423 +14%$110,440 +6.3%
    2004$4,758 +2.6%$103,890 +10.1%
    2003$4,637 +31.3%$94,360 +38.5%
    2002$3,532 +7.5%$68,150 +8.7%
    2001$3,287 +3.6%$62,680 +5.2%
    2000$3,172 $59,580

    Find assessor info on the county website

    Neighborhood: 60126

    Nearby schools

    GreatSchools rating
    Schools provided by the listing agent
    • Elementary: Edison Elementary School
    • Middle: Sandburg Middle School
    • High: York Community High School
    • District: 205

    Source: MRED as distributed by MLS GRID. This data may not be complete. We recommend contacting the local school district to confirm school assignments for this home.

    Get a cash offer in 3 minutes
    Find out how much your home could sell for in as little as 3 minutes with a no-obligation cash offer.
    Estimated market value
    $796,700
    Get a cash offer in 3 minutes
    Find out how much your home could sell for in as little as 3 minutes with a no-obligation cash offer.
    Estimated market value
    $796,700