Skip main navigation
Closed
Street View
  • $1,385,000

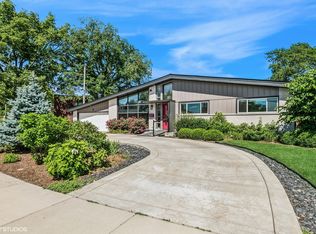
    303 S Poplar Ave, Elmhurst, IL 60126

    5beds
    4,392sqft
    Single Family Residence
    Built in 1958
    0.25 Acres Lot
    $1,439,200 Zestimate®
    $315/sqft
    $6,020 Estimated rent

    Home value

    $1,439,200

    $1.31M - $1.58M

    $6,020/mo

    Zestimate® history
    Loading
    Loading...

    Owner options

    List your home for rent

    $6,020/mo

    Rent Zestimate®

    Find your next renter with Zillow Rental Manager. Plus, with online applications, you can quickly screen prospective tenants – for free.

    Learn more

    $6,020/mo

    Rent Zestimate®

    Refinance and save

    $9,838/mo

    Est. payment

    Refinancing to a lower rate could help reduce your monthly payments and save thousands over the life of the loan.

    See today's rates

    $9,838/mo

    Est. payment

    Explore your selling options

    Work with a Zillow partner agent

    Leverage their expertise and Zillow's premium Showcase listings to get your home seen by more buyers.

    Get started

    List with your own agent

    Get your home in front of millions of buyers by listing it on Zillow.

    Learn how to do it

    Sell it yourself

    Take full control of how buyers see your home on Zillow by listing For Sale by Owner (FSBO).

    List your home

    What's special

    Gas log fireplacesInground saltwater poolFinished floorsNew generatorBath with step-in showerNew cacNew furnaces
    HOME IS BEING REACTIVATED DUE TO BUYERS' INABILITY TO OBTAIN FINANCING. Love to entertain or just be entertained in the privacy of your own home? This is the perfect home for both inside and outside fun! The 2009 renovation/ expansion was very well thought out and just recently enhanced and upgraded by current owner. Amazing style and finishes in this 5 bedroom 4.2 baths, including new inground saltwater pool, fence, sprinkler system, and landscaping. The home sits on oversized 80 wide lot on very rare 1/4 acre. Featuring a flexible floor plan with both first floor and second floor primary suites, plus formal LR, DR, Den, and Open FR/ Kitchen. The oversized Living Room has had a stunning makeover complete with seagrass wallpaper, beam ceiling, and beautiful chandelier. New RH lighting in LR, DR, Kitchen, and outdoor. Formal Dining Room has raised panel wainscoting, and connects to kitchen via Butler's pantry. Mud Room and walk-in pantry in Chef's kitchen will appease your pickiest buyers. Beautiful 2 panel doors and sleek trim package throughout home. 3 finished floors plus still plenty of storage! 2 and 1/2 car garage, circular parking pad holds many cars. Basement has exterior access and was recently redone to include new flooring, new bar area with dual wine coolers. beverage fridge, Quartzite countertop, sleek backsplash, and island with seating. 2 gas log fireplaces. Kitchen has a TON of cabinets, Electrolux cooktop, new dishwasher, warming drawer, Electrolux double oven, ice maker, built-in table with nook for hiding condiments, butler's pantry with beverage fridge and wine rack, granite and quartz countertops. Awesome storage throughout this home in oversized closets and also in 2 crawl spaces and storage room in basement. First floor den/ office plus large master suite with walk-in closet and bath with step-in shower. Extra wide doorways on first floor, plus extra laundry hookup for those seeking convenient one level living. Copper plumbing, central vacuum, new furnaces and 1 new CAC, new generator, security system, Pella windows, freshly painted exterior. Must see! Showings by appointment only, LA to accompany so please give ample notice.

    Zillow last checked:

    Listing updated:

    Listing courtesy of:

    Susan Hoerster 630-935-5956,

    L.W. Reedy Real Estate

    Bought with:

    Vince Keller

    Keller Williams Premiere Properties

    Source: MRED as distributed by MLS GRID,MLS#: 12361381MLS Logo

    Facts & features

    Interior

    Bedrooms & bathrooms
    • Bedrooms: 5
    • Bathrooms: 6
    • Full bathrooms: 4
    • 1/2 bathrooms: 2
    Primary bedroom
    • Features: Flooring (Carpet), Bathroom (Full)
    • Level: Second
    • Area: 255 Square Feet
    • Dimensions: 15X17
    Bedroom 2
    • Features: Flooring (Carpet)
    • Level: Second
    • Area: 180 Square Feet
    • Dimensions: 15X12
    Bedroom 3
    • Features: Flooring (Carpet)
    • Level: Second
    • Area: 168 Square Feet
    • Dimensions: 14X12
    Bedroom 4
    • Features: Flooring (Carpet)
    • Level: Second
    • Area: 168 Square Feet
    • Dimensions: 14X12
    Bedroom 5
    • Features: Flooring (Hardwood)
    • Level: Main
    • Area: 210 Square Feet
    • Dimensions: 15X14
    Dining room
    • Features: Flooring (Hardwood)
    • Level: Main
    • Area: 187 Square Feet
    • Dimensions: 17X11
    Family room
    • Features: Flooring (Hardwood)
    • Level: Main
    • Area: 260 Square Feet
    • Dimensions: 20X13
    Game room
    • Features: Flooring (Vinyl)
    • Level: Basement
    • Area: 552 Square Feet
    • Dimensions: 23X24
    Kitchen
    • Features: Kitchen (Island, Pantry-Butler, Pantry-Walk-in), Flooring (Hardwood)
    • Level: Main
    • Area: 266 Square Feet
    • Dimensions: 19X14
    Laundry
    • Features: Flooring (Ceramic Tile)
    • Level: Second
    • Area: 110 Square Feet
    • Dimensions: 11X10
    Living room
    • Features: Flooring (Hardwood)
    • Level: Main
    • Area: 352 Square Feet
    • Dimensions: 16X22
    Mud room
    • Level: Main
    • Area: 45 Square Feet
    • Dimensions: 9X5
    Office
    • Features: Flooring (Hardwood)
    • Level: Main
    • Area: 176 Square Feet
    • Dimensions: 16X11
    Play room
    • Features: Flooring (Vinyl)
    • Level: Basement
    • Area: 70 Square Feet
    • Dimensions: 14X5
    Recreation room
    • Features: Flooring (Vinyl)
    • Level: Basement
    • Area: 315 Square Feet
    • Dimensions: 21X15
    Storage
    • Features: Flooring (Other)
    • Level: Basement
    • Area: 625 Square Feet
    • Dimensions: 25X25
    Heating
    • Natural Gas, Forced Air, Sep Heating Systems - 2+
    Cooling
    • Central Air, Zoned
    Appliances
    • Included: Double Oven, Microwave, Dishwasher, Refrigerator, Bar Fridge, Washer, Dryer, Disposal, Wine Refrigerator, Cooktop, Humidifier
    • Laundry: Main Level, Upper Level, Multiple Locations, Sink
    Features
    • Cathedral Ceiling(s), Wet Bar, 1st Floor Bedroom, 1st Floor Full Bath, Built-in Features, Walk-In Closet(s), Beamed Ceilings
    • Flooring: Hardwood
    • Windows: Screens
    • Basement: Finished,Crawl Space,Exterior Entry,Partial
    • Number of fireplaces: 2
    • Fireplace features: Gas Log, Living Room, Basement
    Interior area
    • Total structure area: 0
    • Total interior livable area: 4,392 sqft

    Property

    Parking
    • Total spaces: 2
    • Parking features: Concrete, Circular Driveway, Garage Door Opener, On Site, Garage Owned, Attached, Garage
    • Attached garage spaces: 2
    • Has uncovered spaces: Yes
    Accessibility
    • Accessibility features: No Disability Access
    Features
    • Stories: 2
    • Patio & porch: Patio
    • Pool features: In Ground
    • Fencing: Fenced
    Lot
    • Size: 0.25 Acres
    • Dimensions: 80 X 138
    Details
    • Parcel number: 0601407018
    • Special conditions: None
    • Other equipment: Central Vacuum, Ceiling Fan(s), Sump Pump, Sprinkler-Lawn, Generator

    Construction

    Type & style
    • Home type: SingleFamily
    • Property subtype: Single Family Residence
    Materials
    • Brick, Fiber Cement
    • Foundation: Concrete Perimeter
    • Roof: Asphalt
    Condition
    • New construction: No
    • Year built: 1958
    • Major remodel year: 2009

    Utilities & green energy

    • Electric: Circuit Breakers
    • Sewer: Public Sewer
    • Water: Lake Michigan, Public

    Community & neighborhood

    Security
    • Security features: Security System
    Location
    • Region: Elmhurst

    HOA & financial

    HOA
    • Services included: None

    Other

    Other facts
    • Listing terms: Conventional
    • Ownership: Fee Simple

    Price history

    DateEventPrice
    7/15/2025Sold$1,385,000-4.5%$315/sqft
    Source: MRED as distributed by MLS GRID #12361381 Report a problem
    7/8/2025Pending sale$1,450,000$330/sqft
    Source: MRED as distributed by MLS GRID #12361381 Report a problem
    6/3/2025Contingent$1,450,000$330/sqft
    Source: MRED as distributed by MLS GRID #12361381 Report a problem
    5/27/2025Price change$1,450,000-3.3%$330/sqft
    Source: MRED as distributed by MLS GRID #12361381 Report a problem
    5/19/2025Listed for sale$1,500,000$342/sqft
    Source: MRED as distributed by MLS GRID #12361381 Report a problem
    5/9/2025Listing removed$1,500,000$342/sqft
    Source: MRED as distributed by MLS GRID #12320441 Report a problem
    4/1/2025Listed for sale$1,500,000$342/sqft
    Source: MRED as distributed by MLS GRID #12320441 Report a problem
    3/31/2025Contingent$1,500,000$342/sqft
    Source: MRED as distributed by MLS GRID #12320441 Report a problem
    3/28/2025Listed for sale$1,500,000+48.7%$342/sqft
    Source: MRED as distributed by MLS GRID #12320441 Report a problem
    7/30/2021Sold$1,009,000-3.8%$230/sqft
    Source: MRED as distributed by MLS GRID #11042110 Report a problem
    4/28/2021Pending sale$1,049,000$239/sqft
    Source: MRED as distributed by MLS GRID #11042110 Report a problem
    4/8/2021Contingent$1,049,000$239/sqft
    Source: MRED as distributed by MLS GRID #11042110 Report a problem
    4/5/2021Listed for sale$1,049,000+120.8%$239/sqft
    Source: MRED as distributed by MLS GRID #11042110 Report a problem
    7/9/2002Sold$475,000+86.3%$108/sqft
    Source: Public Record Report a problem
    8/5/1998Sold$255,000$58/sqft
    Source: Public Record Report a problem

    Public tax history

    YearProperty taxesTax assessment
    2024$22,320 +7.5%$378,361 +8.1%
    2023$20,755 +2.5%$349,880 +2.9%
    2022$20,253 +2.5%$340,000 +2.6%
    2021$19,760 +4%$331,540 +2.2%
    2020$19,004 +2.1%$324,280 +5.2%
    2019$18,621 +12.6%$308,310 +12.9%
    2018$16,543 +2.1%$273,030 +4.9%
    2017$16,195 +2%$260,180 +6.2%
    2016$15,872 +0.9%$245,100 +7.3%
    2015$15,736 -5.1%$228,340 +3.2%
    2014$16,585 +1.1%$221,210 -1.4%
    2013$16,400 +14.9%$224,330 -6.2%
    2012$14,273 +4%$239,080 -7.9%
    2011$13,720 +2.8%$259,590 +3.6%
    2010$13,349 +3.4%$250,460 -7.4%
    2009$12,907 +33.9%$270,560 +25.4%
    2008$9,640 +5%$215,740 +8.8%
    2007$9,184 +5.8%$198,290 +10.9%
    2006$8,677 +4%$178,800 +6.9%
    2005$8,345 +10.4%$167,260 +6.3%
    2004$7,560 +3.9%$157,350 +10.1%
    2003$7,274 +28.7%$142,910 +37.7%
    2002$5,652 +7%$103,750 +8.7%
    2001$5,283 +3.3%$95,410 +5.2%
    2000$5,114 $90,690

    Find assessor info on the county website

    Neighborhood: 60126

    Nearby schools

    GreatSchools rating
    Schools provided by the listing agent
    • Elementary: Edison Elementary School
    • Middle: Sandburg Middle School
    • High: York Community High School
    • District: 205

    Source: MRED as distributed by MLS GRID. This data may not be complete. We recommend contacting the local school district to confirm school assignments for this home.

    Get a cash offer in 3 minutes
    Find out how much your home could sell for in as little as 3 minutes with a no-obligation cash offer.
    Estimated market value
    $1,439,200
    Get a cash offer in 3 minutes
    Find out how much your home could sell for in as little as 3 minutes with a no-obligation cash offer.
    Estimated market value
    $1,439,200