**Welcome to sought-after Shady Lane Estates!** This California Contemporary Ranch offers distinctive Midcentury Modern style, vaulted ceilings, and skylights that fill the home with natural light. The screened porch and deck overlook a lush, fenced, private backyard filled with mature trees and an abundance of perennial gardens. The property backs to Whitlock Park, extending the tree-lined setting and creating a wonderful sense of privacy. Enjoy a prime North Downers Grove location close to Trader Joe's, restaurants, shopping, parks, and transportation. Located within award-winning school districts, including Downers Grove North High School. This home is ready for updating and offers a fantastic opportunity to bring your vision to life and make it your own!
Price change
$449,000
208 Shady Ln, Downers Grove, IL 60515
3beds
1,630sqft
Single Family Residence
Built in 1960
0.25 Acres Lot
$-- Zestimate®
$275/sqft
$-- HOA
What's special
Abundance of perennial gardensDistinctive midcentury modern styleMature treesTree-lined settingVaulted ceilingsScreened porch
- --
- 3,485
- views
- 159
- saves
Likely to sell faster than
Zillow last checked:
Listing updated:
Listed by:
Mary Braatz, ABR,CRS,GRI 630-258-7677,
RE/MAX Enterprises
Source: MRED as distributed by MLS GRID,MLS#: 12713307
Facts & features
Interior
Bedrooms & bathrooms
- Bedrooms: 3
- Bathrooms: 2
- Full bathrooms: 2
Rooms
- Room types: Screened Porch
Primary bedroom
- Features: Flooring (Carpet), Bathroom (Full)
- Level: Main
- Area: 168 Square Feet
- Dimensions: 14X12
Bedroom 2
- Features: Flooring (Carpet)
- Level: Main
- Area: 140 Square Feet
- Dimensions: 14X10
Bedroom 3
- Features: Flooring (Carpet)
- Level: Main
- Area: 132 Square Feet
- Dimensions: 12X11
Dining room
- Features: Flooring (Parquet)
- Level: Main
- Area: 168 Square Feet
- Dimensions: 14X12
Family room
- Features: Flooring (Hardwood)
- Level: Main
- Area: 240 Square Feet
- Dimensions: 16X15
Kitchen
- Features: Kitchen (Galley), Flooring (Vinyl)
- Level: Main
- Area: 90 Square Feet
- Dimensions: 10X9
Laundry
- Features: Flooring (Vinyl)
- Level: Main
- Area: 88 Square Feet
- Dimensions: 11X8
Living room
- Features: Flooring (Parquet)
- Level: Main
- Area: 285 Square Feet
- Dimensions: 19X15
Screened porch
- Level: Main
- Area: 156 Square Feet
- Dimensions: 13X12
Heating
- Natural Gas, Forced Air
Cooling
- Central Air
Appliances
- Included: Range, Microwave, Dishwasher, Refrigerator, Washer, Dryer, Humidifier
- Laundry: Main Level, In Unit
Features
- Vaulted Ceiling(s), Solar Tube(s), 1st Floor Full Bath
- Windows: Skylight(s)
- Basement: Crawl Space
- Number of fireplaces: 1
- Fireplace features: Wood Burning, Living Room
Interior area
- Total structure area: 0
- Total interior livable area: 1,630 sqft
Video & virtual tour
Property
Parking
- Total spaces: 2
- Parking features: Asphalt, Garage Door Opener, Yes, Garage Owned, Attached, Garage
- Attached garage spaces: 2
- Has uncovered spaces: Yes
Accessibility
- Accessibility features: Main Level Entry, No Interior Steps, Disability Access
Features
- Stories: 1
- Fencing: Fenced
Lot
- Size: 0.25 Acres
- Dimensions: 85x129
- Features: Wooded, Adjoins Government Land
Details
- Parcel number: 0904108017
- Special conditions: None
- Other equipment: Ceiling Fan(s)
Construction
Type & style
- Home type: SingleFamily
- Architectural style: Ranch
- Property subtype: Single Family Residence
Materials
- Frame
- Foundation: Concrete Perimeter
- Roof: Asphalt
Condition
- New construction: No
- Year built: 1960
Details
- Builder model: Ranch
Utilities & green energy
- Electric: Circuit Breakers
- Sewer: Public Sewer
- Water: Lake Michigan
Community & HOA
Community
- Features: Park, Street Lights, Street Paved
- Subdivision: Shady Lane Estates
HOA
- Services included: None
Location
- Region: Downers Grove
Financial & listing details
- Price per square foot: $275/sqft
- Tax assessed value: $148,713
- Annual tax amount: $8,183
- Date on market: 8/10/2026
- Ownership: Fee Simple
Estimated market value
Not available
Estimated sales range
Not available
Not available
Price history
Price history is unavailable.
Public tax history
| Year | Property taxes | Tax assessment |
|---|---|---|
| 2024 | $7,598 +5.9% | $148,713 +8.8% |
| 2023 | $7,175 +4.5% | $136,710 +7.1% |
| 2022 | $6,865 +6.9% | $127,650 +1.2% |
| 2021 | $6,422 +2% | $126,190 +2% |
| 2020 | $6,296 +3.5% | $123,690 |
| 2019 | $6,081 +11.5% | -- |
| 2018 | $5,455 +3.6% | $106,450 +3.9% |
| 2017 | $5,267 +2.4% | $102,430 +4.8% |
| 2016 | $5,145 -15% | $97,760 -9.3% |
| 2015 | $6,053 +6.5% | $107,780 +8.6% |
| 2014 | $5,685 +2.1% | $99,200 +0.5% |
| 2013 | $5,568 +7.4% | $98,740 +0.5% |
| 2012 | $5,184 +1.2% | $98,260 -6.1% |
| 2011 | $5,121 +6.9% | $104,650 -0.9% |
| 2010 | $4,792 +1% | $105,630 -5.8% |
| 2009 | $4,744 +3.6% | $112,130 |
| 2008 | $4,579 +3.9% | $112,130 +5.9% |
| 2007 | $4,409 +8.9% | $105,880 +10.2% |
| 2006 | $4,050 +4.3% | $96,070 +7.7% |
| 2005 | $3,885 +3.4% | $89,200 +7% |
| 2004 | $3,756 +2.7% | $83,360 +10% |
| 2003 | $3,658 +2.2% | $75,780 +5.5% |
| 2002 | $3,580 +3.9% | $71,860 +6.8% |
| 2001 | $3,446 +9.1% | $67,300 +9.8% |
| 2000 | $3,160 | $61,310 |
Find assessor info on the county website
Monthly payment
Est. payment
Payment breakdown
Explore the cost of this home by adjusting the details. Changes won't be saved.Climate risks
Neighborhood: 60515
Nearby schools
Schools provided by the listing agent
- Elementary: Highland Elementary School
- Middle: Herrick Middle School
- High: North High School
- District: 58
Source: MRED as distributed by MLS GRID. This data may not be complete. We recommend contacting the local school district to confirm school assignments for this home.
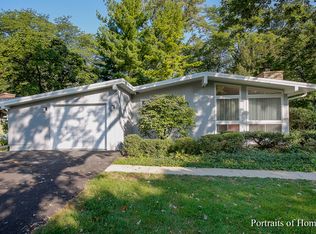
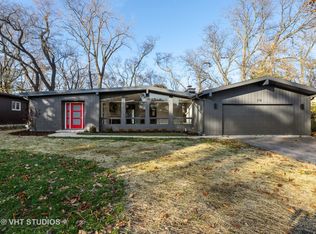
Similar homes
- $469,9003 bd2 ba1.3k sqft7041 Springside Ave, Downers Grove, IL 60516New
 MLS ID #12743347, Corey Schraw, Compass. MRED as distributed by MLS GRID
 - $449,9004 bd2 ba1.3k sqft1025 Belair Dr, Darien, IL 60561New
 MLS ID #12750585, Nick Pontarelli, Coldwell Banker Stratford Place. MRED as distributed by MLS GRID
 - $449,0003 bd2 ba1.8k sqft2287 Durham Dr, Wheaton, IL 60189Active
 MLS ID #12726707, Carie Holzl, Keller Williams Infinity. MRED as distributed by MLS GRID
 - $450,0003 bd1 ba1.5k sqft1902 E Indiana St, Wheaton, IL 60187Active
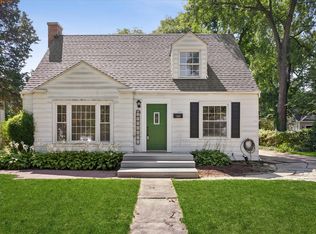 MLS ID #12715242, Kathryn Pinto, CSC, Compass. MRED as distributed by MLS GRID
