Welcome to Westchester Woods and the stunning Sycamore floor plan! This beautiful 2-story townhome, with vaulted ceilings and an open, airy layout, is the perfect layout for buyers seeking a stylish, inviting home with modern amenities. The sun-filled, open-concept design features a dramatic 2-story living room and a cozy family room, centered around a unique 3-sided fireplace that offers warmth and ambiance to the living room, dining room, and den. The spacious, eat-in kitchen boasts generous countertops and ample cabinetry, flowing seamlessly into the breakfast room, which opens to your private patio. Step outside to enjoy views of the adjacent forest preserve, and just beyond the fence lies the 7th hole of a private golf course-ideal for nature lovers and golf enthusiasts alike! Upstairs, you'll find the expansive primary suite with vaulted ceilings, a luxurious en-suite bathroom complete with a separate shower and water closet, and an oversized walk-in closet. A spacious loft overlooking the main floor makes for a perfect home office, gym, or additional lounging area. The second level also includes a roomy second bedroom, a full bathroom, and a convenient laundry room. Recent updates include newer roofing and siding, and the furnace, hot water heater, and CAC were all updated within recent years. This townhome also includes a 2-car attached garage and is nestled in the scenic, well-maintained Westchester Woods community. Enjoy easy access to major expressways, nearby golf courses, forest preserve bike and walking trails, and the Oak Brook Center Mall, known for world-class shopping and dining.
Active
$440,000
2556 Camberley Cir #2813, Westchester, IL 60154
2beds
2,100sqft
Townhouse, Single Family Residence
Built in 2000
-- sqft lot
$431,400 Zestimate®
$210/sqft
$291/mo HOA
What's special
Roomy second bedroomPrivate patioCozy family roomBreakfast roomSpacious eat-in kitchenOpen airy layoutSun-filled open-concept design
- 142 days |
- 367 |
- 12 |
Zillow last checked:
Listing updated:
Listed by:
Angela Sarantopoulos 708-363-4237,
Advantage Realty Group
Source: MRED as distributed by MLS GRID,MLS#: 12609892
Facts & features
Interior
Bedrooms & bathrooms
- Bedrooms: 2
- Bathrooms: 3
- Full bathrooms: 2
- 1/2 bathrooms: 1
Rooms
- Room types: Loft
Primary bedroom
- Features: Flooring (Carpet), Window Treatments (Blinds), Bathroom (Full)
- Level: Second
- Area: 280 Square Feet
- Dimensions: 14X20
Bedroom 2
- Features: Flooring (Carpet)
- Level: Second
- Area: 132 Square Feet
- Dimensions: 11X12
Dining room
- Features: Flooring (Carpet), Window Treatments (Blinds)
- Level: Main
- Area: 180 Square Feet
- Dimensions: 12X15
Family room
- Features: Flooring (Carpet), Window Treatments (Blinds)
- Level: Main
- Area: 280 Square Feet
- Dimensions: 14X20
Kitchen
- Features: Flooring (Ceramic Tile)
- Level: Main
- Area: 260 Square Feet
- Dimensions: 13X20
Laundry
- Features: Flooring (Vinyl)
- Level: Second
- Area: 64 Square Feet
- Dimensions: 8X8
Living room
- Features: Flooring (Carpet), Window Treatments (Blinds)
- Level: Main
- Area: 216 Square Feet
- Dimensions: 12X18
Loft
- Features: Flooring (Carpet)
- Level: Second
- Area: 150 Square Feet
- Dimensions: 10X15
Heating
- Natural Gas, Forced Air
Cooling
- Central Air
Appliances
- Laundry: Upper Level, Washer Hookup, In Unit
Features
- Windows: Screens, Skylight(s)
- Basement: None
Interior area
- Total structure area: 0
- Total interior livable area: 2,100 sqft
Property
Parking
- Total spaces: 4
- Parking features: Garage Door Opener, Yes, Garage Owned, Attached, Driveway, Garage
- Attached garage spaces: 2
- Has uncovered spaces: Yes
Accessibility
- Accessibility features: No Disability Access
Features
- Patio & porch: Deck, Patio
- Fencing: Fenced
Lot
- Features: Forest Preserve Adjacent, Landscaped
Details
- Parcel number: 15302090021029
- Special conditions: None
Construction
Type & style
- Home type: Townhouse
- Property subtype: Townhouse, Single Family Residence
Materials
- Vinyl Siding, Brick
Condition
- New construction: No
- Year built: 2000
Details
- Builder model: SYCAMORE
Utilities & green energy
- Sewer: Public Sewer
- Water: Lake Michigan
Community & HOA
Community
- Subdivision: Westchester Woods
HOA
- Has HOA: Yes
- Services included: Insurance, Exterior Maintenance, Lawn Care, Snow Removal
- HOA fee: $291 monthly
Location
- Region: Westchester
Financial & listing details
- Price per square foot: $210/sqft
- Tax assessed value: $332,200
- Annual tax amount: $8,334
- Date on market: 4/4/2026
- Ownership: Condo
Estimated market value
$431,400
$410,000 - $453,000
$3,182/mo
Price history
| Date | Event | Price |
|---|---|---|
| 4/4/2026 | Listed for sale | $440,000+37.9%$210/sqft |
Source:  MRED as distributed by MLS GRID #12609892 Report a problem MRED as distributed by MLS GRID #12609892 Report a problem | ||
| 7/12/2021 | Sold | $319,000-12.6%$152/sqft |
Source: MRED as distributed by MLS GRID #11100304 Report a problem | ||
| 5/18/2008 | Listing removed | $364,900$174/sqft |
Source: Visual Tour #06850659 Report a problem | ||
| 4/16/2008 | Listed for sale | $364,900+26%$174/sqft |
Source: Visual Tour #06850659 Report a problem | ||
| 11/6/2000 | Sold | $289,500$138/sqft |
Source: Public Record Report a problem | ||
Public tax history
| Year | Property taxes | Tax assessment |
|---|---|---|
| 2024 | $8,743 +4.9% | $33,220 |
| 2023 | $8,334 +4.4% | $33,220 +13.8% |
| 2022 | $7,980 +17.4% | $29,204 |
| 2021 | $6,800 +0.7% | $29,204 |
| 2020 | $6,754 -5.5% | $29,204 -6.8% |
| 2019 | $7,150 +1.5% | $31,323 |
| 2018 | $7,047 +1.2% | $31,323 |
| 2017 | $6,964 +3.4% | $31,323 +11.1% |
| 2016 | $6,738 +2.1% | $28,203 |
| 2015 | $6,600 +2.3% | $28,203 |
| 2014 | $6,453 +21.3% | $28,203 +11% |
| 2013 | $5,319 +2.5% | $25,410 |
| 2012 | $5,189 +3.3% | $25,410 |
| 2011 | $5,021 -3.5% | $25,410 -10.6% |
| 2010 | $5,204 +0.9% | $28,416 |
| 2009 | $5,155 +10.9% | $28,416 -5% |
| 2008 | $4,649 -9.9% | $29,911 -7.6% |
| 2007 | $5,161 +2.5% | $32,362 |
| 2006 | $5,036 +7.5% | $32,362 |
| 2005 | $4,682 -3% | $32,362 +6.7% |
| 2004 | $4,825 +2.1% | $30,343 |
| 2003 | $4,726 +3% | $30,343 |
| 2002 | $4,586 | $30,343 0% |
| 2001 | -- | $30,344 |
Find assessor info on the county website
Monthly payment
Est. payment
Payment breakdown
Explore the cost of this home by adjusting the details. Changes won't be saved.Climate risks
Neighborhood: 60154
Nearby schools
GreatSchools rating
- 5/10Hillside Elementary SchoolGrades: PK-8Distance: 2 mi
- NAProviso West High SchoolGrades: 9-12Distance: 1.8 mi
Schools provided by the listing agent
- District: 93
Source: MRED as distributed by MLS GRID. This data may not be complete. We recommend contacting the local school district to confirm school assignments for this home.
- $426,5003 bd2 ba14k sqft2516 Camberley Cir #4-811, Westchester, IL 60154Off Market
- $464,2003 bd3 ba2.1k sqft2530 Camberley Cir #1813, Westchester, IL 60154Off Market
- $471,2003 bd2 ba13k sqft2546 Camberley Cir #2-813, Westchester, IL 60154Off Market
- $440,0003 bd2 ba13k sqft2566 Camberley Cir #2-813, Westchester, IL 60154Sold
- $433,5003 bd2 ba13k sqft2564 Camberley Cir #3-812, Westchester, IL 60154Off Market
- $426,2003 bd2 ba13k sqft2551 Camberley Cir #1-813, Westchester, IL 60154Off Market
- $391,2002 bd2 ba1.1k sqft2504 Camberley Cir #2-811, Westchester, IL 60154Off Market
- $407,0002 bd3 ba2.1k sqft2505 Camberley Cir #3-813, Westchester, IL 60154Sold
A local agent can set up tours, give advice and negotiate with sellers.
Similar homes
- $599,9005 bd3 ba2.8k sqft3063 Rosebrook Cir, Westchester, IL 60154Active
 MLS ID #12720689, Vickie Soupos, Fulton Grace Realty. MRED as distributed by MLS GRID
 - $469,0002 bd3 ba1.2k sqft11044 W 72nd St, Indian Head Park, IL 60525Active
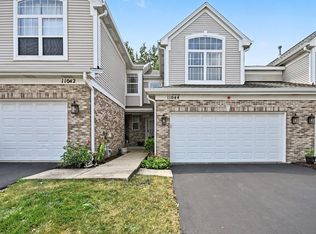 MLS ID #12712325, Leticia Tassone, Compass. MRED as distributed by MLS GRID
 - $460,0003 bd3 ba1.7k sqft8314 Avalon Dr, Morton Grove, IL 60053New
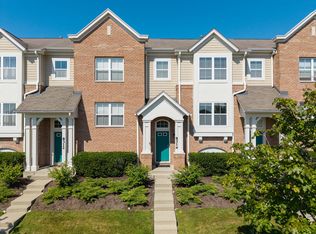 MLS ID #12740340, Peter Drossos, Peter Drossos Real Estate. MRED as distributed by MLS GRID
 - $440,0004 bd2 ba2.2k sqft7774 W 135th St, Palos Heights, IL 60463New
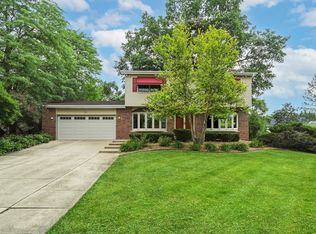 MLS ID #12580424, Rosaria Becker, GREEN, @properties Christie's International Real Estate. MRED as distributed by MLS GRID
 - $425,0002 bd3 ba1.7k sqft309 Western Ave, Des Plaines, IL 60016ActiveMLS ID #12725086, Craig Fallico, Baird & Warner. MRED as distributed by MLS GRID
- $415,0003 bd3 ba1.8k sqft337 N Commerce St, Aurora, IL 60504NewMLS ID #12737860, Piyusha Samani, Real People Realty. MRED as distributed by MLS GRID
- $470,0002 bd3 ba1.7k sqft721 Hanbury Dr, Des Plaines, IL 60016Price ChangeMLS ID #12723945, Unurtsetseg Munkhjargal, Coldwell Banker Realty. MRED as distributed by MLS GRID
- $499,0002 bd3 ba1.8k sqft1969 Wexford Cir Unit 118, Wheaton, IL 60189ActiveMLS ID #12729841, Kendra Schultz, Baird & Warner. MRED as distributed by MLS GRID
- $450,0004 bd2 ba2k sqft27W440 Central Ave, Warrenville, IL 60555ActiveMLS ID #12733006, Josie Morrison, ABR,CRS,SRES, RE/MAX Action. MRED as distributed by MLS GRID
- $345,0002 bd2 ba1.3k sqft1223 Old Mill Ln, Elk Grove Village, IL 60007NewMLS ID #12739894, Andrea DeLaTorre, @properties Christie's International Real Estate. MRED as distributed by MLS GRID
- $369,5003 bd3 ba1.5k sqft8009 Wildwood Ln, Darien, IL 60561ActiveMLS ID #12730758, Bill Kimball, @properties Christie's International Real Estate. MRED as distributed by MLS GRID
- $405,0002 bd3 ba1.5k sqft87 Townsend Cir, Naperville, IL 60565ActiveMLS ID #12726840, Damian Bugajski, Advantage Realty Group. MRED as distributed by MLS GRID
- $365,0002 bd2 ba1.4k sqft1109 Foxtail Ct, Darien, IL 60561ActiveMLS ID #12709800, Imelda Sangalang, AHWD,SRES, Coldwell Banker Real Estate Group. MRED as distributed by MLS GRID
- $378,9002 bd3 ba1.4k sqft1187 Windham Ln, Elk Grove Village, IL 60007ActiveMLS ID #12723154, Mary Grivas, Berkshire Hathaway HomeServices Starck Real Estate. MRED as distributed by MLS GRID
- $449,9004 bd3 ba2k sqft1861 Seneca Dr, Hanover Park, IL 60133Re-activatedMLS ID #12707482, Kanchan Bajaj, Charles Rutenberg Realty of IL. MRED as distributed by MLS GRID
- $464,5003 bd4 ba2.8k sqft9430 Caledonia Dr, Tinley Park, IL 60487ActiveMLS ID #12719042, Marge Cahill, @properties Christie's International Real Estate. MRED as distributed by MLS GRID
- $450,0004 bd3 ba2.1k sqft1293 Brave Ct, Carol Stream, IL 60188ActiveMLS ID #12731722, Tracy Nosalik, Keller Williams Success Realty. MRED as distributed by MLS GRID
- $399,9004 bd3 ba2k sqft2420 N Thatcher Ave, River Grove, IL 60171ActiveMLS ID #12684701, Marcin Krempa, ABR,E-PRO,GRI,PSA, RE/MAX Premier Luxury Collection. MRED as distributed by MLS GRID
- $450,0003 bd3 ba1.7k sqft964 Elderberry Cir Unit 116, Naperville, IL 60563ActiveMLS ID #12650357, Georgia Render, ERA Naper Realty, Inc.. MRED as distributed by MLS GRID
- $409,9003 bd3 ba1.8k sqft3443 Bradbury Cir, Aurora, IL 60504ActiveMLS ID #12698418, Keerthi Gajula, Coldwell Banker Realty. MRED as distributed by MLS GRID
