Split-level home in the highly desirable Cedar Glen neighborhood! This spacious property features a bedroom addition off the recreation room, complete with hardwood floors. Enjoy three bathrooms and a large corner lot with a deck-perfect for outdoor entertaining. The inviting family room has a stone wood-burning fireplace, while the living and dining rooms offer vaulted ceilings that create an open, airy feel. Additional highlights include a 2.5-car attached garage and a full basement for extra storage or living space. Ideally located near schools and major expressways, this move-in ready home is nestled in a quiet, sought-after neighborhood.
Contingent
$499,900
2433 S Shag Bark Trl, Arlington Heights, IL 60005
4beds
2,324sqft
:
Get pre-qualified$3,729/mo
Single Family Residence
Built in 1968
9,670 Square Feet Lot
$513,600 Zestimate®
$215/sqft
$-- HOA
What's special
Stone wood-burning fireplaceLarge corner lotInviting family roomDeck-perfect for outdoor entertainingVaulted ceilingsHardwood floors
- 11 days |
- 703 |
- 10 |
Zillow last checked:
Listing updated:
Listed by:
Pietro Losacco 773-858-7257,
New Concept Realty
Source: MRED as distributed by MLS GRID,MLS#: 12703716
Facts & features
Interior
Bedrooms & bathrooms
- Bedrooms: 4
- Bathrooms: 3
- Full bathrooms: 2
- 1/2 bathrooms: 1
Rooms
- Room types: Foyer
Primary bedroom
- Features: Flooring (Carpet), Bathroom (Full)
- Level: Main
- Area: 323 Square Feet
- Dimensions: 19X17
Bedroom 2
- Features: Flooring (Hardwood)
- Level: Third
- Area: 176 Square Feet
- Dimensions: 16X11
Bedroom 3
- Features: Flooring (Hardwood)
- Level: Third
- Area: 156 Square Feet
- Dimensions: 13X12
Bedroom 4
- Features: Flooring (Hardwood)
- Level: Third
- Area: 144 Square Feet
- Dimensions: 12X12
Dining room
- Features: Flooring (Wood Laminate)
- Level: Second
- Area: 120 Square Feet
- Dimensions: 12X10
Family room
- Features: Flooring (Carpet)
- Level: Main
- Area: 266 Square Feet
- Dimensions: 19X14
Foyer
- Features: Flooring (Ceramic Tile)
- Level: Lower
- Area: 70 Square Feet
- Dimensions: 10X07
Kitchen
- Features: Kitchen (Eating Area-Table Space), Flooring (Carpet)
- Level: Second
- Area: 165 Square Feet
- Dimensions: 15X11
Laundry
- Features: Flooring (Other)
- Level: Basement
- Area: 200 Square Feet
- Dimensions: 20X10
Living room
- Features: Flooring (Carpet)
- Level: Second
- Area: 266 Square Feet
- Dimensions: 19X14
Heating
- Natural Gas, Forced Air
Cooling
- Central Air
Appliances
- Included: Range, Dishwasher, Refrigerator, Washer, Dryer
Features
- Basement: Sub-Basement,Full
- Number of fireplaces: 1
- Fireplace features: Wood Burning, Family Room
Interior area
- Total structure area: 900
- Total interior livable area: 2,324 sqft
Property
Parking
- Total spaces: 2
- Parking features: Yes, Attached, Garage
- Attached garage spaces: 2
Accessibility
- Accessibility features: No Disability Access
Features
- Levels: Tri-Level
Lot
- Size: 9,670 Square Feet
Details
- Parcel number: 08153070120000
- Special conditions: None
Construction
Type & style
- Home type: SingleFamily
- Property subtype: Single Family Residence
Materials
- Brick, Frame
Condition
- New construction: No
- Year built: 1968
Utilities & green energy
- Electric: Circuit Breakers
- Sewer: Public Sewer
- Water: Lake Michigan
Community & HOA
HOA
- Services included: None
Location
- Region: Arlington Heights
Financial & listing details
- Price per square foot: $215/sqft
- Tax assessed value: $390,000
- Annual tax amount: $2,014
- Date on market: 7/13/2026
- Ownership: Fee Simple
Estimated market value
$513,600
$488,000 - $539,000
$4,119/mo
Price history
| Date | Event | Price |
|---|---|---|
| 7/18/2026 | Contingent | $499,900$215/sqft |
Source:  MRED as distributed by MLS GRID #12703716 Report a problem MRED as distributed by MLS GRID #12703716 Report a problem | ||
| 7/13/2026 | Listed for sale | $499,900-4.8%$215/sqft |
Source: MRED as distributed by MLS GRID #12703716 Report a problem | ||
| 7/13/2026 | Listing removed | $524,998$226/sqft |
Source: MRED as distributed by MLS GRID #12585810 Report a problem | ||
| 7/3/2026 | Price change | $524,9980%$226/sqft |
Source: MRED as distributed by MLS GRID #12585810 Report a problem | ||
| 6/22/2026 | Price change | $524,999-4.4%$226/sqft |
Source: MRED as distributed by MLS GRID #12585810 Report a problem | ||
| 6/5/2026 | Listed for sale | $549,000+133.6%$236/sqft |
Source: MRED as distributed by MLS GRID #12585810 Report a problem | ||
| 9/19/2007 | Sold | $235,000-29.9%$101/sqft |
Source: Public Record Report a problem | ||
| 11/27/2006 | Sold | $335,000$144/sqft |
Source: Public Record Report a problem | ||
Public tax history
| Year | Property taxes | Tax assessment |
|---|---|---|
| 2024 | $2,105 +4.4% | $39,000 |
| 2023 | $2,017 +1.6% | $39,000 |
| 2022 | $1,985 -10.3% | $39,000 +13.9% |
| 2021 | $2,213 +10.5% | $34,243 |
| 2020 | $2,003 -0.1% | $34,243 -11% |
| 2019 | $2,006 -11.2% | $38,476 +14.1% |
| 2018 | $2,259 +3.3% | $33,719 |
| 2017 | $2,188 -19.4% | $33,719 |
| 2016 | $2,716 -11.5% | $33,719 +12.1% |
| 2015 | $3,068 +3.5% | $30,083 |
| 2014 | $2,965 +0.1% | $30,083 |
| 2013 | $2,962 +17.9% | $30,083 -12.7% |
| 2012 | $2,513 +4.1% | $34,458 |
| 2011 | $2,414 +12.7% | $34,458 |
| 2010 | $2,141 +10.7% | $34,458 -10.4% |
| 2009 | $1,934 -73.3% | $38,439 -7% |
| 2008 | $7,250 +2% | $41,333 |
| 2007 | $7,110 +22% | $41,333 +30.1% |
| 2006 | $5,830 +31.3% | $31,764 |
| 2005 | $4,439 +0.5% | $31,764 |
| 2004 | $4,417 +75.9% | $31,764 +18.8% |
| 2003 | $2,511 +6.5% | $26,736 |
| 2002 | $2,358 -15.2% | $26,736 |
| 2001 | $2,781 +2.9% | $26,736 +17.1% |
| 2000 | $2,702 -3.3% | $22,840 |
| 1999 | $2,794 | $22,840 |
Find assessor info on the county website
Monthly payment
Est. payment
Payment breakdown
Explore the cost of this home by adjusting the details. Changes won't be saved.Climate risks
Neighborhood: 60005
Nearby schools
GreatSchools rating
- 5/10John Jay Elementary SchoolGrades: K-5Distance: 0.1 mi
- 7/10Holmes Jr High SchoolGrades: 6-8Distance: 0.8 mi
- 8/10Rolling Meadows High SchoolGrades: 9-12Distance: 2.9 mi
Schools provided by the listing agent
- District: 59
Source: MRED as distributed by MLS GRID. This data may not be complete. We recommend contacting the local school district to confirm school assignments for this home.
- $526,0003 bd2 ba1.7k sqft2429 S Shag Bark Trl, Arlington Heights, IL 60005Off Market
- $489,8003 bd2 ba1.7k sqft2418 Cedar Glen Dr, Arlington Heights, IL 60005Off Market

- $339,7002 bd2 ba1.7k sqft2418 S Cedar Glen Dr, Arlington Heights, IL 60005Off Market
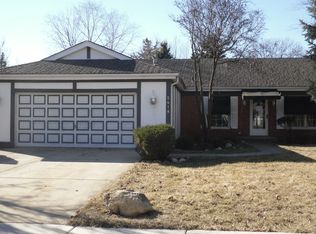
- $573,3004 bd2 ba2.5k sqft2425 S Shag Bark Trl, Arlington Heights, IL 60005Off Market
- $495,9003 bd2 ba1.9k sqft2414 Cedar Glen Dr, Arlington Heights, IL 60005Off Market
- $603,7004 bd3 ba2.3k sqft2423 Cedar Glen Dr, Arlington Heights, IL 60005Off Market
- $468,1003 bd2 ba1.4k sqft2427 Cedar Glen Dr, Arlington Heights, IL 60005Off Market
- $569,5004 bd3 ba2.3k sqft2423 S Cedar Glen Dr, Arlington Heights, IL 60005Off Market
A local agent can set up tours, give advice and negotiate with sellers.
Similar homes
- $493,0004 bd3 ba2.5k sqft2950 Briarwood Dr W, Mount Prospect, IL 60056Active
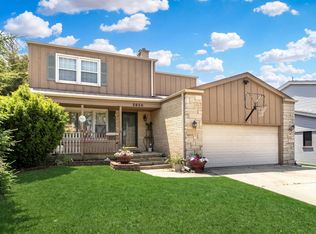 MLS ID #12672196, Lidia Jarmuz, @properties Christie's International Real Estate. MRED as distributed by MLS GRID
 - $619,9005 bd4 ba2.1k sqft400 S Mount Prospect Rd, Mount Prospect, IL 60056Active
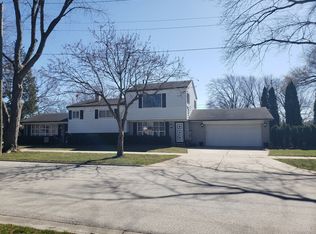 MLS ID #12671170, John Graziano, Real People Realty. MRED as distributed by MLS GRID
 - $450,0003 bd3 ba2k sqft1469 Webster Ln, Des Plaines, IL 60018Active
 MLS ID #12690090, Ralph Milito, @properties Christie's International Real Estate. MRED as distributed by MLS GRID
 - $439,0004 bd3 ba2.2k sqft60 Arizona Blvd, Hoffman Estates, IL 60169Active
 MLS ID #12692451, Kenneth Lemberger, CRS,GREEN,SRES, REMAX Legends. MRED as distributed by MLS GRID
 - $499,9004 bd2 ba2.2k sqft9319 N Knight Ave, Des Plaines, IL 60016ActiveMLS ID #12549782, Sue Miller, Dream Real Estate, Inc.. MRED as distributed by MLS GRID
- $549,0004 bd3 ba2.3k sqft31 S Salem Dr, Schaumburg, IL 60193ActiveMLS ID #12698539, Royal Hartwig, Royal Family Real Estate. MRED as distributed by MLS GRID
- $389,0003 bd2 ba1.6k sqft521 Edgewood Ln, Elk Grove Village, IL 60007NewMLS ID #12707974, Vasilina Petrova, Real 1 Realty. MRED as distributed by MLS GRID
- $450,0002 bd2 ba1.3k sqft109 W Berkshire Ln, Mount Prospect, IL 60056For Sale By Owner
- $489,9003 bd2 ba1.5k sqft1030 W Kenilworth Ave, Palatine, IL 60067ActiveMLS ID #12700414, Anna Purymska, HomeSmart Connect LLC. MRED as distributed by MLS GRID
- $574,9003 bd2 ba1.8k sqft801 S See Gwun Ave, Mount Prospect, IL 60056ActiveMLS ID #12685407, Jim Regan, RE/MAX Suburban. MRED as distributed by MLS GRID
- $419,9003 bd2 ba2.3k sqft1005 E Irving Park Rd, Itasca, IL 60143NewMLS ID #12710383, Jose Hernandez, Keller Williams Experience. MRED as distributed by MLS GRID
- $549,9004 bd3 ba1.9k sqft959 Hill Crest Dr, Carol Stream, IL 60188NewMLS ID #12693593, Julie Schwager, @properties Christie's International Real Estate. MRED as distributed by MLS GRID
- $460,0003 bd2 ba1.3k sqft240 Brentwood Dr, Des Plaines, IL 60016ActiveMLS ID #12684724, Frances Mizzi, Berkshire Hathaway HomeServices Chicago. MRED as distributed by MLS GRID
- $515,0004 bd2 ba1.7k sqft1700 Westview Ave, Lombard, IL 60148ActiveMLS ID #12675397, Carrie Garstecki, ABR,e-PRO,PSA, Keller Williams Inspire. MRED as distributed by MLS GRID
- $459,0004 bd2 ba1.6k sqft7979 Huntington Cir N, Hanover Park, IL 60133ActiveMLS ID #12707803, Rakesh Patel, RP Realty Inc. MRED as distributed by MLS GRID
- $440,0003 bd2 ba1.9k sqft7388 Coventry Ln, Hanover Park, IL 60133NewMLS ID #12710339, Iryna Ostafiichuk, Averta Realty. MRED as distributed by MLS GRID
- $495,0003 bd2 ba1.7k sqft8516 N Ozanam Ave, Niles, IL 60714ActiveMLS ID #12697079, Nicholas Tsichlis, Midland Realty Group. MRED as distributed by MLS GRID
- $555,0004 bd3 ba3k sqft1121 N Greenfield Ln, Mount Prospect, IL 60056ActiveMLS ID #12578886, Emir Vulic, Berkshire Hathaway HomeServices Chicago. MRED as distributed by MLS GRID
- $575,0005 bd3 ba2.7k sqft315 E Reseda Pkwy, Palatine, IL 60067Price ChangeMLS ID #12699892, Jane Viola, ABR,CNC,GRI, HomeSmart Connect LLC. MRED as distributed by MLS GRID
- $525,0004 bd4 ba3k sqft772 Red Oak Dr, Bartlett, IL 60103ActiveMLS ID #12700548, Maureen Brand, CRS, RE/MAX Suburban. MRED as distributed by MLS GRID
