This beautifully updated 3-bed, 2-bath Brentwood home offers easy-maintenance living. Designed for effortless entertaining, it features a bright, open-concept kitchen, an airy dining space. Dining area includes patio door which leads to a walk-out deck and access to yard. A lower-level family room offers extra living space, perfect for first-time buyers or downsizers seeking smart functionality.
Contingent
Price cut: $10K (8/5)
$440,000
240 Brentwood Dr, Des Plaines, IL 60016
3beds
1,330sqft
Single Family Residence
Built in 1963
7,500 Square Feet Lot
$435,400 Zestimate®
$331/sqft
$-- HOA
What's special
Extra living spaceAccess to yardAiry dining spaceBright open-concept kitchenWalk-out deckLower-level family room
- 68 days
- 564
- 17
Likely to sell faster than
Zillow last checked:
Listing updated:
Listed by:
Frances Mizzi 312-813-0119,
Berkshire Hathaway HomeServices Chicago
Source: MRED as distributed by MLS GRID,MLS#: 12684724
Facts & features
Interior
Bedrooms & bathrooms
- Bedrooms: 3
- Bathrooms: 2
- Full bathrooms: 2
Rooms
- Room types: No additional rooms
Primary bedroom
- Features: Flooring (Hardwood)
- Level: Second
- Area: 140 Square Feet
- Dimensions: 14X10
Bedroom 2
- Features: Flooring (Hardwood)
- Level: Second
- Area: 132 Square Feet
- Dimensions: 12X11
Bedroom 3
- Features: Flooring (Hardwood)
- Level: Second
- Area: 130 Square Feet
- Dimensions: 13X10
Dining room
- Features: Flooring (Hardwood)
- Level: Main
- Area: 110 Square Feet
- Dimensions: 11X10
Family room
- Level: Lower
- Area: 273 Square Feet
- Dimensions: 21X13
Kitchen
- Level: Main
- Area: 126 Square Feet
- Dimensions: 14X9
Laundry
- Level: Lower
- Area: 225 Square Feet
- Dimensions: 15X15
Living room
- Features: Flooring (Hardwood)
- Level: Main
- Area: 325 Square Feet
- Dimensions: 25X13
Heating
- Natural Gas
Cooling
- Central Air
Appliances
- Included: Microwave, Range, Dishwasher, Refrigerator
- Laundry: In Unit
Features
- Basement: Partially Finished,Partial
Interior area
- Total structure area: 0
- Total interior livable area: 1,330 sqft
Property
Parking
- Total spaces: 1
- Parking features: Concrete, Garage Door Opener, Yes, Garage Owned, Attached, Garage
- Attached garage spaces: 1
- Has uncovered spaces: Yes
Accessibility
- Accessibility features: No Disability Access
Features
- Levels: Bi-Level
- Patio & porch: Deck
- Fencing: Fenced
Lot
- Size: 7,500 Square Feet
- Dimensions: 60X125
Details
- Parcel number: 08132030230000
- Special conditions: None
- Other equipment: Ceiling Fan(s)
Construction
Type & style
- Home type: SingleFamily
- Property subtype: Single Family Residence
Materials
- Brick, Combination
- Foundation: Concrete Perimeter
- Roof: Asphalt
Condition
- New construction: No
- Year built: 1963
Utilities & green energy
- Sewer: Public Sewer
- Water: Lake Michigan, Public
Community & HOA
Community
- Subdivision: Brentwood
HOA
- Services included: None
Location
- Region: Des Plaines
Financial & listing details
- Price per square foot: $331/sqft
- Tax assessed value: $330,000
- Annual tax amount: $7,521
- Date on market: 6/24/2026
- Ownership: Fee Simple
Estimated market value
$435,400
$414,000 - $457,000
$2,909/mo
Price history
| Date | Event | Price |
|---|---|---|
| 8/12/2026 | Contingent | $440,000$331/sqft |
Source:  MRED as distributed by MLS GRID #12684724 Report a problem MRED as distributed by MLS GRID #12684724 Report a problem | ||
| 8/5/2026 | Price change | $440,000-2.2%$331/sqft |
Source: MRED as distributed by MLS GRID #12684724 Report a problem | ||
| 7/25/2026 | Price change | $450,000-2.2%$338/sqft |
Source: MRED as distributed by MLS GRID #12684724 Report a problem | ||
| 7/14/2026 | Price change | $460,000-3.2%$346/sqft |
Source: MRED as distributed by MLS GRID #12684724 Report a problem | ||
| 6/24/2026 | Listed for sale | $475,000+32.9%$357/sqft |
Source: MRED as distributed by MLS GRID #12684724 Report a problem | ||
| 7/2/2021 | Sold | $357,500+40.7%$269/sqft |
Source: MRED as distributed by MLS GRID #11030079 Report a problem | ||
| 5/17/2010 | Sold | $254,000$191/sqft |
Source: MRED as distributed by MLS GRID #07496274 Report a problem | ||
Public tax history
| Year | Property taxes | Tax assessment |
|---|---|---|
| 2024 | $7,874 +4.7% | $33,000 +0% |
| 2023 | $7,521 +5% | $32,999 |
| 2022 | $7,166 +17.3% | $32,999 +30.3% |
| 2021 | $6,109 +1.2% | $25,317 |
| 2020 | $6,037 -1.1% | $25,317 -10% |
| 2019 | $6,106 +12.6% | $28,130 +23.1% |
| 2018 | $5,424 +1.5% | $22,843 |
| 2017 | $5,341 -10.6% | $22,843 -10.9% |
| 2016 | $5,976 -1% | $25,649 +4.6% |
| 2015 | $6,036 +0.9% | $24,527 |
| 2014 | $5,983 +2.5% | $24,527 |
| 2013 | $5,840 -1.6% | $24,527 -10.6% |
| 2012 | $5,933 -5.1% | $27,443 |
| 2011 | $6,253 +16.1% | $27,443 |
| 2010 | $5,386 +0.2% | $27,443 -13.1% |
| 2009 | $5,375 -10.5% | $31,574 -7% |
| 2008 | $6,003 +3% | $33,951 |
| 2007 | $5,830 +11.4% | $33,951 +18.4% |
| 2006 | $5,232 +1.6% | $28,683 |
| 2005 | $5,151 +3.8% | $28,683 |
| 2004 | $4,962 +27.5% | $28,683 +31.5% |
| 2003 | $3,890 +6.4% | $21,815 |
| 2002 | $3,658 +23.8% | $21,815 |
| 2001 | $2,955 +1.8% | $21,815 +15.4% |
| 2000 | $2,904 +3.1% | $18,904 |
| 1999 | $2,817 | $18,904 |
Find assessor info on the county website
Monthly payment
Est. payment
Payment breakdown
Explore the cost of this home by adjusting the details. Changes won't be saved.Climate risks
Neighborhood: 60016
Nearby schools
Schools provided by the listing agent
- District: 59
Source: MRED as distributed by MLS GRID. This data may not be complete. We recommend contacting the local school district to confirm school assignments for this home.
Similar homes
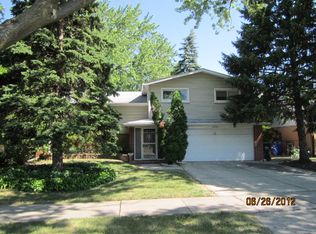
- $445,0003 bd2 ba1.3k sqft952 W Grant Dr, Des Plaines, IL 60016New
 MLS ID #12745344, Erica Kliman, Century 21 New Heritage - Hampshire. MRED as distributed by MLS GRID
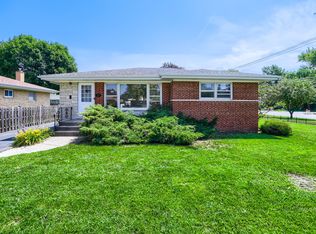
 - $464,9003 bd2 ba1.1k sqft603 N Wilshire Ln, Arlington Heights, IL 60004Active
 MLS ID #12722842, Bill Brucks, arhome realty. MRED as distributed by MLS GRID
 - $425,0003 bd2 ba1k sqft5253 Davis St, Skokie, IL 60077New
 MLS ID #12743424, Julia Alexander, Keller Williams North Shore West. MRED as distributed by MLS GRID
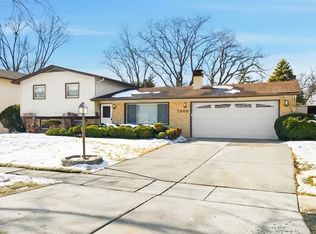
 - $412,0003 bd2 ba1.9k sqft7388 Coventry Ln, Hanover Park, IL 60133New
 MLS ID #12747580, Iryna Ostafiichuk, Averta Realty. MRED as distributed by MLS GRID
