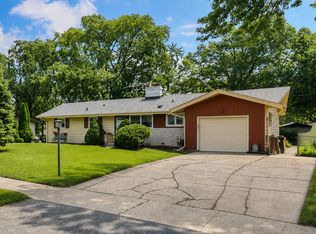
Welcome to this charming 4-bedroom, 2-bath ranch home situated on a spacious lot in the desirable community of Roselle. Featuring beautiful hardwood floors throughout much of the home, this property offers a warm and inviting atmosphere with plenty of room to live and entertain. The flexible floor plan includes three bedrooms on the main level and a private fourth bedroom in the finished basement, making it ideal for guests, a home office, or extended living. Step outside to enjoy the expansive backyard with endless possibilities for outdoor entertaining, recreation, or gardening. A detached oversized 2.5 car garage provides ample parking and additional storage. Conveniently located near parks, shopping, dining, and major transportation routes, this home is also served by highly rated schools, offering an exceptional combination of comfort, convenience, and location. Don't miss the opportunity to make this Roselle gem your new home!
Pending
Price cut: $30.9K (7/8)
$399,000
215 E Bryn Mawr Ave, Roselle, IL 60172
4beds
1,174sqft
Single Family Residence
Built in 1961
0.27 Acres Lot
$401,200 Zestimate®
$340/sqft
$-- HOA
What's special
Warm and inviting atmosphereFlexible floor planExpansive backyardSpacious lot
- 47 days |
- 179 |
- 0 |
Likely to sell faster than
Zillow last checked:
Listing updated:
Listed by:
Kevin Lally 207-256-2318,
RE/MAX At Home
Source: MRED as distributed by MLS GRID,MLS#: 12690980
Facts & features
Interior
Bedrooms & bathrooms
- Bedrooms: 4
- Bathrooms: 2
- Full bathrooms: 2
Rooms
- Room types: Recreation Room
Primary bedroom
- Features: Flooring (Hardwood)
- Level: Main
- Area: 210 Square Feet
- Dimensions: 15X14
Bedroom 2
- Features: Flooring (Hardwood)
- Level: Main
- Area: 150 Square Feet
- Dimensions: 15X10
Bedroom 3
- Features: Flooring (Hardwood)
- Level: Main
- Area: 110 Square Feet
- Dimensions: 11X10
Bedroom 4
- Features: Flooring (Carpet)
- Level: Basement
- Area: 140 Square Feet
- Dimensions: 14X10
Dining room
- Features: Flooring (Hardwood)
- Level: Main
- Dimensions: COMBO
Kitchen
- Features: Flooring (Wood Laminate)
- Level: Main
- Area: 168 Square Feet
- Dimensions: 14X12
Laundry
- Level: Basement
- Area: 224 Square Feet
- Dimensions: 14X16
Living room
- Features: Flooring (Hardwood)
- Level: Main
- Area: 441 Square Feet
- Dimensions: 21X21
Recreation room
- Level: Basement
- Area: 450 Square Feet
- Dimensions: 18X25
Heating
- Natural Gas, Forced Air
Cooling
- Central Air
Features
- 1st Floor Bedroom, 1st Floor Full Bath
- Flooring: Hardwood, Laminate
- Windows: Screens
- Basement: Finished,Full
- Attic: Full,Unfinished
Interior area
- Total structure area: 2,224
- Total interior livable area: 1,174 sqft
- Finished area below ground: 700
Property
Parking
- Total spaces: 2
- Parking features: Concrete, Garage Door Opener, Yes, Garage Owned, Detached, Garage
- Garage spaces: 2
- Has uncovered spaces: Yes
Accessibility
- Accessibility features: No Disability Access
Features
- Stories: 1
- Patio & porch: Deck, Patio
- Fencing: Fenced
Lot
- Size: 0.27 Acres
- Dimensions: 70X177X73X161
Details
- Additional structures: Shed(s)
- Parcel number: 0210204016
- Special conditions: Home Warranty
- Other equipment: Ceiling Fan(s), Fan-Attic Exhaust, Sump Pump, Radon Mitigation System
Construction
Type & style
- Home type: SingleFamily
- Architectural style: Ranch
- Property subtype: Single Family Residence
Materials
- Brick
- Foundation: Concrete Perimeter
- Roof: Asphalt
Condition
- New construction: No
- Year built: 1961
Details
- Builder model: RANCH
- Warranty included: Yes
Utilities & green energy
- Electric: Circuit Breakers
- Sewer: Public Sewer
- Water: Lake Michigan
Community & HOA
Community
- Features: Park, Pool, Curbs, Sidewalks, Street Lights, Street Paved
- Security: Carbon Monoxide Detector(s)
HOA
- Services included: None
Location
- Region: Roselle
Financial & listing details
- Price per square foot: $340/sqft
- Tax assessed value: $111,001
- Annual tax amount: $7,740
- Date on market: 7/8/2026
- Ownership: Fee Simple
Estimated market value
$401,200
$381,000 - $421,000
$2,924/mo
Price history
| Date | Event | Price |
|---|---|---|
| 7/20/2026 | Pending sale | $399,000$340/sqft |
Source:  MRED as distributed by MLS GRID #12690980 Report a problem MRED as distributed by MLS GRID #12690980 Report a problem | ||
| 7/8/2026 | Price change | $399,000-7.2%$340/sqft |
Source: MRED as distributed by MLS GRID #12690980 Report a problem | ||
| 6/8/2026 | Listed for sale | $429,900$366/sqft |
Source: Owner Report a problem | ||
| 3/22/2026 | Pending sale | $429,900$366/sqft |
Source: Owner Report a problem | ||
| 3/19/2026 | Listed for sale | $429,900+56.3%$366/sqft |
Source: Owner Report a problem | ||
| 7/19/2019 | Sold | $275,000+0%$234/sqft |
Source: MRED as distributed by MLS GRID #10404317 Report a problem | ||
| 6/14/2019 | Pending sale | $274,900$234/sqft |
Source: Sebastian Co. Real Estate #10404317 Report a problem | ||
| 6/5/2019 | Price change | $274,900-3.5%$234/sqft |
Source: Sebastian Co. Real Estate #10404317 Report a problem | ||
| 5/20/2019 | Listed for sale | $284,900+28.9%$243/sqft |
Source: Sebastian Co. Real Estate #10385493 Report a problem | ||
| 9/27/2017 | Sold | $221,000-7.9%$188/sqft |
Source: MRED as distributed by MLS GRID #09725301 Report a problem | ||
| 8/31/2017 | Pending sale | $239,900$204/sqft |
Source: Downers Grove / Hinsdale #09725301 Report a problem | ||
| 8/18/2017 | Listed for sale | $239,900$204/sqft |
Source: Keller Williams Experience #09725301 Report a problem | ||
Public tax history
| Year | Property taxes | Tax assessment |
|---|---|---|
| 2024 | $7,740 +8.2% | $111,001 +9.3% |
| 2023 | $7,152 +0% | $101,510 +0.7% |
| 2022 | $7,149 +4.5% | $100,850 +5.3% |
| 2021 | $6,839 +27.2% | $95,810 +28.7% |
| 2020 | $5,377 +3.1% | $74,470 +4.1% |
| 2019 | $5,217 -7.2% | $71,560 -6.6% |
| 2018 | $5,625 +13% | $76,620 +7.9% |
| 2017 | $4,976 +4.7% | $71,010 +8.1% |
| 2016 | $4,752 +11.8% | $65,710 +7.2% |
| 2015 | $4,251 +2.6% | $61,320 +3% |
| 2014 | $4,142 +0.4% | $59,530 -3.3% |
| 2013 | $4,125 +1.1% | $61,560 -5.2% |
| 2012 | $4,079 +1.7% | $64,930 -9.4% |
| 2011 | $4,011 -3.3% | $71,690 -9.2% |
| 2010 | $4,146 +1.8% | $78,960 -6.9% |
| 2009 | $4,074 +1% | $84,780 |
| 2008 | $4,036 +3.6% | $84,780 +5.3% |
| 2007 | $3,894 +3.9% | $80,510 +11.6% |
| 2006 | $3,748 +2.7% | $72,110 +6.6% |
| 2005 | $3,649 +5.9% | $67,640 +6.8% |
| 2004 | $3,446 +2.8% | $63,340 +10% |
| 2003 | $3,354 +5.4% | $57,580 +9% |
| 2002 | $3,181 +4.9% | $52,830 +9.1% |
| 2001 | $3,033 +2.5% | $48,440 +4.9% |
| 2000 | $2,959 | $46,170 |
Find assessor info on the county website
Monthly payment
Est. payment
Payment breakdown
Explore the cost of this home by adjusting the details. Changes won't be saved.Climate risks
Neighborhood: 60172
Nearby schools
GreatSchools rating
- 9/10Spring Hills Elementary SchoolGrades: PK-5Distance: 0.4 mi
- 10/10Roselle Middle SchoolGrades: 6-8Distance: 0.1 mi
- 7/10Lake Park High SchoolGrades: 9-12Distance: 1.1 mi
Schools provided by the listing agent
- Elementary: Spring Hills Elementary School
- Middle: Roselle Middle School
- High: Lake Park High School
- District: 12
Source: MRED as distributed by MLS GRID. This data may not be complete. We recommend contacting the local school district to confirm school assignments for this home.
- $368,1003 bd1 ba1k sqft219 E Bryn Mawr Ave, Roselle, IL 60172Off Market
- $409,5004 bd2 ba1.2k sqft425 S Park St, Roselle, IL 60172Off Market
- $380,7003 bd2 ba1k sqft431 S Park St, Roselle, IL 60172Off Market
- $406,2004 bd2 ba1.1k sqft439 S Park St, Roselle, IL 60172Off Market
- $425,4003 bd2 ba1.4k sqft231 E Bryn Mawr Ave, Roselle, IL 60172Off Market
- $457,5004 bd2 ba1.9k sqft430 Scott Ct, Roselle, IL 60172Off Market
- $404,7004 bd2 ba1.5k sqft210 E Bryn Mawr Ave, Roselle, IL 60172Off Market
- $368,8003 bd1 ba1k sqft360 S Howard Ave, Roselle, IL 60172Off Market
A local agent can set up tours, give advice and negotiate with sellers.
A local lender can help you make sure your offer is ready when you are.
Similar homes
- $425,0003 bd2 ba1.5k sqft443 Glendale Rd, Roselle, IL 60172Active
 MLS ID #12692251, Marc Hoarle, Coldwell Banker Realty. MRED as distributed by MLS GRID
 - $425,0003 bd2 ba1k sqft308 Maple St, Glen Ellyn, IL 60137New
 MLS ID #12735680, Eric Barry, RE/MAX Premier. MRED as distributed by MLS GRID
 - $399,9994 bd3 ba1.2k sqft3N539 Woodland Ave, West Chicago, IL 60185Active
 MLS ID #12718094, Gustavo Nieto, Realty of America, LLC. MRED as distributed by MLS GRID
 - $399,5003 bd3 ba1.3k sqft7420 Gladiola Ave, Hanover Park, IL 60133Active
 MLS ID #12691483, Jennie Artajo, Berkshire Hathaway HomeServices Starck Real Estate. MRED as distributed by MLS GRID
 - $399,9003 bd2 ba1k sqft531 Cambridge Rd, Des Plaines, IL 60016NewMLS ID #12740341, Donna Mundzic, Keller Williams ONEChicago. MRED as distributed by MLS GRID
- $410,0003 bd2 ba1.4k sqft601 E Dogwood Ln, Mount Prospect, IL 60056NewMLS ID #12739921, Rafay Qamar, Real Broker LLC. MRED as distributed by MLS GRID
- $440,0003 bd2 ba1.1k sqft444 S Prospect Ave, Itasca, IL 60143Price ChangeMLS ID #12734300, John Krozel, Mathisen Realty, Inc.. MRED as distributed by MLS GRID
- $399,0003 bd2 ba972 sqft125 S Greeley St, Palatine, IL 60067ActiveMLS ID #12684754, Evan Reynolds, eXp Realty. MRED as distributed by MLS GRID
- $389,9003 bd2 ba1.6k sqft116 N May St, Addison, IL 60101Re-activatedMLS ID #12730601, Patrick Hataburda, Patrick Realty. MRED as distributed by MLS GRID
- $359,9002 bd2 ba1.5k sqft40 Wildwood Rd, Elk Grove Village, IL 60007NewMLS ID #12740720, Maria Miller, Better Homes & Gardens Real Estate. MRED as distributed by MLS GRID
- $400,0003 bd3 ba1.4k sqft917 W Army Trail Blvd, Addison, IL 60101ActiveMLS ID #12560119, Lana Erickson, AHWD,LHC, eXp Realty - Geneva. MRED as distributed by MLS GRID
- $389,9004 bd1 ba1.6k sqft1300 Jefferson Rd, Hoffman Estates, IL 60169ActiveMLS ID #12726078, Peter Gialamas, Century 21 Langos & Christian. MRED as distributed by MLS GRID
- $470,0004 bd2 ba1.2k sqft6910 Juniper St, Hanover Park, IL 60133ActiveMLS ID #12668030, Brian Malnati, 4 Keys Real Estate. MRED as distributed by MLS GRID
- $420,0004 bd2 ba1.5k sqft125 W Adams St, Villa Park, IL 60181ActiveMLS ID #12732876, Victoria Holmes, Berkshire Hathaway HomeServices Chicago. MRED as distributed by MLS GRID
- $375,0002 bd2 ba1k sqft1515 Hill Ave, Wheaton, IL 60187Price ChangeMLS ID #12723355, Christine Medina-Mathewson, Coldwell Banker Realty. MRED as distributed by MLS GRID
- $395,0004 bd2 ba1.1k sqft15 S 10th St, St Charles, IL 60174Re-activatedMLS ID #12681423, Robert Kopp, eXp Realty - Geneva. MRED as distributed by MLS GRID
- $389,0003 bd1 ba1.3k sqft513 W Willow Gln, Addison, IL 60101Price ChangeMLS ID #12730409, Joanna Petrun, Exit Realty Redefined. MRED as distributed by MLS GRID
- $425,0003 bd2 ba1.1k sqft1110 N President St, Wheaton, IL 60187Price ChangeMLS ID #12692225, Diana Hardek, CSC, Keller Williams Premiere Properties. MRED as distributed by MLS GRID
- $389,9994 bd2 ba1.6k sqft230 W Morris Ave, Lombard, IL 60148ActiveMLS ID #12717538, Mike Musa, Keller Williams Preferred Rlty. MRED as distributed by MLS GRID
- $399,9005 bd3 ba1.1k sqft0N140 Sarana Ave, West Chicago, IL 60185ActiveMLS ID #12687639, Mayra Perez, Whyrent Real Estate Company. MRED as distributed by MLS GRID
