Opportunity knocks! This long held family home has character and charm along with one of the largest lots in Ballard Acres. Close to schools, shopping, entertainment and so much more. Prior to 1976, it was an original cape cod, this family made it larger and created the mansard style home it is today, then added the garage in 2005! Many expensive upgrades have been done; roof in 2020, furnace in 2019, dishwasher in 2015. Main floor has hardwood, second floor is carpet. Bring your ideas and wishes and see the possibilities with a little work. All bedrooms have great closet space and bonus room is perfect for crafts, play or additional work/office. Home sold as is, all remaining personal property at the time of closing included.
Price change
Price cut: $50.9K (9/6)
$449,000
9319 N Knight Ave, Des Plaines, IL 60016
4beds
2,254sqft
Single Family Residence
Built in 1951
10,640 Square Feet Lot
$444,700 Zestimate®
$199/sqft
$-- HOA
What's special
- 233 days
- 887
- 30
Zillow last checked:
Listing updated:
Listed by:
Sue Miller (815)331-9520,
Dream Real Estate, Inc.
Source: MRED as distributed by MLS GRID,MLS#: 12549782
Facts & features
Interior
Bedrooms & bathrooms
- Bedrooms: 4
- Bathrooms: 2
- Full bathrooms: 2
Rooms
- Room types: Bonus Room
Primary bedroom
- Features: Flooring (Carpet)
- Level: Second
- Area: 224 Square Feet
- Dimensions: 16X14
Bedroom 2
- Features: Flooring (Carpet)
- Level: Second
- Area: 130 Square Feet
- Dimensions: 13X10
Bedroom 3
- Features: Flooring (Carpet)
- Level: Second
- Area: 143 Square Feet
- Dimensions: 13X11
Bedroom 4
- Features: Flooring (Carpet)
- Level: Second
- Area: 143 Square Feet
- Dimensions: 13X11
Bonus room
- Features: Flooring (Vinyl)
- Level: Second
- Area: 169 Square Feet
- Dimensions: 13X13
Dining room
- Features: Flooring (Hardwood)
- Level: Main
- Area: 154 Square Feet
- Dimensions: 14X11
Family room
- Features: Flooring (Hardwood)
- Level: Main
- Area: 144 Square Feet
- Dimensions: 12X12
Kitchen
- Features: Kitchen (Eating Area-Table Space), Flooring (Vinyl)
- Level: Main
- Area: 169 Square Feet
- Dimensions: 13X13
Laundry
- Features: Flooring (Other)
- Level: Lower
- Area: 120 Square Feet
- Dimensions: 12X10
Living room
- Features: Flooring (Hardwood)
- Level: Main
- Area: 208 Square Feet
- Dimensions: 16X13
Heating
- Natural Gas, Forced Air
Cooling
- Central Air
Appliances
- Included: Range, Dishwasher, Refrigerator, Freezer, Washer, Dryer, Disposal
- Laundry: Main Level, In Unit
Features
- 1st Floor Full Bath
- Flooring: Hardwood
- Basement: Crawl Space
Interior area
- Total structure area: 0
- Total interior livable area: 2,254 sqft
Property
Parking
- Total spaces: 2
- Parking features: Gravel, Garage Door Opener, Yes, Garage Owned, Detached, Garage
- Garage spaces: 2
- Has uncovered spaces: Yes
Accessibility
- Accessibility features: No Disability Access
Features
- Stories: 2
- Patio & porch: Patio
Lot
- Size: 10,640 Square Feet
- Dimensions: 80x133
- Features: Mature Trees
Details
- Parcel number: 09141020110000
- Special conditions: None
Construction
Type & style
- Home type: SingleFamily
- Property subtype: Single Family Residence
Materials
- Frame
- Foundation: Concrete Perimeter
- Roof: Asphalt
Condition
- New construction: No
- Year built: 1951
Details
- Builder model: Custom
Utilities & green energy
- Electric: Circuit Breakers
- Sewer: Public Sewer
- Water: Public
Community & HOA
Community
- Features: Park, Street Lights, Street Paved
- Subdivision: Ballard Acres
HOA
- Services included: None
Location
- Region: Des Plaines
Financial & listing details
- Price per square foot: $199/sqft
- Annual tax amount: $8,050
- Date on market: 1/19/2026
- Ownership: Fee Simple
Estimated market value
$444,700
$422,000 - $467,000
$3,218/mo
Price history
| Date | Event | Price |
|---|---|---|
| 9/6/2026 | Price change | $449,000-10.2%$199/sqft |
Source:  MRED as distributed by MLS GRID #12549782 Report a problem MRED as distributed by MLS GRID #12549782 Report a problem | ||
| 6/26/2026 | Price change | $499,900-10.7%$222/sqft |
Source: MRED as distributed by MLS GRID #12549782 Report a problem | ||
| 4/11/2026 | Price change | $559,900-6.5%$248/sqft |
Source: MRED as distributed by MLS GRID #12549782 Report a problem | ||
| 1/19/2026 | Listed for sale | $599,000$266/sqft |
Source: MRED as distributed by MLS GRID #12549782 Report a problem | ||
Public tax history
Tax history is unavailable.
Monthly payment
Est. payment
Payment breakdown
Explore the cost of this home by adjusting the details. Changes won't be saved.Climate risks
Neighborhood: 60016
Nearby schools
Schools provided by the listing agent
- District: 63
Source: MRED as distributed by MLS GRID. This data may not be complete. We recommend contacting the local school district to confirm school assignments for this home.
Similar homes
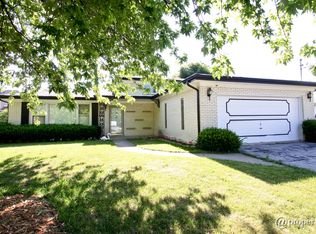
- $445,0003 bd2 ba1.3k sqft952 W Grant Dr, Des Plaines, IL 60016Active
 MLS ID #12745344, Erica Kliman, Century 21 New Heritage - Hampshire. MRED as distributed by MLS GRID
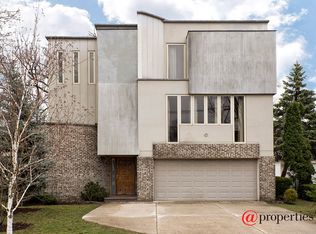
 - $419,0003 bd2 ba1.8k sqft2870 Alden Ln, Des Plaines, IL 60018Active
 MLS ID #12747854, Kim Alden, Compass. MRED as distributed by MLS GRID
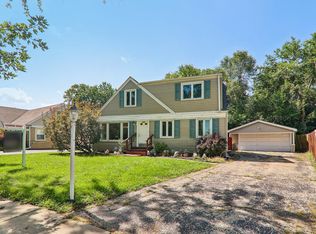
 - $450,0003 bd3 ba2k sqft1469 Webster Ln, Des Plaines, IL 60018Active
 MLS ID #12690090, Ralph Milito, @properties Christie's International Real Estate. MRED as distributed by MLS GRID
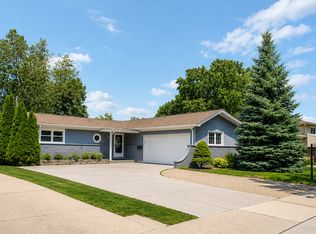
 - $464,9004 bd3 ba1.4k sqft770 Cordial Dr, Des Plaines, IL 60018Active
 MLS ID #12700570, David Sengun, HomeSmart Connect LLC. MRED as distributed by MLS GRID
