Charming River Forest Manor Brick Ranch! This well-maintained home offers a spacious living room/dining room combination, perfect for everyday living and entertaining. The main level features 3 generously sized bedrooms, 11/2 bathrooms, and a bright wood cabinet kitchen complete with a separate breakfast area. The main level has hardwood flooring under the carpet. The fully finished basement provides exceptional additional living space, highlighted by a 25' x 25' recreation room with custom built-ins and a dry bar-ideal for gatherings, hobbies, or game nights. An additional 13' x 10' bonus room is perfect for a home office, exercise room, or extra storage. The basement also includes a laundry room and abundant storage throughout. Outside, you'll appreciate the maintenance-free exterior, newer windows, a 2-car detached garage, inviting patio, beautifully landscaped yard, and a fully fenced backyard, offering both privacy and space for outdoor enjoyment. A wonderful opportunity to own a solid, move-in-ready home in a sought-after River Forest Manor location!
Active
$449,000
7637 W Armitage Ave, Elmwood Park, IL 60707
3beds
1,400sqft
Single Family Residence
Built in 1953
5,000 Square Feet Lot
$441,700 Zestimate®
$321/sqft
$-- HOA
What's special
Fully finished basementSeparate breakfast areaMaintenance-free exteriorDry barLaundry roomBeautifully landscaped yardInviting patio
- 27 days |
- 835 |
- 35 |
Zillow last checked:
Listing updated:
Listed by:
Gabe Caporale, CRB,CRS,GRI,SRES 708-473-7334,
Caporale Realty Group
Source: MRED as distributed by MLS GRID,MLS#: 12711854
Facts & features
Interior
Bedrooms & bathrooms
- Bedrooms: 3
- Bathrooms: 2
- Full bathrooms: 1
- 1/2 bathrooms: 1
Rooms
- Room types: No additional rooms
Primary bedroom
- Features: Flooring (Carpet), Window Treatments (Blinds)
- Level: Main
- Area: 143 Square Feet
- Dimensions: 13X11
Bedroom 2
- Features: Flooring (Carpet), Window Treatments (Blinds)
- Level: Main
- Area: 132 Square Feet
- Dimensions: 11X12
Bedroom 3
- Features: Flooring (Carpet), Window Treatments (Blinds)
- Level: Main
- Area: 121 Square Feet
- Dimensions: 11X11
Dining room
- Features: Flooring (Carpet), Window Treatments (Curtains/Drapes)
- Level: Main
- Area: 156 Square Feet
- Dimensions: 12X13
Kitchen
- Features: Kitchen (Eating Area-Table Space, Island, Pantry-Closet), Flooring (Vinyl), Window Treatments (Blinds)
- Level: Main
- Area: 170 Square Feet
- Dimensions: 17X10
Living room
- Features: Flooring (Carpet), Window Treatments (Curtains/Drapes)
- Level: Main
- Area: 221 Square Feet
- Dimensions: 17X13
Heating
- Natural Gas, Forced Air
Cooling
- Central Air
Appliances
- Included: Range, Dishwasher, Refrigerator, Dryer
- Laundry: Gas Dryer Hookup
Features
- Dry Bar, 1st Floor Bedroom, 1st Floor Full Bath
- Windows: Screens, Drapes, Double Pane Windows
- Basement: Finished,Exterior Entry,Full
Interior area
- Total structure area: 0
- Total interior livable area: 1,400 sqft
Property
Parking
- Total spaces: 2
- Parking features: Garage Door Opener, Yes, Garage Owned, Detached, Garage
- Garage spaces: 2
- Has uncovered spaces: Yes
Accessibility
- Accessibility features: No Disability Access
Features
- Stories: 1
- Patio & porch: Patio, Porch
- Fencing: Fenced
Lot
- Size: 5,000 Square Feet
- Dimensions: 40X125
- Features: Mature Trees
Details
- Parcel number: 12363030940000
- Special conditions: None
Construction
Type & style
- Home type: SingleFamily
- Architectural style: Ranch
- Property subtype: Single Family Residence
Materials
- Brick
- Foundation: Concrete Perimeter
- Roof: Asphalt
Condition
- New construction: No
- Year built: 1953
Utilities & green energy
- Sewer: Public Sewer
- Water: Lake Michigan
Community & HOA
Community
- Features: Curbs, Sidewalks, Street Lights
- Security: Carbon Monoxide Detector(s)
HOA
- Services included: None
Location
- Region: Elmwood Park
Financial & listing details
- Price per square foot: $321/sqft
- Tax assessed value: $320,000
- Annual tax amount: $1,709
- Date on market: 7/21/2026
- Ownership: Fee Simple
Estimated market value
$441,700
$420,000 - $464,000
$2,753/mo
Price history
| Date | Event | Price |
|---|---|---|
| 7/21/2026 | Listed for sale | $449,000$321/sqft |
Source:  MRED as distributed by MLS GRID #12711854 Report a problem MRED as distributed by MLS GRID #12711854 Report a problem | ||
Public tax history
| Year | Property taxes | Tax assessment |
|---|---|---|
| 2024 | $1,710 +2.4% | $32,000 |
| 2023 | $1,670 -0.1% | $32,000 |
| 2022 | $1,672 -19.7% | $32,000 +25.4% |
| 2021 | $2,082 +11.1% | $25,514 |
| 2020 | $1,874 +27.9% | $25,514 -9.8% |
| 2019 | $1,465 -10.3% | $28,286 +6.9% |
| 2018 | $1,634 -7.4% | $26,448 |
| 2017 | $1,764 -22.9% | $26,448 |
| 2016 | $2,287 -13.3% | $26,448 +11.4% |
| 2015 | $2,637 +4.8% | $23,731 |
| 2014 | $2,515 +0.1% | $23,731 |
| 2013 | $2,512 +21.2% | $23,731 -19.1% |
| 2012 | $2,073 +0.5% | $29,318 |
| 2011 | $2,064 +11.7% | $29,318 |
| 2010 | $1,848 +12.2% | $29,318 -13.4% |
| 2009 | $1,646 -3.2% | $33,846 -12% |
| 2008 | $1,701 -7.9% | $38,462 |
| 2007 | $1,847 -12.1% | $38,462 +23.4% |
| 2006 | $2,102 -1.5% | $31,179 |
| 2005 | $2,133 -4.6% | $31,179 |
| 2004 | $2,236 -14.2% | $31,179 +44.7% |
| 2003 | $2,607 +2.8% | $21,540 |
| 2002 | $2,535 -17.6% | $21,540 |
| 2001 | $3,076 -0.3% | $21,540 +14.2% |
| 2000 | $3,085 +2.7% | $18,858 |
| 1999 | $3,005 | $18,858 |
Find assessor info on the county website
Monthly payment
Est. payment
Payment breakdown
Explore the cost of this home by adjusting the details. Changes won't be saved.Climate risks
Neighborhood: 60707
Nearby schools
GreatSchools rating
- 7/10Elmwood Elementary SchoolGrades: K-5Distance: 0.5 mi
- 7/10Elm Middle SchoolGrades: 6-8Distance: 0.2 mi
- 4/10Elmwood Park High SchoolGrades: 9-12Distance: 0.8 mi
Schools provided by the listing agent
- District: 401
Source: MRED as distributed by MLS GRID. This data may not be complete. We recommend contacting the local school district to confirm school assignments for this home.
- $510,2004 bd2 ba1.7k sqft7641 W Armitage Ave, Elmwood Park, IL 60707Off Market
- $658,8003 bd3 ba2k sqft7633 W Armitage Ave, Elmwood Park, IL 60707Off Market
- $523,9004 bd2 ba2k sqft7647 W Armitage Ave, Elmwood Park, IL 60707Off Market
- $410,9003 bd1 ba1.9k sqft1946 N 76th Ct, Elmwood Park, IL 60707Off Market
- $670,9004 bd4 ba2.6k sqft1935 N 77th Ave, Elmwood Park, IL 60707Off Market
- $517,5005 bd2 ba2.1k sqft1934 N 76th Ct, Elmwood Park, IL 60707Off Market
- $518,8003 bd1 ba2k sqft1928 N 76th Ct, Elmwood Park, IL 60707Off Market
- $410,0005 bd4 ba3.1k sqft1929 N 77th Ave, Elmwood Park, IL 60707Sold
A local agent can set up tours, give advice and negotiate with sellers.
Similar homes
- $479,9003 bd2 ba1.6k sqft1620 N 73rd Ct, Elmwood Park, IL 60707Active
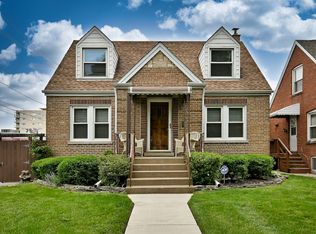 MLS ID #12660579, Lisa Graziani, Caporale Realty Group. MRED as distributed by MLS GRID
 - $409,9994 bd2 ba1.4k sqft1827 N Natoma Ave, Chicago, IL 60707Active
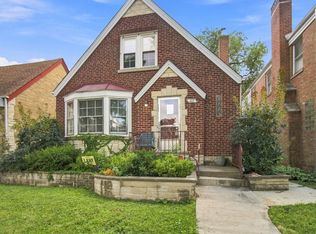 MLS ID #12728735, Francisco Chajon, Epique Realty Inc. MRED as distributed by MLS GRID
 - $449,9004 bd2 ba1.5k sqft3949 N Natchez Ave, Chicago, IL 60634Price Change
 MLS ID #12720202, Christopher Dewilde, Coldwell Banker Realty. MRED as distributed by MLS GRID
 - $450,0003 bd2 ba1.4k sqft2500 Westover Ave, North Riverside, IL 60546Active
 MLS ID #12692762, Peter Murphy, Chicagoland Brokers, Inc. MRED as distributed by MLS GRID
 - $495,0003 bd1 ba1.1k sqft466 N Ridgeland Ave, Elmhurst, IL 60126NewMLS ID #12723343, Debbie Obradovich, @properties Christie's International Real Estate. MRED as distributed by MLS GRID
- $374,9002 bd2 ba1.8k sqft2511 N 74th Ave #3, Elmwood Park, IL 60707ActiveMLS ID #12712519, Gabe Caporale, CRB,CRS,GRI,SRES, Caporale Realty Group. MRED as distributed by MLS GRID
- $410,0003 bd2 ba1.1k sqft9972 Ivanhoe Ave, Schiller Park, IL 60176ActiveMLS ID #12695880, Michele Frontier, Real 1 Realty. MRED as distributed by MLS GRID
- $389,0004 bd2 ba1.4k sqft2146 N McVicker Ave, Chicago, IL 60639ActiveMLS ID #12712633, Cyriac Lukose, Coldwell Banker Realty. MRED as distributed by MLS GRID
- $415,0003 bd3 ba1.8k sqft418 E End Ave, Hillside, IL 60162ActiveMLS ID #12727392, Ginny Leamy, Compass. MRED as distributed by MLS GRID
- $529,0003 bd2 ba1.6k sqft1201 Raymond Ave, La Grange Park, IL 60526NewMLS ID #12732058, Karen Arndt, CNC,CRS,GRI, I Know the Neighborhood LLC. MRED as distributed by MLS GRID
- $399,0003 bd2 ba1.8k sqft4125 Ruby St, Schiller Park, IL 60176ActiveMLS ID #12721056, Peter Dubiel, HomeSmart Connect LLC. MRED as distributed by MLS GRID
- $389,9003 bd2 ba1.6k sqft116 N May St, Addison, IL 60101ContingentMLS ID #12730601, Patrick Hataburda, Patrick Realty. MRED as distributed by MLS GRID
- $343,7003 bd2 ba1.1k sqft3905 Custer Ave, Lyons, IL 60534NewMLS ID #12694847, Catherine Bier, Coldwell Banker Realty. MRED as distributed by MLS GRID
- $465,0004 bd2 ba1.4k sqft311 W Taylor Rd, Lombard, IL 60148ActiveMLS ID #12725182, Michael Zapart, Compass. MRED as distributed by MLS GRID
- $499,9003 bd3 ba1.3k sqft1034 S Saylor Ave, Elmhurst, IL 60126ActiveMLS ID #12721439, Joseph DiCianni, DiCianni Realty Inc. MRED as distributed by MLS GRID
- $449,0003 bd2 ba1.7k sqft2167 Midhurst Rd, Downers Grove, IL 60516ActiveMLS ID #12729634, Connor Vance, Compass. MRED as distributed by MLS GRID
- $379,0003 bd2 ba1.1k sqft1311 Heidorn Ave, Westchester, IL 60154ActiveMLS ID #12692882, Assumpta Ingram, Compass. MRED as distributed by MLS GRID
- $464,9003 bd2 ba1.7k sqft5228 Cass St, Oak Lawn, IL 60453ActiveMLS ID #12705487, Denita Wuske, Keller Williams Preferred Rlty. MRED as distributed by MLS GRID
- $439,0003 bd2 ba1.8k sqft2630 Somerset Dr, Westchester, IL 60154Re-activatedMLS ID #12691183, Karen Lippoldt, CSC, RE/MAX Suburban. MRED as distributed by MLS GRID
- $565,0003 bd3 ba1.4k sqft2908 W Birchwood Ave, Chicago, IL 60645NewMLS ID #12735450, Gigi Nubani, Baird & Warner. MRED as distributed by MLS GRID
