Skip main navigation
Active
  • $399,000

    4125 Ruby St, Schiller Park, IL 60176

    3beds
    1,822sqft
    : 
    $3,005/mo
    Get pre-qualified
    Single Family Residence
    Built in 1956
    5,318 Square Feet Lot
    $-- Zestimate®
    $219/sqft
    $-- HOA

    What's special

    Sleek finishesOversized islandLong drivewayWarm and inviting atmosphereSpacious kitchenCharming backyard patioBeautifully designed open-concept home
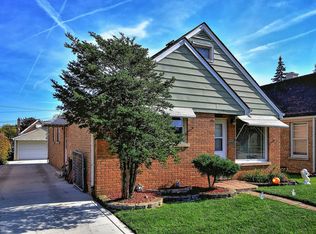
    Step inside this beautifully designed open-concept home, where modern style and quality finishes create a warm and inviting atmosphere. 3 bedrooms and 2 baths with long driveway and large garage. The spacious kitchen is a true centerpiece, featuring stainless steel appliances, including a 5-burner gas range, microwave, dishwasher, and a side-by-side refrigerator with a water and ice dispenser. Custom honey maple cabinetry with 42-inch upper cabinets provides abundant storage, while the oversized island, granite countertops, and sleek finishes make the space perfect for both everyday living and entertaining. The generously sized laundry room offers exceptional storage and plenty of workspace. Throughout the home, you'll appreciate thoughtful upgrades such as rounded drywall corners, custom paint, elegant tile and stone accents, and professionally designed closet organizers that maximize organization. Step outside to a charming backyard patio, ideal for relaxing or hosting guests. In addition to the spacious 21/2-car garage, the attached carport provides extra covered space for vehicles, tools, or outdoor equipment. Location close to shopping stores, restaurants and highway access.
    24 days
    |
    857
    |
    45
    |

    Likely to sell faster than

    Zillow last checked:

    Listing updated:

    Listed by:

    Peter Dubiel 773-844-0478,

    HomeSmart Connect LLC

    Source: MRED as distributed by MLS GRID,MLS#: 12721056MLS Logo

      Facts & features

      Interior

      Bedrooms & bathrooms
      • Bedrooms: 3
      • Bathrooms: 2
      • Full bathrooms: 2
      Rooms
      • Room types: Loft
      Primary bedroom
      • Features: Flooring (Hardwood), Window Treatments (Blinds), Bathroom (Full)
      • Level: Second
      • Area: 340 Square Feet
      • Dimensions: 20X17
      Bedroom 2
      • Features: Flooring (Hardwood), Window Treatments (Blinds)
      • Level: Main
      • Area: 130 Square Feet
      • Dimensions: 13X10
      Bedroom 3
      • Features: Flooring (Hardwood), Window Treatments (Blinds)
      • Level: Main
      • Area: 130 Square Feet
      • Dimensions: 10X13
      Kitchen
      • Features: Flooring (Hardwood), Window Treatments (Blinds)
      • Level: Main
      • Area: 165 Square Feet
      • Dimensions: 15X11
      Laundry
      • Features: Flooring (Porcelain Tile)
      • Level: Main
      • Area: 132 Square Feet
      • Dimensions: 12X11
      Living room
      • Features: Flooring (Hardwood), Window Treatments (Blinds)
      • Level: Main
      • Area: 252 Square Feet
      • Dimensions: 21X12
      Loft
      • Features: Flooring (Hardwood), Window Treatments (Blinds)
      • Level: Second
      • Area: 168 Square Feet
      • Dimensions: 24X7
      Heating
      • Forced Air
      Cooling
      • Central Air
      Features
      • Basement: Crawl Space
      Interior area
      • Total structure area: 0
      • Total interior livable area: 1,822 sqft

      Property

      Parking
      • Total spaces: 3.5
      • Parking features: Asphalt, No Garage, Yes, Garage Owned, Detached, Other, Owned, Garage
      • Garage spaces: 2.5
      Accessibility
      • Accessibility features: No Disability Access
      Features
      • Stories: 1.5
      Lot
      • Size: 5,318 Square Feet
      Details
      • Parcel number: 12164080190000
      • Special conditions: None

      Construction

      Type & style
      • Home type: SingleFamily
      • Property subtype: Single Family Residence
      Materials
      • Brick
      • Roof: Asphalt
      Condition
      • New construction: No
      • Year built: 1956

      Utilities & green energy

      • Sewer: Public Sewer
      • Water: Public

      Community & HOA

      HOA
      • Services included: None
      Location
      • Region: Schiller Park

      Financial & listing details

      • Price per square foot: $219/sqft
      • Tax assessed value: $210,000
      • Annual tax amount: $5,982
      • Date on market: 7/31/2026
      • Ownership: Fee Simple

        Estimated market value

        Not available

        Estimated sales range

        Not available

        Not available

        Price history

        DateEventPrice
        7/31/2026Listed for sale$399,000+66.9%$219/sqft
        Source: MRED as distributed by MLS GRID #12721056 Report a problem
        7/1/2016Sold$239,000+4.4%$131/sqft
        Source: MRED as distributed by MLS GRID #09201165 Report a problem
        4/30/2016Pending sale$229,000$126/sqft
        Source: CENTURY 21 Affiliated #09201165 Report a problem
        4/21/2016Listed for sale$229,000+84.8%$126/sqft
        Source: CENTURY 21 Affiliated #09201165 Report a problem
        3/10/2016Sold$123,900+313%$68/sqft
        Source: Public Record Report a problem
        12/3/2015Listing removed--
        Source: Auction.com Report a problem
        11/24/2015Price change$30,000+20%$16/sqft
        Source: Auction.com Report a problem
        11/17/2015Price change$25,000-87.2%$14/sqft
        Source: Auction.com Report a problem
        10/31/2015Listed for sale--
        Source: Auction.com Report a problem
        11/12/2003Sold$195,000$107/sqft
        Source: Public Record Report a problem

        Public tax history

        YearProperty taxesTax assessment
        2024$5,983 +5.1%$21,000
        2023$5,694 +0.6%$21,000
        2022$5,659 -8.2%$21,000 +8.2%
        2021$6,162 +3%$19,404
        2020$5,984 +3%$19,404 -11.3%
        2019$5,810 +23.6%$21,876 +31.8%
        2018$4,700 -0.2%$16,599
        2017$4,709 -0.3%$16,599
        2016$4,723 -8.8%$16,599 -3.2%
        2015$5,181 +0.4%$17,139
        2014$5,160 +4.1%$17,139
        2013$4,958 -12.3%$17,139 -17.2%
        2012$5,656 +4.5%$20,701
        2011$5,414 +15.4%$20,701
        2010$4,691 -10.1%$20,701 -19.4%
        2009$5,219 +15.7%$25,675 -12%
        2008$4,512 +23.7%$29,175
        2007$3,647 +18.6%$29,175 +27.9%
        2006$3,076 +2.6%$22,818
        2005$2,999 +0.3%$22,818
        2004$2,989 +2.7%$22,818 +44.3%
        2003$2,912 +117.9%$15,814
        2002$1,336 -7.2%$15,814
        2001$1,439 +3%$15,814 +19.1%
        2000$1,397 -2.7%$13,273
        1999$1,436 $13,273
        Find assessor info on the county website

        Monthly payment

        Est. payment

        Payment breakdown

        Explore the cost of this home by adjusting the details. Changes won't be saved.
        All calculations are estimates and provided by Zillow, Inc. for informational purposes only. Actual amounts may vary.
        HOA fees may include property taxes on listings classified as Co-Ops. Contact the listing agent and/or owner for fee details.
        See how much you could borrow to make a competitive offer.

        Climate risks

        Neighborhood: 60176

        Getting around

        71 / 100
        Very Walkable
        44 / 100
        Somewhat Bikeable

        Nearby schools

        GreatSchools rating
        Schools provided by the listing agent
        • Elementary: John F Kennedy Elementary School
        • Middle: Lincoln Middle School
        • High: East Leyden High School
        • District: 81

        Source: MRED as distributed by MLS GRID. This data may not be complete. We recommend contacting the local school district to confirm school assignments for this home.

        A local agent can set up tours, give advice and negotiate with sellers.

        A local lender can help you make sure your offer is ready when you are.

        Browse local experts

        Similar homes