Proudly maintained and thoughtfully updated, this solid brick residence offers an exceptional combination of space, quality construction, original hardwood floors throughout most of the home (under carpet). Attractive landscaping, mature trees, and a welcoming front elevation create outstanding curb appeal, while the home's timeless design reflects the craftsmanship and care that have been invested throughout the years. Inside, expansive living and dining areas are filled with natural light from oversized windows, creating bright and inviting spaces for everyday living, entertaining, or quiet relaxation. The generous floor plan provides flexibility for a variety of furniture arrangements and lifestyles, while the seamless flow between rooms enhances both comfort and functionality. The updated kitchen is designed to be both stylish and practical, featuring granite countertops, abundant cabinetry, all appliances, recessed lighting, and ample workspace for meal preparation and gathering. Adjacent to the kitchen, the breakfast area overlooks the backyard and provides convenient access to the patio, creating an easy connection between indoor and outdoor living spaces. The lower-level family room offers an impressive amount of additional living space highlighted by rich wood detailing, a brick fireplace, and a built-in bar. Whether used for entertaining, recreation, hobbies, or a home office, this flexible area provides countless possibilities to suit a variety of needs. Comfortable bedrooms offer generous dimensions, natural light, and ample closet space. The primary suite offers 2 large walk in closets. A dedicated laundry room and substantial storage options further contribute to the home's everyday convenience. Outdoor living is equally appealing with a spacious concrete patio overlooking a beautifully maintained backyard framed by mature trees and landscaping. The outdoor setting provides an ideal space for enjoying seasonal views, gardening, dining outdoors, or simply relaxing in a peaceful environment. An attached oversized two-car garage adds convenience and additional storage. Located in established neighborhood, the property enjoys close proximity to parks, shopping, dining, forest preserves, recreational amenities, and major transportation routes. The neighborhood is known for its mature landscaping, well-maintained surroundings, and convenient access to a wide range of everyday services and entertainment options. Offering exceptional space, quality construction, and a highly desirable location, this well-cared-for home presents a wonderful opportunity for its next owner. Schedule your private showing today and experience everything this one of a kind home has to offer.
Re-activated
$439,000
2630 Somerset Dr, Westchester, IL 60154
3beds
1,867sqft
Single Family Residence
Built in 1968
-- sqft lot
$-- Zestimate®
$235/sqft
$-- HOA
What's special
Brick fireplaceSolid brick residenceAttractive landscapingMature treesRecessed lightingBeautifully maintained backyardSeamless flow between rooms
- --
- on Zillow |
- 425
- views |
- 9
- saves |
Zillow last checked:
Listing updated:
Listed by:
Karen Lippoldt, CSC 630-745-1775,
RE/MAX Suburban
Source: MRED as distributed by MLS GRID,MLS#: 12691183
Facts & features
Interior
Bedrooms & bathrooms
- Bedrooms: 3
- Bathrooms: 2
- Full bathrooms: 2
Rooms
- Room types: Eating Area, Foyer
Primary bedroom
- Features: Flooring (Hardwood), Window Treatments (All)
- Level: Second
- Area: 154 Square Feet
- Dimensions: 14X11
Bedroom 2
- Features: Flooring (Hardwood), Window Treatments (All)
- Level: Second
- Area: 154 Square Feet
- Dimensions: 14X11
Bedroom 3
- Features: Flooring (Hardwood), Window Treatments (All)
- Level: Second
- Area: 121 Square Feet
- Dimensions: 11X11
Bar entertainment
- Features: Flooring (Carpet)
- Level: Lower
- Area: 121 Square Feet
- Dimensions: 11X11
Dining room
- Features: Flooring (Carpet), Window Treatments (All)
- Level: Main
- Area: 156 Square Feet
- Dimensions: 13X12
Eating area
- Features: Flooring (Vinyl)
- Level: Main
- Area: 143 Square Feet
- Dimensions: 13X11
Family room
- Features: Flooring (Carpet), Window Treatments (All)
- Level: Lower
- Area: 420 Square Feet
- Dimensions: 30X14
Foyer
- Features: Flooring (Ceramic Tile)
- Level: Main
- Area: 24 Square Feet
- Dimensions: 6X4
Kitchen
- Features: Kitchen (Eating Area-Table Space, Breakfast Room, Country Kitchen, Updated Kitchen), Flooring (Vinyl)
- Level: Main
- Area: 176 Square Feet
- Dimensions: 16X11
Laundry
- Features: Flooring (Other)
- Level: Lower
- Area: 90 Square Feet
- Dimensions: 10X9
Living room
- Features: Flooring (Carpet), Window Treatments (All)
- Level: Main
- Area: 260 Square Feet
- Dimensions: 20X13
Heating
- Natural Gas, Forced Air
Cooling
- Central Air
Appliances
- Included: Double Oven, Microwave, Dishwasher, Refrigerator
Features
- Wet Bar, Walk-In Closet(s), Granite Counters
- Flooring: Hardwood
- Windows: Drapes
- Basement: Finished,Crawl Space,Partial Exposure,Rec/Family Area,Partial,Daylight
- Number of fireplaces: 1
- Fireplace features: Wood Burning, Family Room
Interior area
- Total structure area: 0
- Total interior livable area: 1,867 sqft
Property
Parking
- Total spaces: 2.5
- Parking features: Concrete, Yes, Attached, Garage
- Attached garage spaces: 2.5
Accessibility
- Accessibility features: No Disability Access
Features
- Stories: 1.5
Lot
- Dimensions: 105.2 x 67.2 x 96.8 x 65.5
Details
- Parcel number: 15294260020000
- Special conditions: None
Construction
Type & style
- Home type: SingleFamily
- Property subtype: Single Family Residence
Materials
- Brick
Condition
- New construction: No
- Year built: 1968
Utilities & green energy
- Sewer: Public Sewer
- Water: Public
Community & HOA
HOA
- Services included: None
Location
- Region: Westchester
Financial & listing details
- Price per square foot: $235/sqft
- Tax assessed value: $370,000
- Annual tax amount: $4,161
- Date on market: 6/29/2026
- Ownership: Fee Simple
Estimated market value
Not available
Estimated sales range
Not available
Not available
Price history
| Date | Event | Price |
|---|---|---|
| 6/29/2026 | Listing removed | $500,000$268/sqft |
Source: MRED as distributed by MLS GRID #12631539 Report a problem | ||
| 6/17/2026 | Listed for sale | $500,000$268/sqft |
Source:  MRED as distributed by MLS GRID #12631539 Report a problem MRED as distributed by MLS GRID #12631539 Report a problem | ||
Public tax history
| Year | Property taxes | Tax assessment |
|---|---|---|
| 2024 | $4,161 -48.9% | $37,000 +0% |
| 2023 | $8,144 +191.9% | $36,999 +21.9% |
| 2022 | $2,790 +6.1% | $30,342 |
| 2021 | $2,630 +9.9% | $30,342 |
| 2020 | $2,393 -7.6% | $30,342 +8.8% |
| 2019 | $2,590 +1.1% | $27,879 |
| 2018 | $2,561 +3.8% | $27,879 |
| 2017 | $2,468 -27.5% | $27,879 +22.4% |
| 2016 | $3,406 -35.3% | $22,786 |
| 2015 | $5,265 +55.9% | $22,786 |
| 2014 | $3,378 -50.2% | $22,786 -15.6% |
| 2013 | $6,785 +138.6% | $26,989 |
| 2012 | $2,843 +5.2% | $26,989 |
| 2011 | $2,703 +22.9% | $26,989 -22.2% |
| 2010 | $2,200 +1.8% | $34,676 |
| 2009 | $2,161 -1.8% | $34,676 -5% |
| 2008 | $2,200 -9% | $36,502 +5.8% |
| 2007 | $2,419 -3.1% | $34,507 |
| 2006 | $2,496 0% | $34,507 |
| 2005 | $2,496 -10.7% | $34,507 +19.4% |
| 2004 | $2,795 -4.8% | $28,905 |
| 2003 | $2,937 +3% | $28,905 |
| 2002 | $2,851 -24.7% | $28,905 +24.4% |
| 2001 | $3,784 +22.1% | $23,244 |
| 2000 | $3,099 +0% | $23,244 |
| 1999 | $3,099 | $23,244 |
Find assessor info on the county website
Monthly payment
Est. payment
Payment breakdown
Explore the cost of this home by adjusting the details. Changes won't be saved.Climate risks
Neighborhood: 60154
Nearby schools
GreatSchools rating
- NAWestchester Primary SchoolGrades: PK-2Distance: 0.3 mi
- 8/10Westchester Middle SchoolGrades: 6-8Distance: 1.2 mi
- NAProviso West High SchoolGrades: 9-12Distance: 2 mi
Schools provided by the listing agent
- Elementary: Westchester Primary School
- Middle: Westchester Middle School
- High: Proviso West High School
- District: 92.5
Source: MRED as distributed by MLS GRID. This data may not be complete. We recommend contacting the local school district to confirm school assignments for this home.
- $554,3004 bd2 ba2.2k sqft2640 Somerset Dr, Westchester, IL 60154Off Market
- $588,5004 bd3 ba2.4k sqft2626 Somerset Dr, Westchester, IL 60154Off Market
- $495,1003 bd2 ba1.6k sqft2629 Stratford Ave, Westchester, IL 60154Off Market
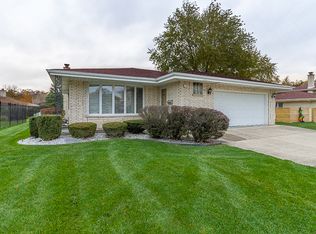
- $657,5004 bd4 ba2.4k sqft10511 Somerset Dr, Westchester, IL 60154Off Market
- $494,7003 bd2 ba1.3k sqft2639 Stratford Ave, Westchester, IL 60154Off Market
- $764,0004 bd4 ba3.2k sqft2625 Stratford Ave, Westchester, IL 60154Off Market
- $626,7004 bd3 ba2.8k sqft2633 Somerset Dr, Westchester, IL 60154Off Market
- $474,0003 bd2 ba1.9k sqft2627 Somerset Dr, Westchester, IL 60154Sold
A local agent can set up tours, give advice and negotiate with sellers.
Similar homes
- $499,9003 bd2 ba1.8k sqft2534 Kensington Ave, Westchester, IL 60154New
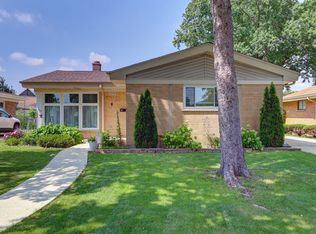 MLS ID #12729540, Laura Catrambone-Gerace, Coldwell Banker Stratford Place. MRED as distributed by MLS GRID
 - $529,0003 bd3 ba1.9k sqft2607 Mayfair Ave, Westchester, IL 60154Active
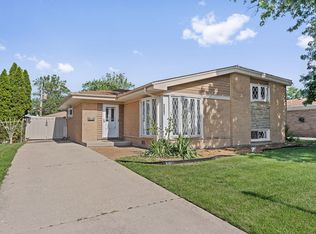 MLS ID #12690728, Rene Acevedo, A & G Realty Inc.. MRED as distributed by MLS GRID
 - $474,0003 bd3 ba1.5k sqft31 N Madison Ave, La Grange, IL 60525New
 MLS ID #12719245, Catherine Bier, Coldwell Banker Realty. MRED as distributed by MLS GRID
 - $415,0003 bd3 ba1.8k sqft418 E End Ave, Hillside, IL 60162Active
 MLS ID #12727392, Ginny Leamy, Compass. MRED as distributed by MLS GRID
 - $429,9003 bd2 ba2.5k sqft9817 S Tulley Ave, Oak Lawn, IL 60453NewMLS ID #12733553, Izabela Omielan, Coldwell Banker Realty. MRED as distributed by MLS GRID
- $415,0004 bd3 ba2k sqft523 Concord Ln, Bolingbrook, IL 60440NewMLS ID #12727761, Renata Kaleciak, Realty One Group Heartland. MRED as distributed by MLS GRID
- $550,0004 bd3 ba2.2k sqft3N361 N Howard Ave, Elmhurst, IL 60126NewMLS ID #12731866, Megan Guimon, @properties Christie's International Real Estate. MRED as distributed by MLS GRID
- $430,0004 bd3 ba2.1k sqft1313 Oconto Ct, Naperville, IL 60564NewMLS ID #12730011, Beverly Callison, Redfin Corporation. MRED as distributed by MLS GRID
- $599,9005 bd3 ba2.6k sqft713 Community Dr, La Grange Park, IL 60526NewMLS ID #12731969, Tom Baker, Coldwell Banker Realty. MRED as distributed by MLS GRID
- $395,0004 bd2 ba1.8k sqft239 Oxford Ct, Bloomingdale, IL 60108NewMLS ID #12725603, Christina McNamee, Compass. MRED as distributed by MLS GRID
- $419,9004 bd2 ba2.5k sqft9041 S 84th Ct, Hickory Hills, IL 60457Re-activatedMLS ID #12699846, Lolita Rasima, Elite Realty Experts, Inc.. MRED as distributed by MLS GRID
- $460,0005 bd2 ba2.3k sqft6614 Kane Ave, Hodgkins, IL 60525ActiveMLS ID #12722625, Linda Corcoran, ABR,CRS,GRI, Berkshire Hathaway HomeServices Starck Real Estate. MRED as distributed by MLS GRID
- $409,9003 bd1 ba1.3k sqft513 W Willow Gln, Addison, IL 60101NewMLS ID #12730409, Joanna Petrun, Exit Realty Redefined. MRED as distributed by MLS GRID
- $489,0003 bd2 ba1.8k sqft3N565 Crown Rd, Elmhurst, IL 60126ActiveMLS ID #12721130, Albert Miranda, Hangar Homes Realty, LLC. MRED as distributed by MLS GRID
- $440,9004 bd4 ba2k sqft8622 W 90th Pl, Hickory Hills, IL 60457Price ChangeMLS ID #12675099, Tim Ryan, AHWD, Real People Realty. MRED as distributed by MLS GRID
- $425,0004 bd3 ba2.1k sqft6308 Macarthur Dr, Woodridge, IL 60517ActiveMLS ID #12532517, Sabrina Glover, ABR,CSC,PSA, Platinum Partners Realtors. MRED as distributed by MLS GRID
- $499,0004 bd3 ba2.2k sqft252 Millford Ln, Bloomingdale, IL 60108NewMLS ID #12707686, Helene DeMarco Ventrella, Compass. MRED as distributed by MLS GRID
- $514,9003 bd2 ba1.7k sqft16W055 63rd St, Willowbrook, IL 60527Price ChangeMLS ID #12707587, Mike Berg, Berg Properties. MRED as distributed by MLS GRID
- $409,0003 bd2 ba1.6k sqft(Undisclosed Address), Roselle, IL 60172ActiveMLS ID #12719453, Paul Kelch, KRG Real Estate. MRED as distributed by MLS GRID
- $515,0004 bd2 ba1.7k sqft1700 Westview Ave, Lombard, IL 60148ActiveMLS ID #12675397, Carrie Garstecki, ABR,e-PRO,PSA, Keller Williams Inspire. MRED as distributed by MLS GRID
