Beautiful Corner-Lot Raised Ranch in the Heart of Bolingbrook! Welcome to this charming 2,050-square-foot raised-ranch home, perfectly situated on a desirable corner lot in Bolingbrook, IL. Thoughtfully updated throughout, this home beautifully combines modern style with comfortable, functional living. The main level features three spacious bedrooms and two updated bathrooms, while the lower level offers an additional bedroom and full bathroom, providing flexible space for guests, a home office, or extended living arrangements. Step inside to freshly painted interiors and luxurious LVP flooring throughout, complemented by light carpeting in the bedrooms and family room. The spacious living and dining areas provide an inviting setting for everyday living and entertaining. The heart of the home is the comfortable family room, offering plenty of space to relax and gather with family and friends. Outside, enjoy the privacy of the fully fenced backyard, perfect for outdoor activities, entertaining, or simply unwinding. Conveniently located near parks, shopping, dining, and major transportation, with easy access to I-55, this home offers both comfort and convenience. Don't miss the opportunity to make this beautifully updated Bolingbrook home yours. Schedule your showing today!
Contingent
$415,000
523 Concord Ln, Bolingbrook, IL 60440
4beds
2,050sqft
Single Family Residence
Built in 1971
9,680 Square Feet Lot
$-- Zestimate®
$202/sqft
$-- HOA
What's special
Fully fenced backyardCorner lotThoughtfully updated throughoutComfortable family roomFreshly painted interiorsLuxurious lvp flooring throughout
- 36 days
- 87
- 2
Likely to sell faster than
Zillow last checked:
Listing updated:
Listed by:
Renata Kaleciak 708-945-5519,
Realty One Group Heartland
Source: MRED as distributed by MLS GRID,MLS#: 12727761
Facts & features
Interior
Bedrooms & bathrooms
- Bedrooms: 4
- Bathrooms: 3
- Full bathrooms: 3
Rooms
- Room types: No additional rooms
Primary bedroom
- Features: Flooring (Carpet), Bathroom (Full)
- Level: Main
- Area: 140 Square Feet
- Dimensions: 10X14
Bedroom 2
- Level: Main
- Area: 120 Square Feet
- Dimensions: 10X12
Bedroom 3
- Level: Main
- Area: 140 Square Feet
- Dimensions: 10X14
Bedroom 4
- Level: Lower
- Area: 143 Square Feet
- Dimensions: 11X13
Dining room
- Level: Main
- Area: 120 Square Feet
- Dimensions: 10X12
Family room
- Features: Flooring (Carpet)
- Level: Basement
- Area: 384 Square Feet
- Dimensions: 16X24
Kitchen
- Features: Kitchen (Pantry)
- Level: Main
- Area: 140 Square Feet
- Dimensions: 10X14
Laundry
- Level: Basement
- Area: 100 Square Feet
- Dimensions: 10X10
Living room
- Level: Main
- Area: 168 Square Feet
- Dimensions: 12X14
Heating
- Natural Gas
Cooling
- Central Air
Appliances
- Included: Range, Dishwasher, Washer, Dryer
- Laundry: Gas Dryer Hookup
Features
- Basement: Finished,Full
- Number of fireplaces: 1
- Fireplace features: Wood Burning, Family Room
Interior area
- Total structure area: 0
- Total interior livable area: 2,050 sqft
Property
Parking
- Total spaces: 2
- Parking features: Asphalt, Garage Door Opener, Yes, Attached, Garage
- Attached garage spaces: 2
- Has uncovered spaces: Yes
Accessibility
- Accessibility features: No Disability Access
Lot
- Size: 9,680 Square Feet
Details
- Additional structures: Shed(s)
- Parcel number: 1202034010170000
- Special conditions: None
Construction
Type & style
- Home type: SingleFamily
- Property subtype: Single Family Residence
Materials
- Vinyl Siding, Brick
Condition
- New construction: No
- Year built: 1971
Utilities & green energy
- Sewer: Public Sewer
- Water: Lake Michigan
Community & HOA
Community
- Subdivision: Winston Trails
HOA
- Services included: None
Location
- Region: Bolingbrook
Financial & listing details
- Price per square foot: $202/sqft
- Tax assessed value: $342,204
- Annual tax amount: $9,796
- Date on market: 8/12/2026
- Ownership: Fee Simple
Estimated market value
Not available
Estimated sales range
Not available
Not available
Price history
| Date | Event | Price |
|---|---|---|
| 8/20/2026 | Contingent | $415,000$202/sqft |
Source:  MRED as distributed by MLS GRID #12727761 Report a problem MRED as distributed by MLS GRID #12727761 Report a problem | ||
| 8/12/2026 | Listed for sale | $415,000+167.7%$202/sqft |
Source: MRED as distributed by MLS GRID #12727761 Report a problem | ||
| 1/12/2000 | Sold | $155,000$76/sqft |
Source: Public Record Report a problem | ||
Public tax history
| Year | Property taxes | Tax assessment |
|---|---|---|
| 2024 | $9,796 +6.7% | $114,068 +11.1% |
| 2023 | $9,180 +7.3% | $102,635 +10.9% |
| 2022 | $8,553 +5.5% | $92,531 +6.9% |
| 2021 | $8,106 +3.2% | $86,518 +3.4% |
| 2020 | $7,857 +3.3% | $83,674 +5% |
| 2019 | $7,603 +4.2% | $79,689 +4.5% |
| 2018 | $7,299 -2.9% | $76,272 -1.9% |
| 2017 | $7,519 +3% | $77,737 +5.1% |
| 2016 | $7,302 +1.2% | $74,000 +4.2% |
| 2015 | $7,214 | $71,000 |
| 2014 | $7,214 +3% | $71,000 |
| 2013 | $7,000 +1.5% | $71,000 -6.2% |
| 2012 | $6,896 +14.7% | $75,700 |
| 2011 | $6,011 +11.1% | $75,700 |
| 2010 | $5,411 -0.2% | $75,700 -5% |
| 2009 | $5,423 +6.2% | $79,700 |
| 2008 | $5,107 | $79,700 +4% |
| 2007 | -- | $76,600 |
| 2006 | $5,042 +15.8% | $76,600 +20.1% |
| 2005 | $4,354 +10.3% | $63,800 +10% |
| 2004 | $3,948 +2.6% | $58,000 +4.7% |
| 2003 | $3,847 +4.2% | $55,400 +9.9% |
| 2002 | $3,693 -4.7% | $50,400 |
| 2001 | $3,874 +21.1% | $50,400 +14% |
| 2000 | $3,199 | $44,200 |
Find assessor info on the county website
Monthly payment
Est. payment
Payment breakdown
Explore the cost of this home by adjusting the details. Changes won't be saved.Climate risks
Neighborhood: 60440
Nearby schools
Schools provided by the listing agent
- District: 365U
Source: MRED as distributed by MLS GRID. This data may not be complete. We recommend contacting the local school district to confirm school assignments for this home.


Similar homes
- $414,9003 bd2 ba2.3k sqft308 Nelson Ct, Bolingbrook, IL 60440Active
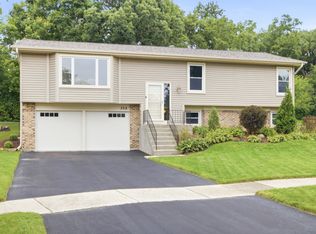 MLS ID #12757311, Kim Moustis, CNC,GRI, Keller Williams Experience. MRED as distributed by MLS GRID
 - $549,0003 bd3 ba2.5k sqft6 Potomac Ct, Bolingbrook, IL 60440Price Change
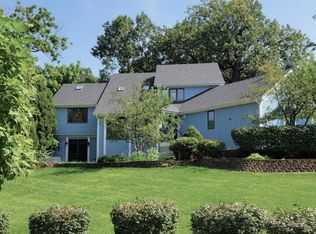 MLS ID #12737684, Deneen Ruffolo, CNC,CSC, Realty Executives Midwest. MRED as distributed by MLS GRID
 - $448,0004 bd3 ba2.5k sqft131 Tecumseh Dr, Bolingbrook, IL 60490Active
 MLS ID #12702233, Jeriah Tolbert, Coldwell Banker Realty. MRED as distributed by MLS GRID
 - $449,0003 bd2 ba1.8k sqft2287 Durham Dr, Wheaton, IL 60189New
 MLS ID #12760219, Carie Holzl, Keller Williams Infinity. MRED as distributed by MLS GRID
