Ready to trade yard work for tee times? Welcome to 21000 W Hazelnut Lane, a lovingly maintained Columbus model sitting right on the 8th tee of the White golf course in Carillon's Ashford neighborhood ~ a gated, 55+ COMMUNITY. Here, the grass literally is greener! HARDWOOD FLOORS and lofted ceilings create a beautiful, bright & open feel throughout the main level. The eat-in kitchen offers space for everyday meals plus a separate dining room for those special occasions. Two main-level bedrooms include an extra-spacious primary suite with 3 closets and an en-suite bathroom featuring dual vanity, soaker tub and separate shower. With a 2nd full bathroom on the main level, use the additional bedroom as guest space, private office...or both. Upstairs, the versatile loft includes a 3rd full bathroom, cedar closet and hidden Murphy bed ~ ideal for overnight guests. Morning coffee tastes better with a view from the YEAR-ROUND SUNROOM, complete with its own heating/cooling system and a front-row seat to golfers teeing off. FINISHED BASEMENT offers additional living space, workshop area and storage aplenty. Attached 2-CAR GARAGE. Carillon offers resort-style living without packing a suitcase ~ 3 pools (indoor/outdoor/family), fitness center, tennis, pickleball, bocce, clubhouse and countless community outings & activities. Pack your social calendar as full (or empty) as you like! Lawn care and snow removal included = less maintenance & more living. Schedule your private showing today and see why life really is better on the green!
Active
$374,900
21000 W Hazelnut Ln, Plainfield, IL 60544
2beds
1,897sqft
Single Family Residence
Built in 1989
0.26 Acres Lot
$-- Zestimate®
$198/sqft
$165/mo HOA
What's special
Lofted ceilingsEat-in kitchenSeparate dining roomHardwood floorsExtra-spacious primary suite
- --
- 277
- views
- 17
- saves
Zillow last checked:
Listing updated:
Listed by:
Jessica DeVries, CSC,PSA,RENE,SFR,SRS 815-916-9374,
Southwestern Real Estate, Inc.
Source: MRED as distributed by MLS GRID,MLS#: 12742489
Facts & features
Interior
Bedrooms & bathrooms
- Bedrooms: 2
- Bathrooms: 3
- Full bathrooms: 3
Rooms
- Room types: Loft, Walk In Closet, Sun Room, Recreation Room, Eating Area
Primary bedroom
- Features: Flooring (Carpet), Window Treatments (Window Treatments), Bathroom (Full, Double Sink, Tub & Separate Shwr)
- Level: Main
- Area: 234 Square Feet
- Dimensions: 18X13
Bedroom 2
- Features: Flooring (Carpet), Window Treatments (Blinds)
- Level: Main
- Area: 143 Square Feet
- Dimensions: 13X11
Dining room
- Features: Flooring (Hardwood), Window Treatments (Blinds)
- Level: Main
- Area: 132 Square Feet
- Dimensions: 12X11
Eating area
- Features: Flooring (Hardwood), Window Treatments (Window Treatments)
- Level: Main
- Area: 81 Square Feet
- Dimensions: 9X9
Kitchen
- Features: Kitchen (Eating Area-Breakfast Bar, Eating Area-Table Space, Pantry-Closet), Flooring (Hardwood), Window Treatments (Window Treatments)
- Level: Main
- Area: 144 Square Feet
- Dimensions: 12X12
Living room
- Features: Flooring (Hardwood), Window Treatments (Window Treatments)
- Level: Main
- Area: 368 Square Feet
- Dimensions: 23X16
Loft
- Features: Flooring (Carpet)
- Level: Second
- Area: 208 Square Feet
- Dimensions: 13X16
Recreation room
- Features: Flooring (Vinyl)
- Level: Basement
- Area: 703 Square Feet
- Dimensions: 19X37
Sun room
- Features: Flooring (Carpet), Window Treatments (Blinds)
- Level: Main
- Area: 209 Square Feet
- Dimensions: 19X11
Walk in closet
- Features: Flooring (Hardwood)
- Level: Second
- Area: 60 Square Feet
- Dimensions: 10X6
Heating
- Natural Gas, Forced Air
Cooling
- Central Air
Appliances
- Included: Range, Microwave, Dishwasher, Refrigerator, Washer, Dryer
- Laundry: Gas Dryer Hookup, In Unit
Features
- Vaulted Ceiling(s), 1st Floor Bedroom, 1st Floor Full Bath, Open Floorplan, Separate Dining Room
- Flooring: Hardwood, Carpet
- Basement: Partially Finished,Rec/Family Area,Storage Space,Full
Interior area
- Total structure area: 3,485
- Total interior livable area: 1,897 sqft
- Finished area below ground: 922
Property
Parking
- Total spaces: 2
- Parking features: Asphalt, Yes, Garage Owned, Attached, Garage
- Attached garage spaces: 2
Accessibility
- Accessibility features: No Disability Access
Features
- Stories: 1.5
- Patio & porch: Patio
Lot
- Size: 0.26 Acres
- Dimensions: 60x50x75x104x104x25
- Features: Corner Lot, On Golf Course, Irregular Lot
Details
- Additional structures: None
- Parcel number: 1104062770150000
- Special conditions: None
- Other equipment: Ceiling Fan(s)
Construction
Type & style
- Home type: SingleFamily
- Property subtype: Single Family Residence
Materials
- Vinyl Siding, Brick
- Foundation: Concrete Perimeter
- Roof: Asphalt
Condition
- New construction: No
- Year built: 1989
Details
- Builder model: Columbus
Utilities & green energy
- Sewer: Public Sewer
- Water: Public
Community & HOA
Community
- Features: Clubhouse, Pool, Tennis Court(s), Curbs, Gated, Sidewalks, Street Lights, Street Paved
- Subdivision: Ashford Place
HOA
- Has HOA: Yes
- Services included: Clubhouse, Exercise Facilities, Pool, Lawn Care, Scavenger, Snow Removal
- HOA fee: $165 monthly
Location
- Region: Plainfield
Financial & listing details
- Price per square foot: $198/sqft
- Tax assessed value: $359,094
- Annual tax amount: $9,615
- Date on market: 9/3/2026
- Ownership: Fee Simple w/ HO Assn.
Estimated market value
Not available
Estimated sales range
Not available
Not available
Price history
| Date | Event | Price |
|---|---|---|
| 8/8/2003 | Sold | $240,000+29%$127/sqft |
Source: Public Record Report a problem | ||
| 12/2/1999 | Sold | $186,000$98/sqft |
Source: Public Record Report a problem | ||
Public tax history
| Year | Property taxes | Tax assessment |
|---|---|---|
| 2024 | $9,615 +7.7% | $119,698 +11.4% |
| 2023 | $8,926 -0.4% | $107,458 +6.2% |
| 2022 | $8,964 +5.2% | $101,231 +6.4% |
| 2021 | $8,523 +2.9% | $95,133 +3.4% |
| 2020 | $8,283 +5.8% | $92,005 +5.5% |
| 2019 | $7,827 +6.7% | $87,208 +7.1% |
| 2018 | $7,335 +6.7% | $81,435 +5.9% |
| 2017 | $6,877 +6.3% | $76,876 +6.7% |
| 2016 | $6,471 +12.3% | $72,048 +8.3% |
| 2015 | $5,760 | $66,555 +6% |
| 2014 | $5,760 +2.6% | $62,788 -1.1% |
| 2013 | $5,611 -9.4% | $63,494 -13% |
| 2012 | $6,195 +6.9% | $72,982 -5% |
| 2011 | $5,796 -2.6% | $76,823 -11.5% |
| 2010 | $5,952 -0.8% | $86,776 -6% |
| 2009 | $5,999 +5.2% | $92,315 -4.7% |
| 2008 | $5,701 | $96,852 +3.5% |
| 2007 | -- | $93,532 |
| 2006 | $5,756 +1.6% | $93,532 +5.6% |
| 2005 | $5,665 +12.9% | $88,563 +17.6% |
| 2004 | $5,020 +0.4% | $75,324 +5.1% |
| 2003 | $4,998 +6.9% | $71,676 +9.6% |
| 2002 | $4,677 -0.4% | $65,395 +2% |
| 2001 | $4,698 +14.7% | $64,100 +6.4% |
| 2000 | $4,095 | $60,266 |
Find assessor info on the county website
Monthly payment
Est. payment
Payment breakdown
Explore the cost of this home by adjusting the details. Changes won't be saved.Climate risks
Neighborhood: Carillon
Nearby schools
Schools provided by the listing agent
- District: 365U
Source: MRED as distributed by MLS GRID. This data may not be complete. We recommend contacting the local school district to confirm school assignments for this home.


Similar homes
- $334,9002 bd2 ba1.4k sqft21009 W Torrey Pines Ct, Plainfield, IL 60544New
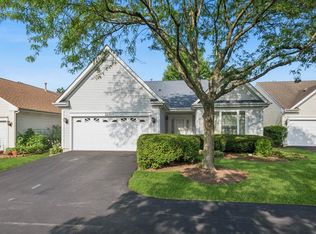 MLS ID #12755249, Susan Adduci, CNC, Baird & Warner. MRED as distributed by MLS GRID
 - $375,0003 bd3 ba1.6k sqft13453 S Redberry Cir, Plainfield, IL 60544New
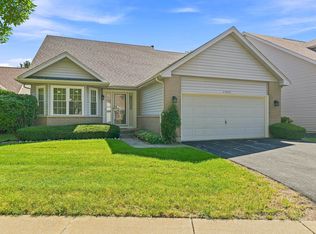 MLS ID #12750179, Lana Erickson, AHWD,LHC, eXp Realty - Geneva. MRED as distributed by MLS GRID
 - $409,9002 bd3 ba2.2k sqft21070 W Hazelnut Ln, Plainfield, IL 60544Active
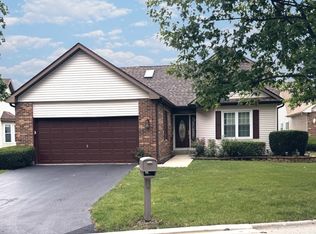 MLS ID #12726939, Jorge Romero, Realty One Group Inc.. MRED as distributed by MLS GRID
 - $364,9003 bd2 ba1.2k sqft13832 S Magnolia Dr, Plainfield, IL 60544New
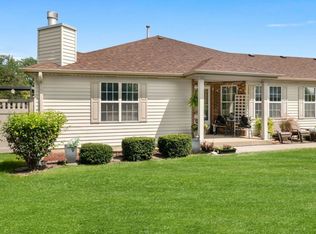 MLS ID #12742888, Joanne Rancich, CNC,CSC,SRES, Weichert, Realtors - Homes by Presto. MRED as distributed by MLS GRID
