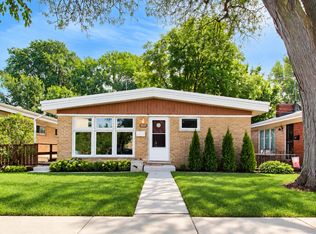
SOLID BRICK RANCH IN SOUGHT-AFTER WEST RIDGE.OFFERS 3 GOOD SIZE BEDROOMS AND 2 FULL BATHS. FULL FINISHED BASEMENT.HARDWOOD FLOORS. UPDATED KITCHEN ANDS BATHS. MOST OF THE WINDOWS REPLACED. EASY TO SHOW.
Active
Price cut: $4.1K (9/12)
$474,900
3110 W Jarvis Ave, Chicago, IL 60645
3beds
2,026sqft
Single Family Residence
Built in 1953
3,750 Square Feet Lot
$468,100 Zestimate®
$234/sqft
$-- HOA
What's special
Solid brick ranchFull finished basementUpdated kitchenHardwood floors
- 65 days
- 1,407
- 87
Zillow last checked:
Listing updated:
Listed by:
Adam Smolen 847-962-8756,
Sell Smart Realty Group Inc.
Source: MRED as distributed by MLS GRID,MLS#: 12734727
Facts & features
Interior
Bedrooms & bathrooms
- Bedrooms: 3
- Bathrooms: 2
- Full bathrooms: 2
Rooms
- Room types: No additional rooms
Primary bedroom
- Features: Flooring (Wood Laminate)
- Level: Main
- Area: 225 Square Feet
- Dimensions: 15X15
Bedroom 2
- Features: Flooring (Wood Laminate)
- Level: Main
- Area: 150 Square Feet
- Dimensions: 15X10
Bedroom 3
- Features: Flooring (Wood Laminate)
- Level: Main
- Area: 110 Square Feet
- Dimensions: 11X10
Kitchen
- Features: Flooring (Ceramic Tile)
- Level: Main
- Area: 120 Square Feet
- Dimensions: 12X10
Living room
- Features: Flooring (Parquet)
- Level: Main
- Area: 110 Square Feet
- Dimensions: 10X11
Heating
- Forced Air
Cooling
- Central Air
Appliances
- Included: Range, Refrigerator, Washer, Dryer
- Laundry: In Unit
Features
- Wet Bar
- Basement: Finished,Full
Interior area
- Total structure area: 2,026
- Total interior livable area: 2,026 sqft
Property
Parking
- Total spaces: 2.5
- Parking features: Other, Garage Door Opener, Yes, Garage Owned, Detached, Garage
- Garage spaces: 2.5
- Has uncovered spaces: Yes
Accessibility
- Accessibility features: No Disability Access
Features
- Stories: 1
Lot
- Size: 3,750 Square Feet
- Dimensions: 30X125
Details
- Parcel number: 10253120290000
- Special conditions: None
- Other equipment: Central Vacuum, Sump Pump
Construction
Type & style
- Home type: SingleFamily
- Architectural style: Ranch
- Property subtype: Single Family Residence
Materials
- Brick
- Foundation: Concrete Perimeter
- Roof: Asphalt
Condition
- New construction: No
- Year built: 1953
- Major remodel year: 2005
Utilities & green energy
- Electric: Circuit Breakers
- Sewer: Public Sewer
- Water: Lake Michigan
Community & HOA
Community
- Features: Sidewalks, Street Lights, Street Paved
HOA
- Services included: None
Location
- Region: Chicago
Financial & listing details
- Price per square foot: $234/sqft
- Tax assessed value: $330,000
- Annual tax amount: $6,222
- Date on market: 8/17/2026
- Ownership: Fee Simple
Estimated market value
$468,100
$445,000 - $492,000
$3,287/mo
Price history
| Date | Event | Price |
|---|---|---|
| 9/12/2026 | Price change | $474,900-0.9%$234/sqft |
Source:  MRED as distributed by MLS GRID #12734727 Report a problem MRED as distributed by MLS GRID #12734727 Report a problem | ||
| 8/17/2026 | Price change | $479,000+0.8%$236/sqft |
Source: MRED as distributed by MLS GRID #12734727 Report a problem | ||
| 7/30/2026 | Price change | $475,000-1%$234/sqft |
Source: Owner Report a problem | ||
| 7/18/2026 | Price change | $479,900-0.2%$237/sqft |
Source: Owner Report a problem | ||
| 7/10/2026 | Price change | $480,900-1%$237/sqft |
Source: Owner Report a problem | ||
| 7/3/2026 | Price change | $485,900-0.4%$240/sqft |
Source: Owner Report a problem | ||
| 6/25/2026 | Price change | $488,000-0.4%$241/sqft |
Source: Owner Report a problem | ||
| 6/5/2026 | Price change | $489,900-0.7%$242/sqft |
Source: Owner Report a problem | ||
| 5/24/2026 | Listed for sale | $493,400+3.9%$244/sqft |
Source: Owner Report a problem | ||
| 5/23/2026 | Listing removed | $475,000$234/sqft |
Source: MRED as distributed by MLS GRID #12546743 Report a problem | ||
| 5/17/2026 | Listed for sale | $475,000$234/sqft |
Source: MRED as distributed by MLS GRID #12546743 Report a problem | ||
| 4/26/2026 | Contingent | $475,000$234/sqft |
Source: MRED as distributed by MLS GRID #12546743 Report a problem | ||
| 4/25/2026 | Listing removed | $475,000$234/sqft |
Source: MRED as distributed by MLS GRID #12546743 Report a problem | ||
| 4/17/2026 | Contingent | $475,000$234/sqft |
Source: MRED as distributed by MLS GRID #12546743 Report a problem | ||
| 1/28/2026 | Listed for sale | $475,000-4.8%$234/sqft |
Source: MRED as distributed by MLS GRID #12546743 Report a problem | ||
| 1/10/2026 | Listing removed | -- |
Source: Owner Report a problem | ||
| 10/12/2025 | Listed for sale | $499,000$246/sqft |
Source: Owner Report a problem | ||
| 10/1/2025 | Listing removed | $499,000$246/sqft |
Source: MRED as distributed by MLS GRID #12467777 Report a problem | ||
| 9/9/2025 | Listed for sale | $499,000+2.9%$246/sqft |
Source: MRED as distributed by MLS GRID #12467777 Report a problem | ||
| 9/7/2025 | Listing removed | $485,000$239/sqft |
Source: MRED as distributed by MLS GRID #12439247 Report a problem | ||
| 8/30/2025 | Price change | $485,000-3.6%$239/sqft |
Source: MRED as distributed by MLS GRID #12439247 Report a problem | ||
| 8/6/2025 | Listed for sale | $502,900$248/sqft |
Source: MRED as distributed by MLS GRID #12439247 Report a problem | ||
| 8/6/2025 | Listing removed | $502,900$248/sqft |
Source: MRED as distributed by MLS GRID #12355009 Report a problem | ||
| 7/1/2025 | Listed for sale | $502,900+47.9%$248/sqft |
Source: MRED as distributed by MLS GRID #12355009 Report a problem | ||
| 2/12/2025 | Listing removed | -- |
Source: Owner Report a problem | ||
| 1/5/2006 | Sold | $340,000+106.1%$168/sqft |
Source: Public Record Report a problem | ||
| 4/10/2000 | Sold | $165,000$81/sqft |
Source: Public Record Report a problem | ||
Public tax history
| Year | Property taxes | Tax assessment |
|---|---|---|
| 2024 | $6,222 +25.6% | $33,000 +40.6% |
| 2023 | $4,953 +2.6% | $23,477 |
| 2022 | $4,829 +2.3% | $23,477 |
| 2021 | $4,721 +7.8% | $23,477 +19.5% |
| 2020 | $4,378 -0.1% | $19,651 -9.9% |
| 2019 | $4,382 +1.7% | $21,811 |
| 2018 | $4,308 +2.3% | $21,811 +11.5% |
| 2017 | $4,212 +1.9% | $19,567 -5.2% |
| 2016 | $4,136 +9.3% | $20,648 |
| 2015 | $3,784 +40.8% | $20,648 +21.1% |
| 2014 | $2,686 +2.4% | $17,047 |
| 2013 | $2,622 +0.4% | $17,047 |
| 2012 | $2,611 -31.3% | $17,047 -33.1% |
| 2011 | $3,802 -1.3% | $25,484 |
| 2010 | $3,851 +8.2% | $25,484 -4.9% |
| 2009 | $3,560 +2.8% | $26,798 -10.1% |
| 2008 | $3,463 +3.2% | $29,800 |
| 2007 | $3,356 +0.4% | $29,800 -4.3% |
| 2006 | $3,342 -4.8% | $31,144 +33.6% |
| 2005 | $3,511 -6.9% | $23,316 |
| 2004 | $3,771 +2.2% | $23,316 |
| 2003 | $3,690 +18.7% | $23,316 +34.7% |
| 2002 | $3,109 +17.5% | $17,304 |
| 2001 | $2,646 -0.8% | $17,304 |
| 2000 | $2,667 -0.7% | $17,304 +24.6% |
| 1999 | $2,685 | $13,885 |
Find assessor info on the county website
Monthly payment
Est. payment
Payment breakdown
Explore the cost of this home by adjusting the details. Changes won't be saved.Climate risks
Neighborhood: West Ridge
Nearby schools
Schools provided by the listing agent
- Elementary: Rogers Elementary School
- Middle: Rogers Elementary School
- High: John Hope College Preparatory Se
- District: 299
Source: MRED as distributed by MLS GRID. This data may not be complete. We recommend contacting the local school district to confirm school assignments for this home.
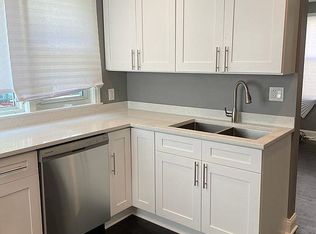
- $494,7005 bd2 ba2k sqft3115 W Birchwood Ave, Chicago, IL 60645Off Market
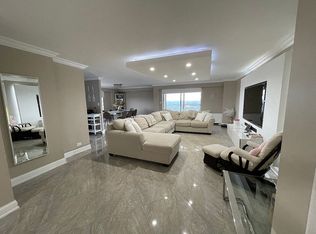
- $285,3003 bd2 ba1.8k sqft7061 N Kedzie Ave SUITE 1701, Chicago, IL 60645Off Market
- $447,8003 bd2 ba1.4k sqft3024 W Pratt Blvd, Chicago, IL 60645Off Market
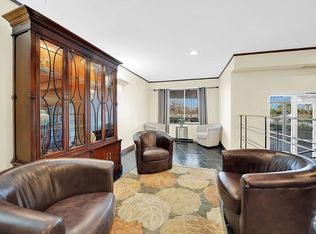
- $151,6001 bd1 ba900 sqft6833 N Kedzie Ave APT 703, Chicago, IL 60645Off Market
Similar homes
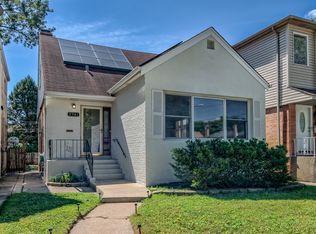
- $549,9995 bd3 ba2.4k sqft2741 W Chase Ave, Chicago, IL 60645Active
 MLS ID #12753290, Adam Smolen, Sell Smart Realty Group Inc.. MRED as distributed by MLS GRID
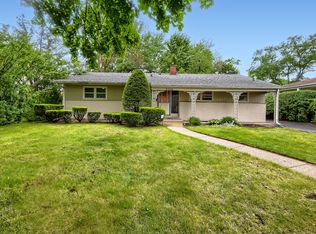
 - $435,0003 bd2 ba1.3k sqft9039 Niles Center Rd, Skokie, IL 60076New
 MLS ID #12789012, Amy Bernstein, @properties Christie's International Real Estate. MRED as distributed by MLS GRID
 - $419,9004 bd2 ba2.3k sqft4541 N Harding Ave, Chicago, IL 60625Active
 MLS ID #12787643, Alam Chunawala, Coldwell Banker Realty. MRED as distributed by MLS GRID
 - $435,0003 bd2 ba1.3k sqft9308 Karlov Ave, Skokie, IL 60076Active
 MLS ID #12636512, Cynthia Grush, HomeSmart Connect LLC. MRED as distributed by MLS GRID
