*Delightful* 3 bedroom 2.1 bath split level - Spacious eat in kitchen with granite counters & wood cabinets. Living room & Dining room with bay windows & sliding door to private fenced yard and inground pool. Master Bedroom w/private bath + attractive hall bath - Lower level recreation room + office/guest bedroom & powder room. New Roof (1 1/2 year old). Owner is licensed rental agent and related to listing agent. Possession can be arranged quickly. Ideally located near Wilmette Recreation Center; Easy bus transportation to Metra, El and downtown Wilmette restaurants and movie theatre.
New
$550,000
146 Millbrook Ln, Wilmette, IL 60091
3beds
1,977sqft
Single Family Residence
Built in 1959
-- sqft lot
$-- Zestimate®
$278/sqft
$-- HOA
What's special
Inground poolPrivate fenced yardAttractive hall bathPowder roomLower level recreation room
- --
- 237
- views
- 22
- saves
Zillow last checked:
Listing updated:
Listed by:
Beverly Fleischman (847)217-0494,
Coldwell Banker Realty,
Marshall Fleischman,
Coldwell Banker Realty
Source: MRED as distributed by MLS GRID,MLS#: 12789123
Facts & features
Interior
Bedrooms & bathrooms
- Bedrooms: 3
- Bathrooms: 3
- Full bathrooms: 2
- 1/2 bathrooms: 1
Rooms
- Room types: Office
Primary bedroom
- Features: Flooring (Hardwood), Window Treatments (Blinds), Bathroom (Full)
- Area: 165 Square Feet
- Dimensions: 15X11
Bedroom 2
- Features: Flooring (Hardwood), Window Treatments (Blinds)
- Area: 120 Square Feet
- Dimensions: 12X10
Bedroom 3
- Features: Flooring (Hardwood), Window Treatments (Blinds)
- Area: 132 Square Feet
- Dimensions: 12X11
Dining room
- Features: Flooring (Hardwood)
- Area: 99 Square Feet
- Dimensions: 11X9
Family room
- Features: Flooring (Laminate), Window Treatments (Blinds)
- Area: 238 Square Feet
- Dimensions: 17X14
Kitchen
- Features: Kitchen (Eating Area-Table Space, Granite Counters), Flooring (Laminate), Window Treatments (Blinds)
- Area: 240 Square Feet
- Dimensions: 10X24
Laundry
- Features: Flooring (Vinyl), Window Treatments (Blinds)
- Area: 130 Square Feet
- Dimensions: 10X13
Living room
- Features: Flooring (Hardwood)
- Area: 260 Square Feet
- Dimensions: 20X13
Office
- Features: Flooring (Vinyl), Window Treatments (Blinds)
- Area: 130 Square Feet
- Dimensions: 13X10
Heating
- Forced Air
Cooling
- Central Air
Appliances
- Included: Range, Microwave, Dishwasher, Refrigerator, Washer, Dryer, Disposal
- Laundry: Gas Dryer Hookup, In Unit
Features
- Granite Counters
- Flooring: Hardwood, Laminate
- Doors: Storm Door(s)
- Basement: None
- Number of fireplaces: 1
- Fireplace features: Wood Burning, Family Room
Interior area
- Total structure area: 1,987
- Total interior livable area: 1,977 sqft
Video & virtual tour
Property
Parking
- Total spaces: 1
- Parking features: Concrete, Garage Door Opener, Yes, Garage Owned, Attached, Garage
- Attached garage spaces: 1
- Has uncovered spaces: Yes
Accessibility
- Accessibility features: No Disability Access
Features
- Levels: Split Level
- Patio & porch: Patio
- Pool features: In Ground
- Fencing: Fenced
Lot
- Dimensions: 71 X 121 X 75 X 130
- Features: Landscaped
Details
- Parcel number: 05314230080000
- Special conditions: List Broker Must Accompany
- Other equipment: TV-Cable
Construction
Type & style
- Home type: SingleFamily
- Architectural style: Split Level
- Property subtype: Single Family Residence
Materials
- Brick
- Foundation: Concrete Perimeter
- Roof: Asphalt
Condition
- New construction: No
- Year built: 1959
Details
- Builder model: SPLIT - LEVEL
Utilities & green energy
- Electric: Circuit Breakers
- Sewer: Public Sewer, Storm Sewer
- Water: Lake Michigan, Public
Community & HOA
Community
- Features: Park, Tennis Court(s), Sidewalks, Street Lights
HOA
- Services included: None
Location
- Region: Wilmette
Financial & listing details
- Price per square foot: $278/sqft
- Tax assessed value: $490,000
- Annual tax amount: $9,257
- Date on market: 10/19/2026
- Ownership: Fee Simple
Estimated market value
Not available
Estimated sales range
Not available
Not available
Price history
| Date | Event | Price |
|---|---|---|
| 4/11/2017 | Listing removed | $2,850$1/sqft |
Source: Coldwell Banker Residential Brokerage - Wilmette #09473687 Report a problem | ||
| 1/24/2017 | Listed for rent | $2,850$1/sqft |
Source: Coldwell Banker Residential Brokerage - Wilmette #09473687 Report a problem | ||
| 1/20/2004 | Sold | $395,000+38.6%$200/sqft |
Source: Public Record Report a problem | ||
| 6/7/2000 | Sold | $285,000+5.6%$144/sqft |
Source: Public Record Report a problem | ||
| 11/26/1996 | Sold | $270,000$137/sqft |
Source: Public Record Report a problem | ||
Public tax history
| Year | Property taxes | Tax assessment |
|---|---|---|
| 2024 | $11,540 +3.8% | $49,000 +0% |
| 2023 | $11,119 +5.7% | $48,999 |
| 2022 | $10,524 +1.3% | $48,999 +22.5% |
| 2021 | $10,391 +10.2% | $39,996 |
| 2020 | $9,428 +2% | $39,996 -9% |
| 2019 | $9,244 +5.2% | $43,952 +8.9% |
| 2018 | $8,788 +2.7% | $40,374 |
| 2017 | $8,559 +4% | $40,374 |
| 2016 | $8,233 -1.7% | $40,374 +11% |
| 2015 | $8,377 +1.5% | $36,368 |
| 2014 | $8,257 +4.9% | $36,368 |
| 2013 | $7,871 +1.6% | $36,368 -4.9% |
| 2012 | $7,749 +3.7% | $38,238 |
| 2011 | $7,470 +2.3% | $38,238 |
| 2010 | $7,302 +5.8% | $38,238 -18.4% |
| 2009 | $6,899 +3.1% | $46,863 -10% |
| 2008 | $6,692 +9.6% | $52,065 |
| 2007 | $6,106 +2.7% | $52,065 +32.8% |
| 2006 | $5,945 +9.6% | $39,192 |
| 2005 | $5,422 +2.9% | $39,192 |
| 2004 | $5,271 -6.5% | $39,192 +20.9% |
| 2003 | $5,639 0% | $32,404 |
| 2002 | $5,640 +12.5% | $32,404 |
| 2001 | $5,015 +4.3% | $32,404 +16.8% |
| 2000 | $4,808 +3.6% | $27,746 |
| 1999 | $4,643 | $27,746 |
Find assessor info on the county website
Monthly payment
Est. payment
Payment breakdown
Explore the cost of this home by adjusting the details. Changes won't be saved.Climate risks
Neighborhood: 60091
Nearby schools
Schools provided by the listing agent
- Elementary: Romona Elementary School
- Middle: Wilmette Junior High School
- High: New Trier Twp H.S. Northfield/Wi
- District: 39
Source: MRED as distributed by MLS GRID. This data may not be complete. We recommend contacting the local school district to confirm school assignments for this home.


Similar homes
- $620,0003 bd3 ba2.2k sqft319 Leclaire Ave, Wilmette, IL 60091Active
 MLS ID #12761868, Daniel Cozzi, Compass. MRED as distributed by MLS GRID
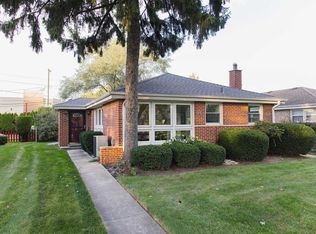
- $599,9995 bd3 ba1.2k sqft4440 Palma Pl, Skokie, IL 60076New
 MLS ID #12785947, George Markhay, Exit Strategy Realty. MRED as distributed by MLS GRID
- $445,9004 bd2 ba1k sqft10076 Bronx Ave, Skokie, IL 60077New
 MLS ID #12789447, Tiera Kreml, Berkshire Hathaway HomeServices Chicago. MRED as distributed by MLS GRID
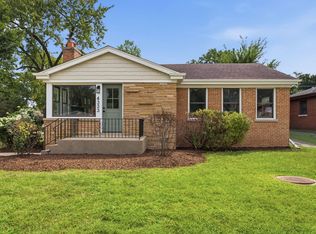
- $569,0004 bd2 ba1.8k sqft4333 W Main St, Skokie, IL 60076New
 MLS ID #12787942, Frank Montro, Better Homes & Gardens Real Estate. MRED as distributed by MLS GRID
