Offered for sale for the first time in nearly 50 years! Welcome home to 4440 Palma Place, a beautifully maintained ranch-style home in the heart of Skokie! Lovingly cared for over the decades, this wonderful home offers 5 bedrooms, 3 bathrooms, and an abundance of living space throughout. Step inside to a bright and inviting living room featuring beautiful hardwood flooring that flows throughout the main level, a spacious dining area, and a gorgeous kitchen featuring elegant quartz countertops and brand-new appliances. The main level offers 3 bedrooms and 2 full bathrooms, providing the comfort and convenience of single-level living. Downstairs, discover an exceptionally spacious basement with a footprint nearly as large as the main level! Featuring beautiful luxury vinyl plank flooring that complements the hardwood upstairs, this expansive lower level offers a generous recreation room, 2 additional bedrooms, a bathroom, and plenty of storage space. Step outside to your beautiful, fully fenced backyard, perfect for entertaining, relaxing, and enjoying summer evenings. Convenient alley access provides the added potential for a future garage, subject to village approval. Ideally situated near neighborhood parks, shopping, dining, and everyday conveniences, with easy access to Golf Road and Westfield Old Orchard. A home filled with years of care and memories, now ready for its next chapter. Don't miss this wonderful opportunity to make 4440 Palma Place your own!
Active
$599,999
4440 Palma Pl, Skokie, IL 60076
5beds
1,231sqft
Single Family Residence
Built in 1955
1.04 Acres Lot
$575,300 Zestimate®
$487/sqft
$-- HOA
What's special
Elegant quartz countertopsBeautiful fully fenced backyardExceptionally spacious basementGorgeous kitchenConvenient alley accessAbundance of living spaceSingle-level living
- 11 days
- 766
- 43
Likely to sell faster than
Zillow last checked:
Listing updated:
Listed by:
George Markhay georgemarkhay@gmail.com,
Exit Strategy Realty
Source: MRED as distributed by MLS GRID,MLS#: 12785947
Facts & features
Interior
Bedrooms & bathrooms
- Bedrooms: 5
- Bathrooms: 3
- Full bathrooms: 3
Rooms
- Room types: Bedroom 5, Recreation Room
Primary bedroom
- Features: Flooring (Hardwood), Window Treatments (Aluminum Frames, Screens)
- Area: 143 Square Feet
- Dimensions: 13X11
Bedroom 2
- Features: Flooring (Hardwood), Window Treatments (Aluminum Frames, Screens)
- Area: 182 Square Feet
- Dimensions: 13X14
Bedroom 3
- Features: Flooring (Hardwood), Window Treatments (Aluminum Frames, Screens)
- Area: 108 Square Feet
- Dimensions: 12X9
Bedroom 4
- Features: Flooring (Luxury Vinyl), Window Treatments (Insulated Windows, Tinted Windows)
- Area: 144 Square Feet
- Dimensions: 12X12
Bedroom 5
- Features: Flooring (Luxury Vinyl), Window Treatments (Storm Window(s), Tinted Windows, Shades)
- Area: 120 Square Feet
- Dimensions: 10X12
Dining room
- Features: Flooring (Hardwood)
- Area: 110 Square Feet
- Dimensions: 11X10
Kitchen
- Features: Flooring (Tile), Window Treatments (Aluminum Frames, Screens)
- Area: 143 Square Feet
- Dimensions: 13X11
Laundry
- Features: Flooring (Luxury Vinyl)
- Area: 325 Square Feet
- Dimensions: 25X13
Living room
- Features: Flooring (Hardwood), Window Treatments (Aluminum Frames, Double Pane Windows, Screens)
- Area: 221 Square Feet
- Dimensions: 13X17
Recreation room
- Features: Flooring (Luxury Vinyl), Window Treatments (Aluminum Frames, Tinted Windows, Window Treatments)
- Area: 525 Square Feet
- Dimensions: 25X21
Heating
- Has Heating (Unspecified Type)
Cooling
- Central Air
Appliances
- Laundry: Electric Dryer Hookup, In Bathroom, Sink
Features
- High Ceilings, Open Floorplan, Granite Counters, Quartz Counters
- Flooring: Hardwood, Laminate
- Doors: Mirrored Closet Door(s), Sliding Doors, Storm Door(s), 36" Minimum Entry Door, 32" Min. Interior Door(s)
- Windows: Aluminum Frames, Screens, Window Treatments
- Basement: Finished,Full
- Attic: Unfinished
Interior area
- Total structure area: 2,374
- Total interior livable area: 1,231 sqft
- Finished area below ground: 1,143
Property
Accessibility
- Accessibility features: No Disability Access
Features
- Stories: 1
Lot
- Size: 1.04 Acres
Details
- Additional structures: Shed(s)
- Parcel number: 10151030110000
- Special conditions: None
Construction
Type & style
- Home type: SingleFamily
- Architectural style: Ranch
- Property subtype: Single Family Residence
Materials
- Brick
Condition
- New construction: No
- Year built: 1955
Utilities & green energy
- Sewer: Public Sewer
- Water: Public
Community & HOA
HOA
- Services included: None
Location
- Region: Skokie
Financial & listing details
- Price per square foot: $487/sqft
- Tax assessed value: $340,000
- Annual tax amount: $3,404
- Date on market: 10/15/2026
- Ownership: Fee Simple
Estimated market value
$575,300
$547,000 - $604,000
$3,477/mo
Price history
| Date | Event | Price |
|---|---|---|
| 10/15/2026 | Listed for sale | $599,999$487/sqft |
Source:  MRED as distributed by MLS GRID #12785947 Report a problem | ||
Public tax history
| Year | Property taxes | Tax assessment |
|---|---|---|
| 2024 | $3,539 +4% | $34,000 |
| 2023 | $3,404 -0.4% | $34,000 |
| 2022 | $3,418 -8.8% | $34,000 +18.3% |
| 2021 | $3,746 +8.4% | $28,738 |
| 2020 | $3,455 -0.5% | $28,738 -9% |
| 2019 | $3,472 -8.7% | $31,581 +29.1% |
| 2018 | $3,803 +1% | $24,454 |
| 2017 | $3,764 -13.6% | $24,454 |
| 2016 | $4,359 -11.5% | $24,454 +10.2% |
| 2015 | $4,926 +4.6% | $22,199 |
| 2014 | $4,711 -2.1% | $22,199 |
| 2013 | $4,812 -12.2% | $22,199 -15.1% |
| 2012 | $5,481 +0.7% | $26,157 |
| 2011 | $5,442 +17.6% | $26,157 |
| 2010 | $4,628 +17.1% | $26,157 -21.4% |
| 2009 | $3,953 -22.1% | $33,281 -12% |
| 2008 | $5,071 +8.6% | $37,820 |
| 2007 | $4,671 +19.6% | $37,820 +37.8% |
| 2006 | $3,906 +5.7% | $27,441 |
| 2005 | $3,695 -24.2% | $27,441 |
| 2004 | $4,873 +34.4% | $27,441 +40.5% |
| 2003 | $3,625 +6.5% | $19,537 |
| 2002 | $3,404 +13.7% | $19,537 |
| 2001 | $2,994 +17.1% | $19,537 +19% |
| 2000 | $2,557 +0% | $16,416 |
| 1999 | $2,557 | $16,416 |
Find assessor info on the county website
Monthly payment
Est. payment
Payment breakdown
Explore the cost of this home by adjusting the details. Changes won't be saved.Climate risks
Neighborhood: Devonshire Highlands
Nearby schools
Schools provided by the listing agent
- District: 68
Source: MRED as distributed by MLS GRID. This data may not be complete. We recommend contacting the local school district to confirm school assignments for this home.

Similar homes
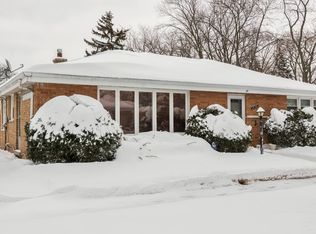
- $520,0004 bd2 ba1.2k sqft9648 N Kostner Ave, Skokie, IL 60076Active
 MLS ID #12726950, Phillip Bentley, GRI, Real People Realty. MRED as distributed by MLS GRID
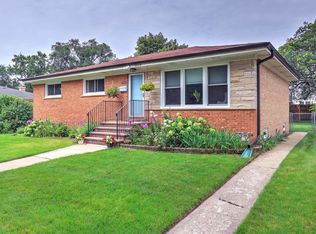
- $599,0004 bd2 ba1.6k sqft7930 N Kenneth Ave, Skokie, IL 60076Active
 MLS ID #12779662, Margaret Nagel, Berkshire Hathaway HomeServices Chicago. MRED as distributed by MLS GRID
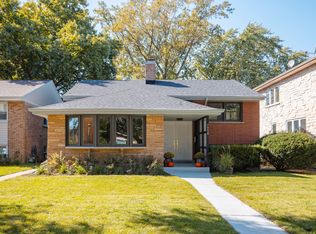
- $475,0003 bd2 ba1.7k sqft4219 Bobolink Ter, Skokie, IL 60076New
 MLS ID #12790119, Daniel Fowler, Baird & Warner. MRED as distributed by MLS GRID
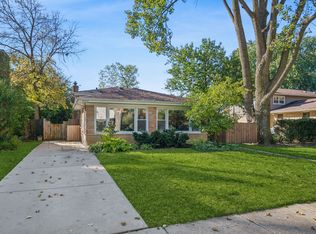
- $--2 bd1 ba999 sqft8450 N Drake Ave, Skokie, IL 60076Auction
 Auction.com 2
