Prepare to be amazed at the stunning rehab of this lovely tri-level home. The open floor plan allows for ease of entertaining, or spending time with family. The spacious living area features a bay window and a band of windows for plenty of sunlight, and a cozy fireplace. A dedicated dining area is next to the two breakfast bars that may accommodate seating for five. A true cook's kitchen features brand new stainless steel appliances, plenty of new cabinets, and pristine quartz countertops with matching backsplashes. The second level features two corner bedrooms and a spa-like bathroom with beautiful porcelain tile. Ascending to the third level is the primary bedroom with abundant closet and storage space. The lower level is equally impressive with a separate laundry room with Whirlpool washer and dryer, and new laundry sink with storage. The bedroom could also be a family or guest room. A lovely bathroom is just across the hall and has a large walk-in shower. The hardwood floors have been sanded and refinished. New windows throughout. The roof was replaced last year. New Rheem water heater, and new forced air heat and air conditioning. This home is move-in ready and will impress the most discerning buyer.
Active
$599,000
7930 N Kenneth Ave, Skokie, IL 60076
4beds
1,629sqft
Single Family Residence
Built in 1956
5,289 Square Feet Lot
$586,200 Zestimate®
$368/sqft
$-- HOA
What's special
Cozy fireplaceTwo corner bedroomsOpen floor planBay windowDedicated dining areaNew windows throughoutPlenty of new cabinets
- 12 days
- 1,322
- 120
Likely to sell faster than
Zillow last checked:
Listing updated:
Listed by:
Margaret Nagel 312-301-6400,
Berkshire Hathaway HomeServices Chicago
Source: MRED as distributed by MLS GRID,MLS#: 12779662
Facts & features
Interior
Bedrooms & bathrooms
- Bedrooms: 4
- Bathrooms: 2
- Full bathrooms: 2
Rooms
- Room types: Foyer, Storage, Attic
Primary bedroom
- Features: Flooring (Hardwood), Window Treatments (Double Pane Windows, Screens)
- Level: Third
- Area: 182 Square Feet
- Dimensions: 13X14
Bedroom 2
- Features: Flooring (Hardwood), Window Treatments (Double Pane Windows, Screens)
- Level: Second
- Area: 132 Square Feet
- Dimensions: 11X12
Bedroom 3
- Features: Flooring (Hardwood), Window Treatments (Double Pane Windows, Screens)
- Level: Second
- Area: 110 Square Feet
- Dimensions: 11X10
Bedroom 4
- Features: Flooring (Porcelain Tile), Window Treatments (Double Pane Windows, Screens)
- Level: Lower
- Area: 190 Square Feet
- Dimensions: 10X19
Other
- Level: Third
- Area: 456 Square Feet
- Dimensions: 19X24
Dining room
- Features: Flooring (Hardwood), Window Treatments (Double Pane Windows)
- Level: Main
- Area: 104 Square Feet
- Dimensions: 13X8
Foyer
- Features: Flooring (Hardwood)
- Level: Main
- Area: 42 Square Feet
- Dimensions: 7X6
Kitchen
- Features: Kitchen (Eating Area-Breakfast Bar, Custom Cabinetry, Updated Kitchen), Flooring (Vinyl), Window Treatments (Double Pane Windows)
- Level: Main
- Area: 169 Square Feet
- Dimensions: 13X13
Laundry
- Features: Flooring (Porcelain Tile), Window Treatments (Double Pane Windows, Screens)
- Level: Lower
- Area: 54 Square Feet
- Dimensions: 9X6
Living room
- Features: Flooring (Hardwood), Window Treatments (Bay Window(s))
- Level: Main
- Area: 288 Square Feet
- Dimensions: 16X18
Storage
- Level: Third
- Area: 75 Square Feet
- Dimensions: 5X15
Storage
- Features: Flooring (Hardwood)
- Level: Third
- Area: 187 Square Feet
- Dimensions: 11X17
Heating
- Natural Gas, Forced Air
Cooling
- Central Air
Appliances
- Included: Range, Microwave, Dishwasher, Refrigerator, Disposal, Stainless Steel Appliance(s)
- Laundry: In Unit, Sink
Features
- Open Floorplan, Replacement Windows, Quartz Counters
- Flooring: Hardwood, Laminate
- Doors: Storm Door(s), Lever Style Door Handles, Panel Door(s)
- Windows: Replacement Windows, Insulated Windows, Bay Window(s), Double Pane Windows, ENERGY STAR Qualified Windows, Screens, Vinyl Frames
- Basement: Finished,Full,Walk-Out Access
- Attic: Finished
- Number of fireplaces: 1
- Fireplace features: Wood Burning, Family Room, Living Room
Interior area
- Total structure area: 0
- Total interior livable area: 1,629 sqft
Property
Parking
- Total spaces: 2
- Parking features: Concrete, Off Alley, Garage Door Opener, Yes, Garage Owned, Detached, Garage
- Garage spaces: 2
- Has uncovered spaces: Yes
Accessibility
- Accessibility features: No Disability Access
Features
- Levels: Tri-Level
- Stories: 3
Lot
- Size: 5,289 Square Feet
- Dimensions: 43 x 123
Details
- Additional structures: Garage(s)
- Parcel number: 10271030520000
- Special conditions: List Broker Must Accompany
Construction
Type & style
- Home type: SingleFamily
- Property subtype: Single Family Residence
Materials
- Aluminum Siding, Brick
Condition
- New construction: No
- Year built: 1956
- Major remodel year: 2026
Utilities & green energy
- Electric: Circuit Breakers
- Sewer: Public Sewer
- Water: Lake Water
Community & HOA
Community
- Features: Park, Pool, Sidewalks, Street Lights, Street Paved
HOA
- Services included: None
Location
- Region: Skokie
Financial & listing details
- Price per square foot: $368/sqft
- Annual tax amount: $9,257
- Date on market: 10/9/2026
- Ownership: Fee Simple
Estimated market value
$586,200
$557,000 - $616,000
$3,370/mo
Price history
| Date | Event | Price |
|---|---|---|
| 10/9/2026 | Listed for sale | $599,000$368/sqft |
Source:  MRED as distributed by MLS GRID #12779662 Report a problem | ||
Public tax history
Tax history is unavailable.
Monthly payment
Est. payment
Payment breakdown
Explore the cost of this home by adjusting the details. Changes won't be saved.Climate risks
Neighborhood: Central Skokie
Nearby schools
Schools provided by the listing agent
- Elementary: Elizabeth Meyer School
- Middle: Oliver Mccracken Middle School
- High: Niles North High School
- District: 73.5
Source: MRED as distributed by MLS GRID. This data may not be complete. We recommend contacting the local school district to confirm school assignments for this home.
Similar homes
- $569,0004 bd2 ba1.8k sqft4333 W Main St, Skokie, IL 60076New
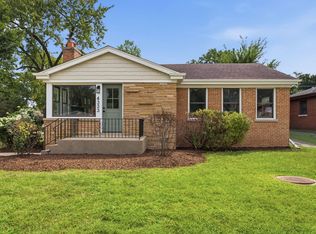 MLS ID #12787942, Frank Montro, Better Homes & Gardens Real Estate. MRED as distributed by MLS GRID
- $599,9995 bd3 ba1.2k sqft4440 Palma Pl, Skokie, IL 60076Active
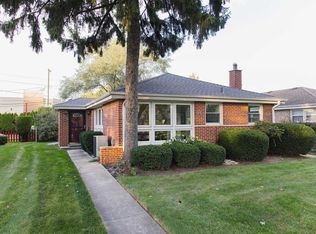 MLS ID #12785947, George Markhay, Exit Strategy Realty. MRED as distributed by MLS GRID
- $609,0004 bd2 ba1.8k sqft7536 Kildare Ave, Skokie, IL 60076Active
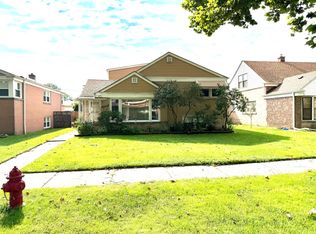 MLS ID #12734470, Drazenko Dacic, American International Realty. MRED as distributed by MLS GRID
- $525,0003 bd2 ba2k sqft3945 Birchwood Ave, Skokie, IL 60076Active
 MLS ID #12773474, Molly Marino, Baird & Warner. MRED as distributed by MLS GRID
