BE STILL MY HEART - A RARE FIND! This coveted updated and renovated gorgeous RANCH home offers 3 +1 BD/ 3 BTH, full finished basement, situated on nearly a half acre secluded land lot. Nestled in an exclusive private ending street, this meticulously maintained home offers an exceptional living experience near the serenity of the protected wetlands to enjoy the natural beauty every day. Offering timeless elegance and great curb appeal on this beauty with NEWER Siding, gutters, window wraps, door wraps, soffit, facia, roof --entire exterior '23, an enchanting Therma-Tru front door w/ Lifetime Warranty through manufacturer (Harris Exteriors) ('23); Complete rebuild of chimney from roofline up '22 (5 year warranty). Step inside to a sun-drenched sunlit living room with hardwood floors, ceiling fan light, recessed lighting, sliding door, and the main focal point of the room is the charcoal painted, gas start fireplace with stunning solid oak mantle to enjoy on those chilly nights. Hardwood floors continue into the updated kitchen boasting a bay window, maple cabinets, glass tile backsplash. sleek black appliances (GE dishwasher '21), Reverse Osmosis Apec filter under kitchen sink '21, and adjacent dining area. Bathroom #1 features hardwood floors, shower, and sleek cabinet/sink. Bathroom #2 features darker hardwood tile floors, huge grey cabinet vanity, pendant lighting, and tiled bath/shower combo. Updated Primary bedroom highlights include push carpet, ceiling/light fan, and closet. Second bedroom boasts hardwood floors, chair rail, and fan/light. Third bedroom with hardwood floors, ceiling fan/light, and chair rail. Lower level basement offers more living and entertaining possibilities with a 3 sided brick fireplace in the recreation area; bar area, possible fourth bedroom with tiled floor, chair rail trim, and recessed lighting. Bathroom #3 with a huge vanity, hardwood tile floors, and shower. Laundry area offers storage. Step outside and experience your own private retreat. The backyard area offers that vacation feeling with a deck, serenity, privacy, and relaxing views. Other home highlights include: Privacy fence '24 (5 year warranty), Samsung Washer/Dryer '24, Sump pump '24, Ejector pump '24, Check valve '24, New Garage Door w/ Lift master Premium Belt Drive Garage Door Opener '23, Whole house, 3-stage water filter '22, Back up battery '21, Insulation in attic '21, Pull down blinds windows, Black out blinds bedrooms '21, Furnace '20. Property is close to downtown Palatine, Metra Train, shopping, restaurants, Blue ribbon schools, Parks, Trails, Palatine Hills Golf,. City water is across the street, sewer hook up is in the back corner of the lot and easy to hook up. Welcome Home to this exceptional gem that is not just a place to live, but a lifestyle of living in a tranquil sanctuary.
Closed
Street View
$475,000
1195 N Coolidge Ave, Palatine, IL 60067
4beds
2,785sqft
Single Family Residence
Built in 1971
0.42 Acres Lot
$512,000 Zestimate®
$171/sqft
$3,832 Estimated rent
Home value
$512,000
$456,000 - $573,000
$3,832/mo
Zestimate® history
Owner options
List your home for rent
$3,832/mo
Rent Zestimate®
Find your next renter with Zillow Rental Manager. Plus, with online applications, you can quickly screen prospective tenants – for free.
$3,832/mo
Rent Zestimate®
Refinance and save
$3,400/mo
Est. payment
Refinancing to a lower rate could help reduce your monthly payments and save thousands over the life of the loan.
$3,400/mo
Est. payment
Explore your selling options
Work with a Zillow partner agent
Leverage their expertise and Zillow's premium Showcase listings to get your home seen by more buyers.
Get startedList with your own agent
Get your home in front of millions of buyers by listing it on Zillow.
Learn how to do itSell it yourself
Take full control of how buyers see your home on Zillow by listing For Sale by Owner (FSBO).
List your homeWhat's special
Zillow last checked:
Listing updated:
Listed by:
Maria Devins 847-392-1855,
Baird & Warner
Bought with:
Jennifer Lussow
@properties Christie's International Real Estate
Source: MRED as distributed by MLS GRID,MLS#: 12282262
Facts & features
Interior
Bedrooms & bathrooms
- Bedrooms: 4
- Bathrooms: 3
- Full bathrooms: 3
Rooms
- Room types: Recreation Room
Primary bedroom
- Features: Flooring (Carpet), Window Treatments (Blinds)
- Level: Main
- Area: 156 Square Feet
- Dimensions: 13X12
Bedroom 2
- Features: Flooring (Hardwood), Window Treatments (Blinds)
- Level: Main
- Area: 143 Square Feet
- Dimensions: 13X11
Bedroom 3
- Features: Flooring (Hardwood), Window Treatments (Blinds)
- Level: Main
- Area: 130 Square Feet
- Dimensions: 13X10
Bedroom 4
- Level: Basement
- Area: 160 Square Feet
- Dimensions: 16X10
Bar entertainment
- Features: Flooring (Ceramic Tile)
- Level: Basement
- Area: 120 Square Feet
- Dimensions: 12X10
Dining room
- Features: Flooring (Hardwood), Window Treatments (Bay Window(s), Blinds)
- Level: Main
- Dimensions: COMBO
Kitchen
- Features: Kitchen (Eating Area-Table Space, Updated Kitchen), Flooring (Hardwood), Window Treatments (Blinds)
- Level: Main
- Area: 240 Square Feet
- Dimensions: 24X10
Laundry
- Features: Flooring (Other)
- Level: Basement
- Area: 81 Square Feet
- Dimensions: 9X9
Living room
- Features: Flooring (Hardwood), Window Treatments (Blinds)
- Level: Main
- Area: 221 Square Feet
- Dimensions: 17X13
Recreation room
- Features: Flooring (Carpet)
- Level: Basement
- Area: 600 Square Feet
- Dimensions: 25X24
Heating
- Natural Gas
Cooling
- Central Air
Appliances
- Included: Range, Dishwasher, Refrigerator, Washer, Dryer
- Laundry: In Unit
Features
- Wet Bar, 1st Floor Bedroom, 1st Floor Full Bath
- Flooring: Hardwood
- Basement: Finished,Rec/Family Area,Storage Space,Full
- Attic: Full,Pull Down Stair
- Number of fireplaces: 2
- Fireplace features: Wood Burning, Gas Starter, Living Room, Basement
Interior area
- Total structure area: 2,785
- Total interior livable area: 2,785 sqft
Property
Parking
- Total spaces: 2
- Parking features: Concrete, On Site, Garage Owned, Attached, Garage
- Attached garage spaces: 2
Accessibility
- Accessibility features: No Disability Access
Features
- Stories: 1
- Patio & porch: Deck
Lot
- Size: 0.42 Acres
- Dimensions: 190 X 100
- Features: Wetlands, Wooded
Details
- Parcel number: 02094030010000
- Special conditions: None
- Other equipment: Water-Softener Owned, Ceiling Fan(s), Sump Pump, Backup Sump Pump;
Construction
Type & style
- Home type: SingleFamily
- Architectural style: Ranch
- Property subtype: Single Family Residence
Materials
- Vinyl Siding
- Foundation: Concrete Perimeter
- Roof: Asphalt
Condition
- New construction: No
- Year built: 1971
- Major remodel year: 2012
Utilities & green energy
- Electric: 100 Amp Service
- Sewer: Septic Tank
- Water: Well
Community & HOA
Community
- Features: Street Lights, Street Paved
HOA
- Services included: None
Location
- Region: Palatine
Financial & listing details
- Price per square foot: $171/sqft
- Tax assessed value: $300,000
- Annual tax amount: $8,881
- Date on market: 4/16/2025
- Listing terms: Conventional
- Ownership: Fee Simple
Price history
| Date | Event | Price |
|---|---|---|
| 4/15/2025 | Sold | $475,000+20.3%$171/sqft |
Source:  MRED as distributed by MLS GRID #12282262 Report a problem MRED as distributed by MLS GRID #12282262 Report a problem | ||
| 7/16/2021 | Sold | $395,000+4.2%$142/sqft |
Source: Public Record Report a problem | ||
| 3/20/2021 | Pending sale | $379,000$136/sqft |
Source:  RE/MAX International #11024098 Report a problem RE/MAX International #11024098 Report a problem | ||
| 3/18/2021 | Listed for sale | $379,000+26.3%$136/sqft |
Source: RE/MAX International #11024098 Report a problem | ||
| 6/6/2012 | Sold | $300,000-7.7%$108/sqft |
Source: Public Record Report a problem | ||
| 4/12/2012 | Price change | $325,000-4.1%$117/sqft |
Source: StartingPoint Realty Inc. Report a problem | ||
| 3/14/2012 | Price change | $339,000-2.9%$122/sqft |
Source: StartingPoint Realty Inc. Report a problem | ||
| 2/10/2012 | Listed for sale | $349,000+0.6%$125/sqft |
Source: StartingPoint Realty Inc. Report a problem | ||
| 1/6/2012 | Listing removed | $347,000$125/sqft |
Source: StartingPoint Realty Inc. #07813040 Report a problem | ||
| 10/3/2011 | Price change | $347,000-0.3%$125/sqft |
Source: StartingPoint Realty Inc. #07813040 Report a problem | ||
| 8/26/2011 | Price change | $348,000-0.6%$125/sqft |
Source: StartingPoint Realty Inc. #07813040 Report a problem | ||
| 8/2/2011 | Price change | $350,000-4.1%$126/sqft |
Source: StartingPoint Realty Inc. #07813040 Report a problem | ||
| 7/22/2011 | Price change | $364,900-1.4%$131/sqft |
Source: StartingPoint Realty Inc. #07813040 Report a problem | ||
| 7/14/2011 | Price change | $369,900-1.3%$133/sqft |
Source: StartingPoint Realty Inc. #07813040 Report a problem | ||
| 7/2/2011 | Price change | $374,900-2.5%$135/sqft |
Source: StartingPoint Realty Inc. #07813040 Report a problem | ||
| 6/22/2011 | Price change | $384,700-1.3%$138/sqft |
Source: StartingPoint Realty Inc. #07813040 Report a problem | ||
| 6/18/2011 | Listed for sale | $389,700+65.8%$140/sqft |
Source: StartingPoint Realty Inc. #07813040 Report a problem | ||
| 6/4/2001 | Sold | $235,000+45.1%$84/sqft |
Source: Public Record Report a problem | ||
| 9/7/1995 | Sold | $162,000$58/sqft |
Source: Public Record Report a problem | ||
Public tax history
| Year | Property taxes | Tax assessment |
|---|---|---|
| 2024 | $9,351 +5.3% | $30,000 +0% |
| 2023 | $8,881 +3.4% | $29,999 |
| 2022 | $8,592 +21.2% | $29,999 +37.4% |
| 2021 | $7,092 +1.5% | $21,836 |
| 2020 | $6,986 +0.2% | $21,836 -10.2% |
| 2019 | $6,974 -23.1% | $24,317 -16.6% |
| 2018 | $9,065 +1.9% | $29,171 |
| 2017 | $8,894 +7.5% | $29,171 |
| 2016 | $8,271 +5.3% | $29,171 +14.1% |
| 2015 | $7,855 +1.2% | $25,566 |
| 2014 | $7,760 +2.6% | $25,566 |
| 2013 | $7,561 -4.4% | $25,566 -20.1% |
| 2012 | $7,911 +11.1% | $32,004 |
| 2011 | $7,119 +8.5% | $32,004 |
| 2010 | $6,563 -1.9% | $32,004 -8.5% |
| 2009 | $6,692 +14.7% | $34,983 -5% |
| 2008 | $5,836 +13.7% | $36,825 |
| 2007 | $5,134 +7.9% | $36,825 +38% |
| 2006 | $4,759 +6.8% | $26,679 |
| 2005 | $4,457 +4.6% | $26,679 |
| 2004 | $4,259 -1.4% | $26,679 +25% |
| 2003 | $4,318 -5.5% | $21,350 |
| 2002 | $4,572 +29.8% | $21,350 |
| 2001 | $3,521 +1.6% | $21,350 +21.6% |
| 2000 | $3,466 +1.9% | $17,555 |
| 1999 | $3,401 | $17,555 |
Find assessor info on the county website
Neighborhood: 60067
Nearby homes
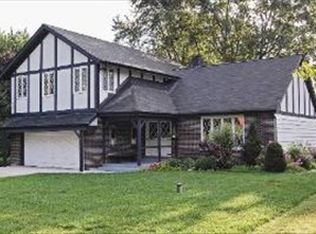
- $608,6004 bd3 ba2.3k sqft1191 N Coolidge Ave, Palatine, IL 60067Off Market
- $400,7004 bd2 ba1.2k sqft948 N Maple Ave, Palatine, IL 60067Off Market
- $535,3005 bd3 ba2.8k sqft1189 N Coolidge Ave, Palatine, IL 60067Off Market

- $712,0004 bd4 ba2.8k sqft942 N Maple Ave, Palatine, IL 60067Off Market
- $699,0003 bd3 ba2.5k sqft1010 W Elm St, Palatine, IL 60067For Sale
- $394,3003 bd2 ba1.4k sqft930 N Maple Ave, Palatine, IL 60067Off Market
- $312,2003 bd1 ba1.1k sqft1169 N Coolidge Ave, Palatine, IL 60067Off Market
- $343,6003 bd1 ba1.1k sqft1026 W Elm St, Palatine, IL 60067Off Market
Nearby schools
GreatSchools rating
- 5/10Gray M Sanborn Elementary SchoolGrades: PK-5Distance: 1.9 mi
- 5/10Walter R Sundling Jr High SchoolGrades: 6-8Distance: 0.9 mi
- 8/10Palatine High SchoolGrades: 9-12Distance: 2.4 mi
Schools provided by the listing agent
- Elementary: Gray M Sanborn Elementary School
- Middle: Walter R Sundling Middle School
- High: Palatine High School
- District: 15
Source: MRED as distributed by MLS GRID. This data may not be complete. We recommend contacting the local school district to confirm school assignments for this home.
Get a cash offer in 3 minutes
Find out how much your home could sell for in as little as 3 minutes with a no-obligation cash offer.
Estimated market value
$512,000
Get a cash offer in 3 minutes
Find out how much your home could sell for in as little as 3 minutes with a no-obligation cash offer.
Estimated market value
$512,000
- Illinois
- Cook County
- Palatine
- 60067
- 1195 N Coolidge Ave
Nearby cities
Nearby zip codes
Other Palatine Topics
