Masterfully and completely reimagined in 2026, this exceptional residence establishes a new standard for turnkey luxury, seamlessly blending sophisticated interior architectural design with an elite backyard oasis. Every square inch of the property has been comprehensively modernized, presenting a completely renewed structural baseline with zero deferred maintenance. The main living areas are bathed in brilliant natural light, framed by 12 brand-new high-efficiency windows and beautifully accented by custom designer paint, exquisite accent stonework, and plush, premium carpeting. The gourmet kitchen serves as a breathtaking focal point, meticulously appointed with stunning Quartz countertops detailed with a custom double-bevel edge profile, a deep new farmhouse sink, and a premium stainless steel culinary suite featuring a brand-new stove, refrigerator, and microwave. Spanning two expansive levels of living space, the lower level transitions into an entertainer's dream-anchored by a dedicated custom Quartz-clad beverage center optimized for effortless hosting. Essential infrastructure offers total peace of mind, featuring a completely new roof, a brand-new high-capacity washer and dryer suite, and an attached garage completed with a freshly applied, pristine polymer-coated and sealed floor. . The home's lifestyle design flows flawlessly to the exterior. Enjoy quiet, coffee-cup mornings on the gorgeous screened porch, or host large-scale summer gatherings on the expansive separate outdoor patio, all set within the secure sanctuary of a fully fenced backyard retreat. . Perfectly situated in a highly coveted, tree-lined Mount Prospect enclave, this property offers an unparalleled community footprint. Enjoy immediate, walkable proximity to top-rated schools, neighborhood parks, a local pool, and premier tennis courts, while commuting is effortless with the Metra station and vibrant downtown dining just minutes from your front door. Complete mechanical peace of mind meets flawless lifestyle living.
Active
Price cut: $32K (7/24)
$664,000
1825 E Sitka Ln, Mount Prospect, IL 60056
3beds
2,900sqft
Single Family Residence
Built in 1965
9,100 Square Feet Lot
$648,500 Zestimate®
$229/sqft
$-- HOA
What's special
Deep new farmhouse sinkSophisticated interior architectural designExpansive separate outdoor patioCustom designer paintCompletely new roofFully fenced backyard retreatElite backyard oasis
- 107 days
- 560
- 11
Zillow last checked:
Listing updated:
Listed by:
Thomas Bradley 773-387-1519,
Thomas J. Bradley & Asso.
Source: MRED as distributed by MLS GRID,MLS#: 12684729
Facts & features
Interior
Bedrooms & bathrooms
- Bedrooms: 3
- Bathrooms: 2
- Full bathrooms: 2
Rooms
- Room types: Recreation Room, Screened Porch
Primary bedroom
- Features: Bathroom (Full)
- Level: Main
- Area: 266 Square Feet
- Dimensions: 19X14
Bedroom 2
- Level: Main
- Area: 150 Square Feet
- Dimensions: 15X10
Bedroom 3
- Level: Main
- Area: 130 Square Feet
- Dimensions: 13X10
Dining room
- Features: Flooring (Carpet), Window Treatments (Curtains/Drapes)
- Level: Main
- Area: 120 Square Feet
- Dimensions: 10X12
Family room
- Level: Main
- Area: 285 Square Feet
- Dimensions: 15X19
Kitchen
- Features: Kitchen (Eating Area-Breakfast Bar, Eating Area-Table Space)
- Level: Main
- Area: 285 Square Feet
- Dimensions: 15X19
Laundry
- Level: Basement
- Area: 140 Square Feet
- Dimensions: 14X10
Living room
- Features: Flooring (Combination), Window Treatments (Curtains/Drapes)
- Level: Main
- Area: 336 Square Feet
- Dimensions: 14X24
Recreation room
- Level: Basement
- Area: 832 Square Feet
- Dimensions: 26X32
Screened porch
- Features: Flooring (Pavers), Window Treatments (Screens)
- Level: Main
- Area: 242 Square Feet
- Dimensions: 11X22
Heating
- Natural Gas, Forced Air
Cooling
- Central Air
Appliances
- Included: Double Oven, Microwave, Dishwasher, High End Refrigerator, Washer, Dryer, Stainless Steel Appliance(s), Cooktop
Features
- Basement: Finished,Partial
- Attic: Pull Down Stair
Interior area
- Total structure area: 4,400
- Total interior livable area: 2,900 sqft
- Finished area below ground: 1,900
Property
Parking
- Total spaces: 2
- Parking features: Concrete, Yes, Attached, Garage
- Attached garage spaces: 2
Accessibility
- Accessibility features: No Disability Access
Features
- Stories: 1
- Patio & porch: Screened
Lot
- Size: 9,100 Square Feet
- Dimensions: 140x65
Details
- Parcel number: 03251200070000
- Special conditions: None
Construction
Type & style
- Home type: SingleFamily
- Architectural style: Ranch
- Property subtype: Single Family Residence
Materials
- Brick
Condition
- New construction: No
- Year built: 1965
- Major remodel year: 2026
Utilities & green energy
- Sewer: Public Sewer
- Water: Lake Michigan
Community & HOA
Community
- Features: Clubhouse, Park, Pool, Tennis Court(s), Sidewalks, Street Lights, Street Paved
- Subdivision: Brickman Manor
HOA
- Services included: None
Location
- Region: Mount Prospect
Financial & listing details
- Price per square foot: $229/sqft
- Tax assessed value: $340,000
- Annual tax amount: $8,416
- Date on market: 6/23/2026
- Ownership: Fee Simple
Estimated market value
$648,500
$616,000 - $681,000
$3,527/mo
Price history
| Date | Event | Price |
|---|---|---|
| 7/24/2026 | Price change | $664,000-4.6%$229/sqft |
Source:  MRED as distributed by MLS GRID #12684729 Report a problem MRED as distributed by MLS GRID #12684729 Report a problem | ||
| 6/23/2026 | Listed for sale | $696,000$240/sqft |
Source: MRED as distributed by MLS GRID #12684729 Report a problem | ||
Public tax history
| Year | Property taxes | Tax assessment |
|---|---|---|
| 2024 | $8,707 +3.5% | $34,000 |
| 2023 | $8,416 +4.9% | $34,000 |
| 2022 | $8,020 +9.1% | $34,000 +20.8% |
| 2021 | $7,352 +1.6% | $28,151 |
| 2020 | $7,236 -0.5% | $28,151 -10.3% |
| 2019 | $7,271 -23.7% | $31,384 +5.9% |
| 2018 | $9,532 +26.9% | $29,641 |
| 2017 | $7,512 -0.9% | $29,641 |
| 2016 | $7,583 +4.7% | $29,641 +10.7% |
| 2015 | $7,244 +1.2% | $26,770 |
| 2014 | $7,157 +2.9% | $26,770 |
| 2013 | $6,953 -1.6% | $26,770 -9.5% |
| 2012 | $7,067 +2.2% | $29,589 |
| 2011 | $6,915 +16.3% | $29,589 |
| 2010 | $5,948 -8% | $29,589 -14.1% |
| 2009 | $6,467 +39.8% | $34,431 -7% |
| 2008 | $4,625 +7.9% | $37,022 |
| 2007 | $4,286 -10.6% | $37,022 +19% |
| 2006 | $4,794 +0.5% | $31,118 |
| 2005 | $4,770 +5.9% | $31,118 |
| 2004 | $4,502 +11.7% | $31,118 +42.7% |
| 2003 | $4,032 +3.7% | $21,803 |
| 2002 | $3,889 +12.5% | $21,803 -5.6% |
| 2001 | $3,456 +0.4% | $23,092 +16.3% |
| 2000 | $3,441 +1.3% | $19,861 |
| 1999 | $3,397 | $19,861 |
Find assessor info on the county website
Monthly payment
Est. payment
Payment breakdown
Explore the cost of this home by adjusting the details. Changes won't be saved.Climate risks
Neighborhood: 60056
Nearby schools
Schools provided by the listing agent
- Elementary: Indian Grove Elementary School
- High: John Hersey High School
- District: 26
Source: MRED as distributed by MLS GRID. This data may not be complete. We recommend contacting the local school district to confirm school assignments for this home.
- $535,4003 bd2 ba1.9k sqft1827 E Sitka Ln, Mount Prospect, IL 60056Off Market
- $485,7003 bd2 ba1.3k sqft1821 E Sitka Ln, Mount Prospect, IL 60056Off Market
- $439,5003 bd1 ba1.3k sqft1829 E Sitka Ln, Mount Prospect, IL 60056Off Market
- $624,7004 bd2 ba1.8k sqft1817 E Sitka Ln, Mount Prospect, IL 60056Off Market
Similar homes
- $525,0003 bd2 ba2.5k sqft2018 E Ivy Ln, Mount Prospect, IL 60056Re-activated
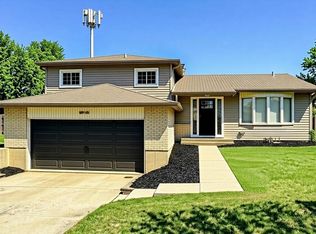 MLS ID #12690877, Diane Silva, Coldwell Banker Real Estate Group. MRED as distributed by MLS GRID
 - $700,0003 bd2 ba1.5k sqft26890 N Longwood Rd, Lake Forest, IL 60045New
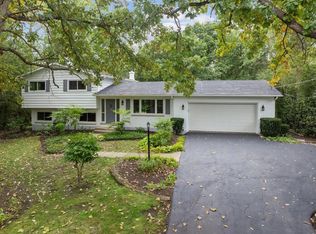 MLS ID #12779735, Elena Ford, Baird & Warner. MRED as distributed by MLS GRID
 - $699,0003 bd3 ba2.5k sqft1802 Walnut Cir, Northbrook, IL 60062Active
 MLS ID #12773716, Michael Gerhardt, RE/MAX Premier. MRED as distributed by MLS GRID
 - $599,9903 bd3 ba1.7k sqft1935 Birch Rd, Northbrook, IL 60062Active
 MLS ID #12773766, Kevin Terry, Compass. MRED as distributed by MLS GRID
