Welcome to 105 Astoria Way, beautifully situated in the desirable Boardwalk community of Park Ridge, IL. This beautiful 3-bedroom townhouse has been freshly painted and is move-in ready, offering a low-maintenance lifestyle in a highly sought-after location. The spacious foyer welcomes you with plenty of closet space and a convenient half bath. The inviting family room features a gas fireplace and sliding doors leading to the backyard and patio. The updated kitchen has gorgeous cabinetry and new stainless steel appliances, including a range with double oven, microwave, dishwasher, and refrigerator. A breakfast bar overlooks the dining room, which also provides access to the backyard. Upstairs, the spacious primary suite features two walk-in closets and an updated en-suite bathroom with a separate walk-in shower, soaking tub, and double vanity. Two additional generously sized bedrooms each feature walk-in closets, along with an updated full bathroom and convenient second-floor laundry. The Boardwalk community has a beautiful pool and outdoor gathering areas, along with a private entrance to Maine Park. Additional features include a 2.5-car attached garage and security system. Conveniently located near major expressways and the Metra station on Dee Road. A wonderful opportunity to enjoy comfortable, low-maintenance living in a beautiful Park Ridge community!
Active
$649,900
105 Astoria Way, Park Ridge, IL 60068
3beds
2,400sqft
Townhouse, Single Family Residence
Built in 1975
-- sqft lot
$-- Zestimate®
$271/sqft
$643/mo HOA
What's special
Gas fireplaceUpdated en-suite bathroomRange with double ovenInviting family roomUpdated kitchenGorgeous cabinetryBreakfast bar
- 48 days
- 337
- 14
Zillow last checked:
Listing updated:
Listed by:
Misael Chacon (804)656-5007,
Beycome Brokerage Realty LLC
Source: MRED as distributed by MLS GRID,MLS#: 12729940
Facts & features
Interior
Bedrooms & bathrooms
- Bedrooms: 3
- Bathrooms: 2
- Full bathrooms: 2
Rooms
- Room types: No additional rooms
Primary bedroom
- Features: Bathroom (Full, Double Sink, Tub & Separate Shwr, Whirlpool)
- Level: Second
- Area: 315 Square Feet
- Dimensions: 21X15
Bedroom 2
- Level: Second
- Area: 182 Square Feet
- Dimensions: 13X14
Bedroom 3
- Level: Second
- Area: 196 Square Feet
- Dimensions: 14X14
Dining room
- Level: Main
- Area: 154 Square Feet
- Dimensions: 14X11
Kitchen
- Level: Main
- Area: 180 Square Feet
- Dimensions: 18X10
Laundry
- Level: Second
- Area: 18 Square Feet
- Dimensions: 6X3
Living room
- Level: Main
- Area: 340 Square Feet
- Dimensions: 17X20
Heating
- Natural Gas, Forced Air
Cooling
- Central Air
Features
- Basement: None
Interior area
- Total structure area: 0
- Total interior livable area: 2,400 sqft
Property
Parking
- Total spaces: 2
- Parking features: Yes, Attached, Garage
- Attached garage spaces: 2
Accessibility
- Accessibility features: No Disability Access
Features
- Patio & porch: Patio
Details
- Parcel number: 09273061611076
- Special conditions: Standard
Construction
Type & style
- Home type: Townhouse
- Property subtype: Townhouse, Single Family Residence
Materials
- Brick
- Foundation: Concrete Perimeter
- Roof: Asphalt
Condition
- New construction: No
- Year built: 1975
Utilities & green energy
- Sewer: Public Sewer
- Water: Lake Michigan, Public
Community & HOA
HOA
- Has HOA: Yes
- Services included: Insurance, Clubhouse, Pool, Exterior Maintenance, Lawn Care, Snow Removal
- HOA fee: $643 monthly
Location
- Region: Park Ridge
Financial & listing details
- Price per square foot: $271/sqft
- Tax assessed value: $454,640
- Annual tax amount: $11,719
- Date on market: 8/11/2026
- Ownership: Condo
Estimated market value
Not available
Estimated sales range
Not available
Not available
Price history
| Date | Event | Price |
|---|---|---|
| 8/11/2026 | Listed for sale | $649,900+47.7%$271/sqft |
Source:  MRED as distributed by MLS GRID #12729940 Report a problem MRED as distributed by MLS GRID #12729940 Report a problem | ||
| 5/27/2021 | Sold | $440,000-11.8%$183/sqft |
Source: MRED as distributed by MLS GRID #11022606 Report a problem | ||
| 4/22/2021 | Pending sale | $499,000$208/sqft |
Source:  RE/MAX International #11022606 Report a problem RE/MAX International #11022606 Report a problem | ||
| 3/17/2021 | Price change | $499,000-5.3%$208/sqft |
Source: RE/MAX International #11022606 Report a problem | ||
| 3/2/2021 | Listed for sale | $527,000+36.9%$220/sqft |
Source: RE/MAX Properties Northwest #11022606 Report a problem | ||
| 12/24/2003 | Sold | $385,000$160/sqft |
Source: Public Record Report a problem | ||
Public tax history
| Year | Property taxes | Tax assessment |
|---|---|---|
| 2024 | $11,460 +6.9% | $45,464 +0% |
| 2023 | $10,719 -9.3% | $45,463 |
| 2022 | $11,823 +33.2% | $45,463 +29.3% |
| 2021 | $8,875 +2.7% | $35,174 |
| 2020 | $8,642 -0.1% | $35,174 -10.6% |
| 2019 | $8,649 +19% | $39,357 +24.6% |
| 2018 | $7,270 +0% | $31,588 |
| 2017 | $7,270 -3% | $31,588 |
| 2016 | $7,492 -3.3% | $31,588 +6.7% |
| 2015 | $7,748 +1.6% | $29,617 |
| 2014 | $7,623 +6% | $29,617 |
| 2013 | $7,191 +3.9% | $29,617 -9.1% |
| 2012 | $6,924 +1.9% | $32,588 |
| 2011 | $6,797 -6.6% | $32,588 -2.8% |
| 2010 | $7,279 +0.8% | $33,520 -15.5% |
| 2009 | $7,224 +6.2% | $39,681 -12% |
| 2008 | $6,801 +8.7% | $45,093 |
| 2007 | $6,255 +1.8% | $45,093 +27.3% |
| 2006 | $6,144 +14.4% | $35,434 |
| 2005 | $5,369 +6.3% | $35,434 |
| 2004 | $5,050 -4% | $35,434 +18.2% |
| 2003 | $5,258 +2.2% | $29,983 |
| 2002 | $5,147 -2.6% | $29,983 |
| 2001 | $5,287 +1.5% | $29,983 +4.3% |
| 2000 | $5,208 | $28,749 |
| 1999 | -- | $28,749 |
Find assessor info on the county website
Monthly payment
Est. payment
Payment breakdown
Explore the cost of this home by adjusting the details. Changes won't be saved.Climate risks
Neighborhood: 60068
Nearby schools
Schools provided by the listing agent
- District: 64
Source: MRED as distributed by MLS GRID. This data may not be complete. We recommend contacting the local school district to confirm school assignments for this home.
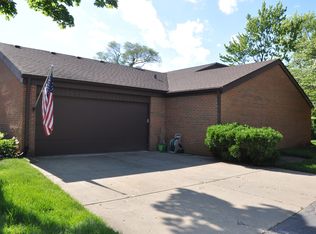
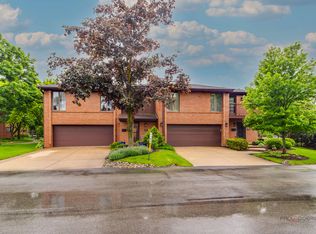
Similar homes
- $674,9994 bd2 ba1.9k sqft1787 Webster Ln, Des Plaines, IL 60018Active
 MLS ID #12737824, Sunil Gupta, 21st Century Realty INC. MRED as distributed by MLS GRID
 - $620,0003 bd3 ba1.7k sqft1935 Birch Rd, Northbrook, IL 60062Active
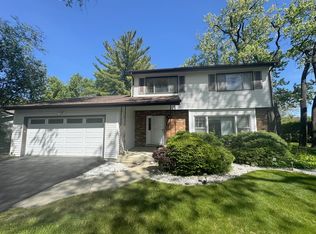 MLS ID #12728816, Kevin Terry, Compass. MRED as distributed by MLS GRID
 - $664,0003 bd2 ba2.9k sqft1825 E Sitka Ln, Mount Prospect, IL 60056Active
 MLS ID #12684729, Thomas Bradley, Thomas J. Bradley & Asso.. MRED as distributed by MLS GRID
 - $699,0003 bd3 ba2.5k sqft1802 Walnut Cir, Northbrook, IL 60062Active
 MLS ID #12745146, Michael Gerhardt, RE/MAX Premier. MRED as distributed by MLS GRID
