LOCATION, LOCATION, LOCATION! Rockland Elementary School 0.5 mi., Highland Middle School 0.5 mi., and Libertyville High School 0.8 mi. Welcome to this beautiful style Tudor-Colonial home with well maintained 4-bedrooms, 2.5-baths, plus a library/office/study room. Approximately 2673 sq. ft. perfectly situated on a picturesque oversized lot. The beautifully landscaped backyard is a private retreat, showcasing mature trees, colorful perennial gardens, lush green space, and a fenced yard setting for outdoor entertaining or relaxation. While the finished basement offers flexible living space for a recreation room, media room, fitness area, or playroom. Inside, you'll find rich hardwood floors, spacious sun-filled living areas, and a thoughtfully designed floor plan with a gracious formal living room and formal dining room-perfect for entertaining and holiday gatherings.The spacious kitchen opens to a bright breakfast area, creating the perfect gathering space for casual meals overlooking the beautiful views of the backyard. The house has highly efficient mechanicals such as cooling and heating systems (Lennox), circuit breaker and water heater all installed in 2021 while sump pump in 2022. The appliances like the fridge, washer and dryer were replaced in 2021. The hardwood floors were installed in 2021. The attached 2-car garage and vast backyard enhance the home's functionality and appeal. Ideally located within walking distance to highly rated Libertyville schools, parks, the North shore bike path, library, and neighborhood amenities. This home is also just a few minutes drive from charming downtown Libertyville restaurants, boutiques, Metra station, Independence Grove Forest Preserve and major commuter routes as well as walking distance to Advocate Condell Medical Center. This is a rare opportunity to own this elegant home combining space, character, and an exceptional Libertyville location. Finished basement ready for your personal updates. Property offers tremendous potential and is being sold as-is.
New
$750,000
709 Garfield Ave, Libertyville, IL 60048
4beds
2,673sqft
:
Get pre-qualified$5,377/mo
Single Family Residence
Built in 1975
0.3 Acres Lot
$-- Zestimate®
$281/sqft
$-- HOA
What's special
Colorful perennial gardensMature treesRich hardwood floorsThoughtfully designed floor planBeautifully landscaped backyardLush green spacePicturesque oversized lot
- 2 days |
- 511 |
- 15 |
Zillow last checked:
Listing updated:
Listed by:
Novelyn Andaya 773-504-0771,
HomeSmart Connect LLC
Source: MRED as distributed by MLS GRID,MLS#: 12707937
Facts & features
Interior
Bedrooms & bathrooms
- Bedrooms: 4
- Bathrooms: 3
- Full bathrooms: 2
- 1/2 bathrooms: 1
Rooms
- Room types: Breakfast Room, Foyer, Library
Primary bedroom
- Features: Flooring (Carpet), Window Treatments (Blinds, Window Treatments), Bathroom (Full, Double Sink, Shower Only)
- Level: Second
- Area: 252 Square Feet
- Dimensions: 12X21
Bedroom 2
- Features: Flooring (Carpet), Window Treatments (Blinds, Window Treatments)
- Level: Second
- Area: 180 Square Feet
- Dimensions: 12X15
Bedroom 3
- Features: Flooring (Carpet), Window Treatments (Blinds, Window Treatments)
- Level: Second
- Area: 170 Square Feet
- Dimensions: 10X17
Bedroom 4
- Features: Flooring (Carpet), Window Treatments (Blinds, Window Treatments)
- Level: Second
- Area: 160 Square Feet
- Dimensions: 10X16
Breakfast room
- Features: Flooring (Hardwood), Window Treatments (Bay Window(s), Blinds, Window Treatments, Wood Frames)
- Level: Main
- Area: 96 Square Feet
- Dimensions: 8X12
Dining room
- Features: Flooring (Hardwood), Window Treatments (Blinds, Curtains/Drapes, Window Treatments)
- Level: Main
- Area: 180 Square Feet
- Dimensions: 12X15
Family room
- Features: Flooring (Hardwood), Window Treatments (Bay Window(s), Blinds, Window Treatments, Wood Frames)
- Level: Main
- Area: 280 Square Feet
- Dimensions: 14X20
Foyer
- Features: Flooring (Ceramic Tile)
- Level: Main
- Area: 99 Square Feet
- Dimensions: 9X11
Kitchen
- Features: Kitchen (Pantry-Closet, Breakfast Room, Custom Cabinetry, Granite Counters), Flooring (Hardwood), Window Treatments (Garden Window(s), Window Treatments)
- Level: Main
- Area: 165 Square Feet
- Dimensions: 11X15
Laundry
- Features: Flooring (Hardwood)
- Level: Main
- Area: 54 Square Feet
- Dimensions: 6X9
Library
- Features: Flooring (Hardwood), Window Treatments (Bay Window(s), Blinds, Window Treatments, Wood Frames)
- Level: Main
- Area: 196 Square Feet
- Dimensions: 14X14
Living room
- Features: Flooring (Hardwood), Window Treatments (Blinds, Curtains/Drapes, Window Treatments)
- Level: Main
- Area: 238 Square Feet
- Dimensions: 14X17
Heating
- Natural Gas
Cooling
- Central Air
Appliances
- Included: Range, Microwave, Dishwasher, Refrigerator, Washer, Dryer, Disposal, Gas Oven
- Laundry: Main Level, Gas Dryer Hookup
Features
- Bookcases, Granite Counters, Separate Dining Room, Pantry
- Flooring: Hardwood, Carpet
- Doors: Storm Door(s)
- Windows: Screens, Window Treatments, Drapes, Bay Window(s), Blinds, Garden Window(s), Wood Frames
- Basement: Finished,Full
- Attic: Unfinished
- Number of fireplaces: 1
- Fireplace features: Gas Starter, Family Room
Interior area
- Total structure area: 1,174
- Total interior livable area: 2,673 sqft
- Finished area below ground: 1,174
Property
Parking
- Total spaces: 2
- Parking features: Concrete, Garage Door Opener, Yes, Garage Owned, Attached, Garage
- Attached garage spaces: 2
- Has uncovered spaces: Yes
Accessibility
- Accessibility features: No Disability Access
Features
- Stories: 2
- Patio & porch: Patio
- Fencing: Fenced
Lot
- Size: 0.3 Acres
- Features: Mature Trees, Garden
Details
- Parcel number: 11213110130000
- Special conditions: None
Construction
Type & style
- Home type: SingleFamily
- Architectural style: Colonial,Tudor
- Property subtype: Single Family Residence
Materials
- Vinyl Siding, Brick
- Roof: Asphalt
Condition
- New construction: No
- Year built: 1975
Utilities & green energy
- Electric: Circuit Breakers
- Sewer: Public Sewer
- Water: Lake Michigan, Public
- Utilities for property: Cable Available
Community & HOA
Community
- Features: Park, Sidewalks, Street Lights, Street Paved
- Subdivision: Cambridge
HOA
- Services included: None
Location
- Region: Libertyville
Financial & listing details
- Price per square foot: $281/sqft
- Tax assessed value: $566,235
- Annual tax amount: $14,568
- Date on market: 7/21/2026
- Ownership: Fee Simple
Estimated market value
Not available
Estimated sales range
Not available
Not available
Price history
| Date | Event | Price |
|---|---|---|
| 7/21/2026 | Listed for sale | $750,000$281/sqft |
Source:  MRED as distributed by MLS GRID #12707937 Report a problem MRED as distributed by MLS GRID #12707937 Report a problem | ||
Public tax history
| Year | Property taxes | Tax assessment |
|---|---|---|
| 2024 | $13,942 +4.2% | $203,223 +7.7% |
| 2023 | $13,374 +3% | $188,726 +8.4% |
| 2022 | $12,986 +3.9% | $174,069 +3.4% |
| 2021 | $12,503 +3.9% | $168,378 +3.9% |
| 2020 | $12,033 +2.5% | $161,983 +1% |
| 2019 | $11,734 -0.5% | $160,443 -4.9% |
| 2018 | $11,790 | $168,771 +3.3% |
| 2017 | $11,790 +4.4% | $163,442 +5.5% |
| 2016 | $11,298 +10.8% | $154,966 +7% |
| 2015 | $10,200 +0.3% | $144,842 +10.6% |
| 2014 | $10,165 +3.6% | $130,924 +1.1% |
| 2012 | $9,816 +1.8% | $129,472 -9.6% |
| 2011 | $9,638 +0.7% | $143,278 -4.2% |
| 2010 | $9,569 +8% | $149,534 -0.7% |
| 2009 | $8,861 -5.5% | $150,527 -5.6% |
| 2008 | $9,373 +8.3% | $159,441 +3.5% |
| 2006 | $8,658 +4.4% | $153,989 |
| 2005 | $8,294 +1.9% | -- |
| 2004 | $8,140 +4.3% | -- |
| 2003 | $7,805 +10.7% | -- |
| 2002 | $7,050 +5.6% | -- |
| 2001 | $6,677 +3% | $91,864 -0.9% |
| 2000 | $6,484 | $92,675 |
Find assessor info on the county website
Monthly payment
Est. payment
Payment breakdown
Explore the cost of this home by adjusting the details. Changes won't be saved.Climate risks
Neighborhood: 60048
Nearby schools
GreatSchools rating
- 7/10Rockland Elementary SchoolGrades: K-5Distance: 0.5 mi
- 7/10Highland Middle SchoolGrades: 6-8Distance: 0.4 mi
- 9/10Libertyville High SchoolGrades: 9-12Distance: 0.8 mi
Schools provided by the listing agent
- Elementary: Rockland Elementary School
- Middle: Highland Middle School
- High: Libertyville High School
- District: 70
Source: MRED as distributed by MLS GRID. This data may not be complete. We recommend contacting the local school district to confirm school assignments for this home.
- $617,100-- bd2 ba1.9k sqft705 Garfield Ave, Libertyville, IL 60048Off Market
- $671,5004 bd3 ba2.1k sqft713 Garfield Ave, Libertyville, IL 60048Off Market

- $632,0003 bd3 ba1.8k sqft505 Fairlawn Ave, Libertyville, IL 60048Sold
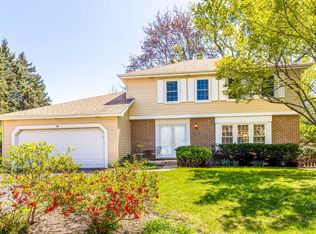
- $614,300-- bd2 ba1.4k sqft500 Fairlawn Ave, Libertyville, IL 60048Off Market
- $477,9004 bd2 ba-- sqft15358 Fairlane Ln, Libertyville, IL 60048Off Market
- $628,400-- bd2 ba2.7k sqft507 Fairlawn Ave, Libertyville, IL 60048Off Market
- $624,700-- bd2 ba1.5k sqft704 Arthur Ave, Libertyville, IL 60048Off Market
- $537,700-- bd2 ba1.9k sqft710 Arthur Ave, Libertyville, IL 60048Off Market
A local agent can set up tours, give advice and negotiate with sellers.
A local lender can help you make sure your offer is ready when you are.
Similar homes
- $635,0004 bd3 ba2.2k sqft907 Dawes St, Libertyville, IL 60048New
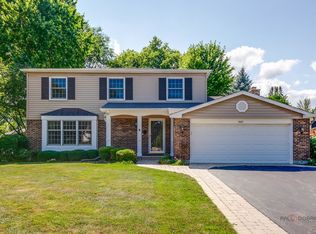 MLS ID #12706013, Dawn Kasten, CSC, Berkshire Hathaway HomeServices Chicago. MRED as distributed by MLS GRID
 - $630,0004 bd3 ba2.1k sqft619 Dawes St, Libertyville, IL 60048New
 MLS ID #12712160, Elizabeth Bryant, CSC, Baird & Warner. MRED as distributed by MLS GRID
 - $624,9004 bd3 ba2k sqft281 Tyler Ct, Libertyville, IL 60048New
 MLS ID #12710943, Denise Nabat, @properties Christie's International Real Estate. MRED as distributed by MLS GRID
 - $725,0005 bd3 ba3.1k sqft1413 Annie Ln, Libertyville, IL 60048New
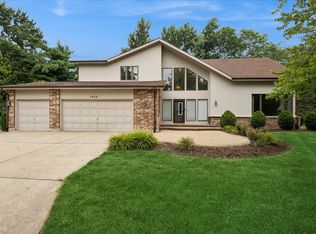 MLS ID #12686045, Daniel Timm, Baird & Warner. MRED as distributed by MLS GRID
 - $695,0005 bd4 ba2.7k sqft1145 Furlong Dr, Libertyville, IL 60048ActiveMLS ID #12680706, Dawn Sullivan, ABR,CSC,RENE,SRES, @properties Christie's International Real Estate. MRED as distributed by MLS GRID
- $775,0003 bd3 ba3.2k sqft15020 King Dr, Libertyville, IL 60048ActiveMLS ID #12708481, Tom Udvance, Compass. MRED as distributed by MLS GRID
- $799,9005 bd4 ba3.2k sqft816 Paddock Ln, Libertyville, IL 60048ActiveMLS ID #12699071, Karen Nalewajk, Fulton Grace Realty. MRED as distributed by MLS GRID
- $700,0005 bd3 ba3.2k sqft1191 Hunters Ln, Libertyville, IL 60048ActiveMLS ID #12684921, Jim Starwalt, ABR,CRS,CSC,GRI, Better Homes and Garden Real Estate Star Homes. MRED as distributed by MLS GRID
- $774,0004 bd3 ba3.5k sqft6739 Lakeridge Dr, Long Grove, IL 60047NewMLS ID #12709840, Sheryl Graff, Compass. MRED as distributed by MLS GRID
- $599,0004 bd3 ba2.7k sqft1145 Weeping Willow Ln, Libertyville, IL 60048ActiveMLS ID #12695353, Jamie Roth, SFR, Engel & Voelkers Chicago North Shore. MRED as distributed by MLS GRID
- $675,0004 bd3 ba2.5k sqft1958 Trevino Ter, Vernon Hills, IL 60061NewMLS ID #12711130, Brooke Daitchman, Baird & Warner. MRED as distributed by MLS GRID
- $675,0004 bd3 ba2.3k sqft1408 Juliet Ln, Libertyville, IL 60048ActiveMLS ID #12522805, Andy Patel, Provident Realty, Inc.. MRED as distributed by MLS GRID
- $995,0005 bd4 ba3.2k sqft712 E Rockland Rd, Libertyville, IL 60048NewMLS ID #12713535, Kelly Parker, Compass. MRED as distributed by MLS GRID
- $995,0004 bd3 ba2.9k sqft2145 Kenton Ln, Libertyville, IL 60048NewMLS ID #12709605, Anne Hardy, Berkshire Hathaway-Chicago. MRED as distributed by MLS GRID
- $999,0005 bd5 ba3.8k sqft5420 Belmont Ct, Libertyville, IL 60048NewMLS ID #12711143, Leslie McDonnell, RE/MAX Suburban. MRED as distributed by MLS GRID
- $499,0004 bd2 ba1.5k sqft311 Harding Ave, Libertyville, IL 60048Re-activatedMLS ID #12668400, Jeffrey Sklar, Beycome Brokerage Realty LLC. MRED as distributed by MLS GRID
- $645,0003 bd3 ba1.9k sqft1117 Dawes St, Libertyville, IL 60048ActiveMLS ID #12680423, Penny Berkun, CSC, Baird & Warner. MRED as distributed by MLS GRID
- $749,9004 bd4 ba2.4k sqft1965 S Finch Ct, Libertyville, IL 60048ActiveMLS ID #12681176, David LoBue, Callahan Blandings & Schaper. MRED as distributed by MLS GRID
- $820,0004 bd3 ba3.3k sqft330 Sutcliffe Cir, Vernon Hills, IL 60061NewMLS ID #12710493, Nayibe Garces, Prello Realty. MRED as distributed by MLS GRID
- $695,0003 bd3 ba2.4k sqft180 Crescent Knoll Dr, Libertyville, IL 60048ActiveMLS ID #12643226, Lisa Wolf, Keller Williams North Shore West. MRED as distributed by MLS GRID
