There is a lot to like with this beautiful home situated on a cul-de-sac in the award-winning Oak Grove school district. Striking 2-story entryway features an open stairway with an adjacent office with French doors. The living room and dining room have soaring ceilings, with ample sunlight through the 2nd story windows. The kitchen has been updated with plenty of cabinets & counterspace, recessed lighting, custom backsplash, stainless steel appliances, pantry and granite countertops. The kitchen flows into a spacious family room with gas burning fireplace and plenty of windows. Master suite features a vaulted ceiling, his and hers walk-in closets, updated bath with glass shower, clawfoot tub, double vanity and heated floors. there are 3 spacious additional bedrooms, full bath and tastefully decorated hallway. The basement is finished with a large playroom, full bath and an extra room with French doors. The backyard is fenced with a large storage shed. The garage has a laminated floor with finished drywall. Show it today - you won't be disappointed!
Price change
Price cut: $34.9K (7/28)
$715,000
1965 S Finch Ct, Libertyville, IL 60048
4beds
2,464sqft
:
Get pre-qualified$5,209/mo
Single Family Residence
Built in 1998
10,454 Square Feet Lot
$699,100 Zestimate®
$290/sqft
$30/mo HOA
What's special
Recessed lightingPlenty of windowsCustom backsplashOpen stairwayTastefully decorated hallwayGranite countertopsLarge storage shed
- 38 days |
- 876 |
- 32 |
Zillow last checked:
Listing updated:
Listed by:
David LoBue 847-249-0660,
Callahan Blandings & Schaper
Source: MRED as distributed by MLS GRID,MLS#: 12681176
Facts & features
Interior
Bedrooms & bathrooms
- Bedrooms: 4
- Bathrooms: 4
- Full bathrooms: 3
- 1/2 bathrooms: 1
Rooms
- Room types: Office, Play Room, Other Room
Primary bedroom
- Features: Flooring (Carpet), Window Treatments (All), Bathroom (Full)
- Level: Second
- Area: 216 Square Feet
- Dimensions: 18X12
Bedroom 2
- Features: Flooring (Carpet), Window Treatments (All)
- Level: Second
- Area: 204 Square Feet
- Dimensions: 17X12
Bedroom 3
- Features: Flooring (Carpet), Window Treatments (All)
- Level: Second
- Area: 143 Square Feet
- Dimensions: 13X11
Bedroom 4
- Features: Flooring (Carpet), Window Treatments (All)
- Level: Second
- Area: 132 Square Feet
- Dimensions: 12X11
Dining room
- Features: Flooring (Carpet), Window Treatments (All)
- Level: Main
- Area: 120 Square Feet
- Dimensions: 12X10
Family room
- Features: Flooring (Hardwood), Window Treatments (All)
- Level: Main
- Area: 234 Square Feet
- Dimensions: 18X13
Kitchen
- Features: Kitchen (Eating Area-Breakfast Bar, Eating Area-Table Space, Pantry-Closet, Granite Counters), Flooring (Hardwood), Window Treatments (All)
- Level: Main
- Area: 242 Square Feet
- Dimensions: 22X11
Living room
- Features: Flooring (Carpet), Window Treatments (All)
- Level: Main
- Area: 182 Square Feet
- Dimensions: 14X13
Office
- Features: Flooring (Hardwood), Window Treatments (All)
- Level: Main
- Area: 165 Square Feet
- Dimensions: 15X11
Other
- Features: Flooring (Carpet)
- Level: Basement
- Area: 121 Square Feet
- Dimensions: 11X11
Play room
- Features: Flooring (Carpet), Window Treatments (All)
- Level: Basement
- Area: 195 Square Feet
- Dimensions: 15X13
Heating
- Natural Gas, Forced Air, Radiant Floor
Cooling
- Central Air
Appliances
- Included: Range, Microwave, Dishwasher, Refrigerator, Washer, Dryer, Disposal, Stainless Steel Appliance(s), Humidifier
- Laundry: Main Level
Features
- Cathedral Ceiling(s)
- Flooring: Hardwood
- Windows: Screens
- Basement: Finished,Full
- Number of fireplaces: 1
- Fireplace features: Wood Burning, Gas Log, Gas Starter, Family Room
Interior area
- Total structure area: 0
- Total interior livable area: 2,464 sqft
Property
Parking
- Total spaces: 2
- Parking features: Asphalt, Garage Door Opener, Yes, Garage Owned, Attached, Garage
- Attached garage spaces: 2
- Has uncovered spaces: Yes
Accessibility
- Accessibility features: No Disability Access
Features
- Stories: 2
- Patio & porch: Patio
Lot
- Size: 10,454 Square Feet
- Dimensions: 133X80X134X80
- Features: Cul-De-Sac, Landscaped, Wooded
Details
- Additional structures: Shed(s)
- Parcel number: 11022011400000
- Special conditions: None
- Other equipment: Sump Pump, Backup Sump Pump;
Construction
Type & style
- Home type: SingleFamily
- Property subtype: Single Family Residence
Materials
- Vinyl Siding
- Roof: Asphalt
Condition
- New construction: No
- Year built: 1998
Utilities & green energy
- Sewer: Public Sewer
- Water: Lake Michigan
Community & HOA
Community
- Features: Park, Curbs, Sidewalks, Street Lights, Street Paved
- Security: Carbon Monoxide Detector(s)
- Subdivision: Regency Woods
HOA
- Has HOA: Yes
- Services included: Other
- HOA fee: $360 annually
Location
- Region: Libertyville
Financial & listing details
- Price per square foot: $290/sqft
- Tax assessed value: $524,989
- Annual tax amount: $17,373
- Date on market: 6/22/2026
- Ownership: Fee Simple w/ HO Assn.
Estimated market value
$699,100
$664,000 - $734,000
$5,215/mo
Price history
| Date | Event | Price |
|---|---|---|
| 7/28/2026 | Price change | $715,000-4.7%$290/sqft |
Source:  MRED as distributed by MLS GRID #12681176 Report a problem MRED as distributed by MLS GRID #12681176 Report a problem | ||
| 6/22/2026 | Listed for sale | $749,900+77.7%$304/sqft |
Source: MRED as distributed by MLS GRID #12681176 Report a problem | ||
| 1/8/2021 | Sold | $422,000-0.7%$171/sqft |
Source: MRED as distributed by MLS GRID #10917424 Report a problem | ||
| 11/15/2020 | Pending sale | $425,000$172/sqft |
Source: AK Homes #10917424 Report a problem | ||
| 11/9/2020 | Price change | $425,000-3.2%$172/sqft |
Source: AK Homes #10917424 Report a problem | ||
| 10/26/2020 | Listed for sale | $439,000+9.1%$178/sqft |
Source: AK Homes #10917424 Report a problem | ||
| 12/20/2018 | Sold | $402,500-1.8%$163/sqft |
Source: MRED as distributed by MLS GRID #10056051 Report a problem | ||
| 11/28/2018 | Listed for sale | $410,000$166/sqft |
Source: Baird & Warner #10056051 Report a problem | ||
| 11/28/2018 | Pending sale | $410,000$166/sqft |
Source: Baird & Warner #10056051 Report a problem | ||
| 11/22/2018 | Listed for sale | $410,000$166/sqft |
Source: Baird & Warner #10056051 Report a problem | ||
| 11/16/2018 | Pending sale | $410,000$166/sqft |
Source: Baird & Warner #10056051 Report a problem | ||
| 11/12/2018 | Price change | $410,000-5.7%$166/sqft |
Source: Baird & Warner #10056051 Report a problem | ||
| 10/13/2018 | Price change | $434,900-1.1%$177/sqft |
Source: Baird & Warner #10056051 Report a problem | ||
| 9/12/2018 | Price change | $439,900-2.2%$179/sqft |
Source: Baird & Warner #10056051 Report a problem | ||
| 8/18/2018 | Listed for sale | $450,000+36.4%$183/sqft |
Source: Baird & Warner #10056051 Report a problem | ||
| 11/16/2000 | Sold | $330,000+13.6%$134/sqft |
Source: Public Record Report a problem | ||
| 1/11/1999 | Sold | $290,500$118/sqft |
Source: Public Record Report a problem | ||
Public tax history
| Year | Property taxes | Tax assessment |
|---|---|---|
| 2024 | $16,309 +3.6% | $193,131 +10.4% |
| 2023 | $15,745 +7.9% | $174,979 +8.4% |
| 2022 | $14,596 +1.5% | $161,390 +9.4% |
| 2021 | $14,380 +1.4% | $147,532 +3.9% |
| 2020 | $14,182 +0.2% | $141,929 +1% |
| 2019 | $14,157 -7.6% | $140,580 -9.7% |
| 2018 | $15,327 | $155,628 +3.3% |
| 2017 | $15,327 -1% | $150,715 +0.4% |
| 2016 | $15,481 +1.1% | $150,076 +7% |
| 2015 | $15,318 +4.4% | $140,271 +1.2% |
| 2014 | $14,674 +8.8% | $138,604 +4.1% |
| 2012 | $13,488 +10.5% | $133,149 -1.4% |
| 2011 | $12,203 +5.1% | $134,975 -4% |
| 2010 | $11,613 -10.4% | $140,599 -19% |
| 2009 | $12,956 +7% | $173,686 +3% |
| 2008 | $12,107 +12.3% | $168,562 +3.5% |
| 2006 | $10,780 +2.3% | $162,799 |
| 2005 | $10,535 +6.3% | -- |
| 2004 | $9,915 +8.4% | -- |
| 2003 | $9,149 +7% | -- |
| 2002 | $8,553 | -- |
| 2001 | -- | $104,627 +15.7% |
| 2000 | $6,795 | $90,437 |
Find assessor info on the county website
Monthly payment
Est. payment
Payment breakdown
Explore the cost of this home by adjusting the details. Changes won't be saved.Climate risks
Neighborhood: 60048
Nearby schools
GreatSchools rating
- 8/10Oak Grove Elementary SchoolGrades: K-8Distance: 1.5 mi
- 9/10Libertyville High SchoolGrades: 9-12Distance: 3.9 mi
Schools provided by the listing agent
- Elementary: Oak Grove Elementary School
- Middle: Oak Grove Elementary School
- High: Libertyville High School
- District: 68
Source: MRED as distributed by MLS GRID. This data may not be complete. We recommend contacting the local school district to confirm school assignments for this home.
- $888,5004 bd4 ba3k sqft1975 S Finch Ct, Libertyville, IL 60048Off Market
- $770,5004 bd3 ba3k sqft1964 S Sparrow Ct, Libertyville, IL 60048Off Market
- $724,6005 bd4 ba2.8k sqft1974 S Sparrow Ct, Libertyville, IL 60048Off Market
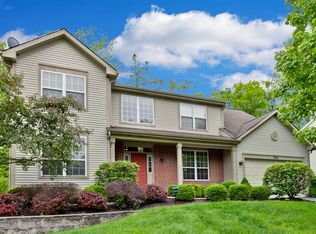
- $765,0004 bd3 ba3.1k sqft4462 W Gavin Ln, Libertyville, IL 60048Sold
- $676,300-- bd2 ba2.6k sqft1931 S Falcon Dr, Libertyville, IL 60048Off Market
- $695,0004 bd3 ba2.4k sqft1985 S Finch Ct, Libertyville, IL 60048Off Market
- $763,100-- bd3 ba3k sqft1960 S Finch Ct, Libertyville, IL 60048Off Market
- $728,2005 bd4 ba2.8k sqft4452 W Gavin Ln, Libertyville, IL 60048Off Market
A local agent can set up tours, give advice and negotiate with sellers.
A local lender can help you make sure your offer is ready when you are.
Similar homes
- $799,9005 bd4 ba3.2k sqft816 Paddock Ln, Libertyville, IL 60048Active
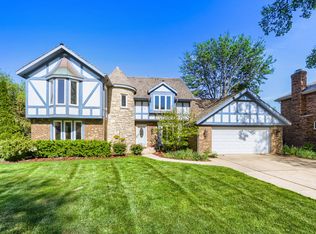 MLS ID #12699071, Karen Nalewajk, Fulton Grace Realty. MRED as distributed by MLS GRID
 - $695,0004 bd4 ba3.4k sqft5587 Notting Hill Rd, Gurnee, IL 60031Active
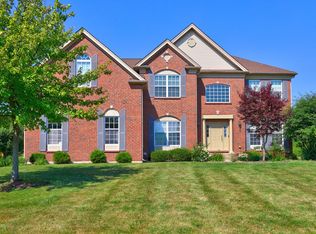 MLS ID #12700182, Avi Sonar, Starting Point Realty, Inc.. MRED as distributed by MLS GRID
 - $645,0003 bd3 ba1.9k sqft1117 Dawes St, Libertyville, IL 60048Active
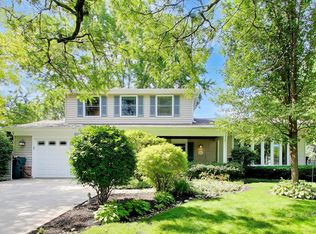 MLS ID #12680423, Penny Berkun, CSC, Baird & Warner. MRED as distributed by MLS GRID
 - $760,0003 bd2 ba1.5k sqft26890 N Longwood Rd, Lake Forest, IL 60045Active
 MLS ID #12703708, Gilbert Abington, Core Realty & Investments Inc.. MRED as distributed by MLS GRID
 - $675,0004 bd3 ba2.5k sqft1958 Trevino Ter, Vernon Hills, IL 60061ActiveMLS ID #12711130, Brooke Daitchman, Baird & Warner. MRED as distributed by MLS GRID
- $649,9004 bd3 ba3.3k sqft1575 McClellan Dr, Lindenhurst, IL 60046Re-activatedMLS ID #12684445, Porfirio Garcia, Netgar Investments Inc. MRED as distributed by MLS GRID
- $699,9005 bd4 ba3k sqft36709 N Lake St, Ingleside, IL 60041ActiveMLS ID #12707530, Christopher McAllister, McAllister Real Estate. MRED as distributed by MLS GRID
- $649,7004 bd3 ba2.5k sqft600 Brookstone Rd, Grayslake, IL 60030ActiveMLS ID #12682669, Neil Gates, Chase Real Estate LLC. MRED as distributed by MLS GRID
- $780,0003 bd4 ba2.5k sqft1 Birch Lakes Dr, Hawthorn Woods, IL 60047ActiveMLS ID #12696373, Linda Anderson, @properties Christie's International Real Estate. MRED as distributed by MLS GRID
- $724,5004 bd3 ba2.3k sqft5502 Groveside Ln, Rolling Meadows, IL 60008NewMLS ID #12717050, Mark Kloss, @properties Christie's International Real Estate. MRED as distributed by MLS GRID
- $819,9004 bd4 ba2.8k sqft5544 Oak Grove Dr, Long Grove, IL 60047ActiveMLS ID #12707080, Jane Lee, RE/MAX Top Performers. MRED as distributed by MLS GRID
- $509,0005 bd3 ba2.2k sqft17515 W Winnebago Dr, Grayslake, IL 60030ActiveMLS ID #12710893, Mark Bystrowicz, RE/MAX City. MRED as distributed by MLS GRID
- $665,0005 bd3 ba2.7k sqft209 Mooregate Trl, Hawthorn Woods, IL 60047ActiveMLS ID #12590429, Michelle Nunez, ABR,CSC,E-PRO,RENE,SRES,SRS, Baird & Warner. MRED as distributed by MLS GRID
- $724,9004 bd3 ba2.8k sqft35098 N Edgewater Ln, Ingleside, IL 60041ActiveMLS ID #12641197, Kathie Allen, RE/MAX Plaza. MRED as distributed by MLS GRID
- $699,9003 bd2 ba2.4k sqft4 Yorkshire Dr, Lincolnshire, IL 60069ActiveMLS ID #12682494, Prentiss Grant, RE/MAX Plaza. MRED as distributed by MLS GRID
- $585,0004 bd3 ba3.2k sqft17945 W Pond Ridge Cir, Gurnee, IL 60031ActiveMLS ID #12704570, Jackie Pirie, Keller Williams North Shore West. MRED as distributed by MLS GRID
- $799,0003 bd4 ba3.4k sqft36785 N Lake St, Ingleside, IL 60041NewMLS ID #12716263, Dana Pierson-Emering, @properties Christie's International Real Estate. MRED as distributed by MLS GRID
- $699,0003 bd2 ba1.6k sqft26 E Woodland Rd, Lake Bluff, IL 60044ActiveMLS ID #12669201, Magdalena Malyszko, HomeSmart Connect LLC. MRED as distributed by MLS GRID
- $389,9003 bd1 ba1.5k sqft630 E Rockland Rd, Libertyville, IL 60048ActiveMLS ID #12694571, Lori Haevers, RE/MAX Plaza. MRED as distributed by MLS GRID
- $598,0004 bd3 ba2.2k sqft1410 Margate Dr, Buffalo Grove, IL 60089Price ChangeMLS ID #12710778, Artur Khechyan, Core Realty & Investments, Inc. MRED as distributed by MLS GRID
