Skip main navigation
Closed
Street View
  • $765,000

    4462 W Gavin Ln, Libertyville, IL 60048

    4beds
    3,112sqft
    Single Family Residence
    Built in 1997
    10,454 Square Feet Lot
    $806,500 Zestimate®
    $246/sqft
    $5,582 Estimated rent

    Home value

    $806,500

    $726,000 - $895,000

    $5,582/mo

    Zestimate® history
    Loading
    Loading...

    Owner options

    List your home for rent

    $5,582/mo

    Rent Zestimate®

    Find your next renter with Zillow Rental Manager. Plus, with online applications, you can quickly screen prospective tenants – for free.

    Learn more

    $5,582/mo

    Rent Zestimate®

    Refinance and save

    $5,292/mo

    Est. payment

    Refinancing to a lower rate could help reduce your monthly payments and save thousands over the life of the loan.

    See today's rates

    $5,292/mo

    Est. payment

    Explore your selling options

    Work with a Zillow partner agent

    Leverage their expertise and Zillow's premium Showcase listings to get your home seen by more buyers.

    Get started

    List with your own agent

    Get your home in front of millions of buyers by listing it on Zillow.

    Learn how to do it

    Sell it yourself

    Take full control of how buyers see your home on Zillow by listing For Sale by Owner (FSBO).

    List your home

    What's special

    Stunning fireplaceSemi-finished basementHigh ceilingsSoaring ceilingsVersatile officeLuxurious primary suiteMassive center island
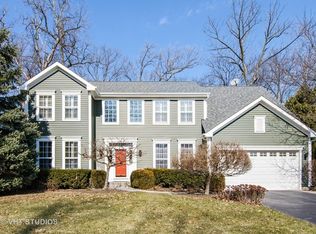
    Welcome to Your Dream Home in Regency Woods! This stunning 4-bedroom, 3-bathroom home offers the perfect blend of luxury, comfort, and space, nestled in the coveted Regency Woods neighborhood. With a 3-car garage, a semi-finished basement, and a private, fenced-in backyard oasis, this property is designed for modern living. As you step inside, you're greeted by the two-story foyer, soaring ceilings, and an abundance of natural light that fills every room. The grand formal living and dining rooms set the stage for elegant gatherings and dinner parties. At the heart of the home is the chef's kitchen - featuring white cabinets, newly updated stainless-steel appliances, and a massive center island. It's perfect for cooking, entertaining, or simply enjoying casual meals in the bright eating area that overlooks the serene backyard. Step outside and discover the multi-tiered paver patio with a built-in bar counter and a fire pit, ideal for relaxing or hosting BBQs with friends and family. Back inside, the family room is a showstopper! The kitchen opens to the large family room, which boasts high ceilings, abundant windows, and a stunning fireplace. This space feels both grand and cozy at the same time. The main level also includes a versatile office (perfect for remote work, or can easily be converted into a 5th bedroom) and an enormous powder room that can be easily converted into a full bathroom, adding convenience and flexibility. The mud/laundry room is designed to make everyday tasks easier. Upstairs, you'll find a luxurious Primary Suite. This private retreat boasts ample space, a cozy sitting area, a spacious walk-in closet, and a spa-like en suite bathroom. The en suite features a double-sink vanity, a relaxing soaking tub, and a separate shower-it's the ultimate place to unwind after a long day. Three additional spacious bedrooms and a refreshed full bath complete this floor, providing plenty of room for family and guests. The semi-finished basement offers even more living space, featuring a large recreation area, cozy media space, and a dry bar for entertaining. It also has a huge crawl space, providing tons of storage for all your seasonal items, sports equipment, or anything else you need to tuck away. This home features a brand-new HVAC system, ensuring year-round comfort and energy savings. With modern climate control technology, you can enjoy optimal temperature levels throughout the house while keeping utility costs low. Other upgrades includes but not limited to: brand new stainless steel oven, cooktop, kitchen sink and window on the upstairs. Located near I-94, Forest Preserves, and the vibrant downtown Libertyville, this home is in the award-winning Oak Grove K-8 School District and Libertyville High School. Don't miss the chance to make this incredible property your own and start living the dream today!

    Zillow last checked:

    Listing updated:

    Listed by:

    Nan Chen 847-915-0889,

    ALTOGETHER REALTY

    Bought with:

    Lauren Hopkins

    Lakes Realty Group

    Source: MRED as distributed by MLS GRID,MLS#: 12329817MLS Logo

    Facts & features

    Interior

    Bedrooms & bathrooms
    • Bedrooms: 4
    • Bathrooms: 3
    • Full bathrooms: 2
    • 1/2 bathrooms: 1
    Rooms
    • Room types: Eating Area, Family Room, Office, Recreation Room
    Primary bedroom
    • Features: Flooring (Carpet), Bathroom (Full, Double Sink, Tub & Separate Shwr)
    • Level: Second
    • Area: 364 Square Feet
    • Dimensions: 28X13
    Bedroom 2
    • Features: Flooring (Carpet)
    • Level: Second
    • Area: 156 Square Feet
    • Dimensions: 12X13
    Bedroom 3
    • Features: Flooring (Carpet)
    • Level: Second
    • Area: 210 Square Feet
    • Dimensions: 14X15
    Bedroom 4
    • Features: Flooring (Carpet)
    • Level: Second
    • Area: 182 Square Feet
    • Dimensions: 14X13
    Dining room
    • Features: Flooring (Ceramic Tile)
    • Level: Main
    • Dimensions: COMBO
    Eating area
    • Features: Flooring (Ceramic Tile)
    • Level: Main
    • Area: 78 Square Feet
    • Dimensions: 13X6
    Family room
    • Features: Flooring (Carpet)
    • Level: Main
    • Area: 425 Square Feet
    • Dimensions: 25X17
    Other
    • Features: Flooring (Carpet)
    • Level: Basement
    • Area: 396 Square Feet
    • Dimensions: 18X22
    Kitchen
    • Features: Flooring (Ceramic Tile)
    • Level: Main
    • Area: 208 Square Feet
    • Dimensions: 16X13
    Laundry
    • Level: Main
    • Area: 55 Square Feet
    • Dimensions: 5X11
    Living room
    • Features: Flooring (Ceramic Tile)
    • Level: Main
    • Area: 324 Square Feet
    • Dimensions: 27X12
    Office
    • Features: Flooring (Carpet)
    • Level: Main
    • Area: 143 Square Feet
    • Dimensions: 13X11
    Recreation room
    • Features: Flooring (Carpet)
    • Level: Basement
    • Area: 391 Square Feet
    • Dimensions: 17X23
    Heating
    • Natural Gas, Forced Air
    Cooling
    • Central Air
    Features
    • Basement: Finished,Crawl Space,Partial
    • Number of fireplaces: 1
    • Fireplace features: Wood Burning, Gas Starter, Family Room
    Interior area
    • Total structure area: 4,609
    • Total interior livable area: 3,112 sqft

    Property

    Parking
    • Total spaces: 3
    • Parking features: Asphalt, Garage Owned, Attached, Garage
    • Attached garage spaces: 3
    Accessibility
    • Accessibility features: No Disability Access
    Features
    • Stories: 2
    Lot
    • Size: 10,454 Square Feet
    • Dimensions: 90X54X76X62X152
    Details
    • Parcel number: 11022060250000
    • Special conditions: None

    Construction

    Type & style
    • Home type: SingleFamily
    • Property subtype: Single Family Residence
    Materials
    • Brick, Wood Siding
    • Foundation: Concrete Perimeter
    • Roof: Asphalt
    Condition
    • New construction: No
    • Year built: 1997

    Utilities & green energy

    • Sewer: Public Sewer
    • Water: Public

    Community & HOA

    Community
    • Subdivision: Regency Woods
    HOA
    • Has HOA: Yes
    • Services included: Insurance
    • HOA fee: $400 annually
    Location
    • Region: Libertyville

    Financial & listing details

    • Price per square foot: $246/sqft
    • Tax assessed value: $604,866
    • Annual tax amount: $18,261
    • Date on market: 4/4/2025
    • Listing terms: Conventional
    • Ownership: Fee Simple w/ HO Assn.

    Price history

    DateEventPrice
    4/30/2025Sold$765,000+0.7%$246/sqft
    Source: MRED as distributed by MLS GRID #12329817 Report a problem
    4/7/2025Contingent$759,900$244/sqft
    Source: MRED as distributed by MLS GRID #12329817 Report a problem
    4/4/2025Listed for sale$759,900-3.8%$244/sqft
    Source: MRED as distributed by MLS GRID #12329817 Report a problem
    3/15/2025Listing removed$789,900$254/sqft
    Source: MRED as distributed by MLS GRID #12295423 Report a problem
    2/21/2025Listed for sale$789,900+25.6%$254/sqft
    Source: MRED as distributed by MLS GRID #12295423 Report a problem
    9/25/2023Sold$629,000-1.7%$202/sqft
    Source: MRED as distributed by MLS GRID #11831343 Report a problem
    8/7/2023Contingent$640,000$206/sqft
    Source: MRED as distributed by MLS GRID #11831343 Report a problem
    7/31/2023Listed for sale$640,000+96.9%$206/sqft
    Source: MRED as distributed by MLS GRID #11831343 Report a problem
    9/7/2000Sold$325,000-6.2%$104/sqft
    Source: Public Record Report a problem
    1/5/1998Sold$346,500$111/sqft
    Source: Public Record Report a problem

    Public tax history

    YearProperty taxesTax assessment
    2024$18,909 +3.5%$222,515 +10.4%
    2023$18,265 +15.4%$201,602 +8.4%
    2022$15,834 +1.6%$185,945 +16.5%
    2021$15,590 +1.3%$159,543 +3.9%
    2020$15,387 +0.2%$153,483 +1%
    2019$15,360 -10.9%$152,024 -12.8%
    2018$17,241 $174,295 -0.5%
    2017$17,241 -4.2%$175,202 +1.1%
    2016$17,988 +1.3%$173,348 +7%
    2015$17,753 +4.4%$162,023 +1.5%
    2014$17,012 +8.8%$159,688 +4.1%
    2012$15,635 +12.5%$153,402 -1.4%
    2011$13,899 +3.8%$155,506 -4%
    2010$13,394 -9.5%$161,987 -18.3%
    2009$14,798 +8.6%$198,292 +3%
    2008$13,630 +10.7%$192,442 +5%
    2006$12,310 +2.3%$183,358
    2005$12,032 +6.2%--
    2004$11,327 +6.9%--
    2003$10,594 +6.9%--
    2002$9,908 +5.4%--
    2001$9,402 +17.3%$120,698 +13.8%
    2000$8,017 $106,102
    Find assessor info on the county website

    Neighborhood: 60048

    Nearby schools

    GreatSchools rating
    Schools provided by the listing agent
    • Elementary: Oak Grove Elementary School
    • Middle: Oak Grove Elementary School
    • High: Libertyville High School
    • District: 68

    Source: MRED as distributed by MLS GRID. This data may not be complete. We recommend contacting the local school district to confirm school assignments for this home.

    Get a cash offer in 3 minutes
    Find out how much your home could sell for in as little as 3 minutes with a no-obligation cash offer.
    Estimated market value
    $806,500
    Get a cash offer in 3 minutes
    Find out how much your home could sell for in as little as 3 minutes with a no-obligation cash offer.
    Estimated market value
    $806,500