Welcome to this beautifully maintained 4-bedroom, 2.5-bath home, perfectly situated in one of Libertyville's most sought-after neighborhoods. Filled with natural light and thoughtfully designed for comfortable everyday living, this home offers timeless appeal and an inviting floor plan. The spacious kitchen features stainless steel appliances, hardwood flooring, and a charming bay window with a built-in bench seat. It's the perfect spot to enjoy your morning coffee while overlooking the expansive fully fenced-in backyard. The kitchen flows seamlessly into the warm and welcoming family room, highlighted by crown molding, a beautiful brick fireplace and sliding glass doors that lead to a brick paver patio, creating the ideal setting for entertaining or relaxing outdoors in the private backyard. Upstairs, you'll find four generously sized bedrooms, including a spacious primary suite, along with two full bathrooms to accommodate family and guests. The finished basement provides valuable additional living space, perfect for a recreation room, home office, workout area, or playroom. Additional highlights include hardwood floors in the foyer, kitchen and powder room, a newer roof, and an expanded driveway with brick paver accents offering extra parking and enhanced curb appeal. Ideally located just minutes from vibrant downtown Libertyville, exceptional restaurants, shopping, parks, and award-winning Libertyville elementary schools and High School, this is a home where comfort, convenience and community come together. Don't miss this wonderful opportunity to make it your own!
New
$635,000
907 Dawes St, Libertyville, IL 60048
4beds
2,234sqft
:
Get pre-qualified$4,600/mo
Single Family Residence
Built in 1972
9,700 Square Feet Lot
$-- Zestimate®
$284/sqft
$-- HOA
What's special
Beautiful brick fireplaceFour generously sized bedroomsFilled with natural lightSpacious kitchenCrown moldingPrivate backyardNewer roof
- 13 hours |
- 321 |
- 12 |
Zillow last checked:
Listing updated:
Listed by:
Dawn Kasten, CSC 847-362-6200,
Berkshire Hathaway HomeServices Chicago
Source: MRED as distributed by MLS GRID,MLS#: 12706013
Facts & features
Interior
Bedrooms & bathrooms
- Bedrooms: 4
- Bathrooms: 3
- Full bathrooms: 2
- 1/2 bathrooms: 1
Rooms
- Room types: Eating Area
Primary bedroom
- Features: Flooring (Carpet), Bathroom (Full)
- Level: Second
- Area: 192 Square Feet
- Dimensions: 12X16
Bedroom 2
- Features: Flooring (Carpet)
- Level: Second
- Area: 150 Square Feet
- Dimensions: 15X10
Bedroom 3
- Features: Flooring (Carpet)
- Level: Second
- Area: 120 Square Feet
- Dimensions: 10X12
Bedroom 4
- Features: Flooring (Carpet)
- Level: Second
- Area: 110 Square Feet
- Dimensions: 10X11
Dining room
- Features: Flooring (Carpet)
- Level: Main
- Area: 120 Square Feet
- Dimensions: 10X12
Eating area
- Level: Main
- Area: 100 Square Feet
- Dimensions: 10X10
Family room
- Features: Flooring (Carpet)
- Level: Main
- Area: 357 Square Feet
- Dimensions: 21X17
Kitchen
- Features: Kitchen (Eating Area-Table Space, Pantry-Closet), Flooring (Hardwood)
- Level: Main
- Area: 110 Square Feet
- Dimensions: 10X11
Living room
- Features: Flooring (Carpet)
- Level: Main
- Area: 280 Square Feet
- Dimensions: 20X14
Heating
- Natural Gas, Forced Air
Cooling
- Central Air
Appliances
- Included: Double Oven, Microwave, Dishwasher, Refrigerator, Washer, Dryer, Disposal, Cooktop, Humidifier
Features
- Flooring: Hardwood
- Windows: Drapes
- Basement: Finished,Crawl Space,Partial
- Number of fireplaces: 1
- Fireplace features: Wood Burning, Family Room
Interior area
- Total structure area: 0
- Total interior livable area: 2,234 sqft
Property
Parking
- Total spaces: 2
- Parking features: Asphalt, Brick Driveway, Garage Door Opener, Yes, Garage Owned, Attached, Garage
- Attached garage spaces: 2
- Has uncovered spaces: Yes
Accessibility
- Accessibility features: No Disability Access
Features
- Stories: 2
- Patio & porch: Patio
- Fencing: Fenced
Lot
- Size: 9,700 Square Feet
- Dimensions: 80X125
- Features: Landscaped, Mature Trees
Details
- Additional structures: Shed(s)
- Parcel number: 11204180200000
- Special conditions: None
- Other equipment: Ceiling Fan(s), Fan-Whole House, Sump Pump
Construction
Type & style
- Home type: SingleFamily
- Architectural style: Traditional
- Property subtype: Single Family Residence
Materials
- Vinyl Siding, Brick
- Foundation: Concrete Perimeter
- Roof: Asphalt
Condition
- New construction: No
- Year built: 1972
Utilities & green energy
- Electric: 200+ Amp Service
- Sewer: Public Sewer
- Water: Lake Michigan
Community & HOA
Community
- Features: Park, Curbs, Sidewalks, Street Lights
HOA
- Services included: None
Location
- Region: Libertyville
Financial & listing details
- Price per square foot: $284/sqft
- Tax assessed value: $497,288
- Annual tax amount: $12,169
- Date on market: 7/23/2026
- Ownership: Fee Simple
Estimated market value
Not available
Estimated sales range
Not available
Not available
Price history
| Date | Event | Price |
|---|---|---|
| 7/23/2026 | Listed for sale | $635,000+35.1%$284/sqft |
Source:  MRED as distributed by MLS GRID #12706013 Report a problem MRED as distributed by MLS GRID #12706013 Report a problem | ||
| 6/25/2018 | Sold | $470,000+4.5%$210/sqft |
Source: MRED as distributed by MLS GRID #09931304 Report a problem | ||
| 4/30/2018 | Pending sale | $449,900$201/sqft |
Source: Prello Realty Inc. #09931304 Report a problem | ||
| 4/25/2018 | Listed for sale | $449,900+5.1%$201/sqft |
Source: Owner Report a problem | ||
| 7/1/2004 | Sold | $428,000+205.7%$192/sqft |
Source: Public Record Report a problem | ||
| 9/8/1993 | Sold | $140,000$63/sqft |
Source: Public Record Report a problem | ||
Public tax history
| Year | Property taxes | Tax assessment |
|---|---|---|
| 2024 | $12,169 +4.3% | $178,478 +7.7% |
| 2023 | $11,667 +2.6% | $165,746 +8.4% |
| 2022 | $11,374 +3.9% | $152,874 +3.1% |
| 2021 | $10,950 +3.9% | $148,221 +3.9% |
| 2020 | $10,537 +2.5% | $142,592 +1% |
| 2019 | $10,275 -4.5% | $141,236 -8.6% |
| 2018 | $10,760 | $154,567 +3.3% |
| 2017 | $10,760 +4.4% | $149,687 +5.5% |
| 2016 | $10,306 +10.9% | $141,924 +7% |
| 2015 | $9,292 +0.3% | $132,652 +10.7% |
| 2014 | $9,260 +3.5% | $119,809 +1.1% |
| 2012 | $8,944 +2% | $118,479 -9.5% |
| 2011 | $8,770 +0.4% | $130,889 -4.5% |
| 2010 | $8,735 +8% | $137,020 -0.7% |
| 2009 | $8,089 -6% | $137,930 -6.1% |
| 2008 | $8,609 +8.6% | $146,878 +3.5% |
| 2006 | $7,928 +4.4% | $141,856 |
| 2005 | $7,593 +6.2% | -- |
| 2004 | $7,151 +6.1% | -- |
| 2003 | $6,743 +7.1% | -- |
| 2002 | $6,298 +5.9% | -- |
| 2001 | $5,949 -5.2% | $85,354 -4.9% |
| 2000 | $6,274 | $89,790 |
Find assessor info on the county website
Monthly payment
Est. payment
Payment breakdown
Explore the cost of this home by adjusting the details. Changes won't be saved.Climate risks
Neighborhood: 60048
Nearby schools
GreatSchools rating
- 7/10Rockland Elementary SchoolGrades: K-5Distance: 0.8 mi
- 7/10Highland Middle SchoolGrades: 6-8Distance: 0.7 mi
- 9/10Libertyville High SchoolGrades: 9-12Distance: 0.9 mi
Schools provided by the listing agent
- Elementary: Rockland Elementary School
- Middle: Highland Middle School
- High: Libertyville High School
- District: 70
Source: MRED as distributed by MLS GRID. This data may not be complete. We recommend contacting the local school district to confirm school assignments for this home.
- $723,200-- bd2 ba2.6k sqft811 W Golf Rd, Libertyville, IL 60048Off Market
- $612,1003 bd3 ba2.2k sqft911 Dawes St, Libertyville, IL 60048Off Market
- $604,600-- bd2 ba1.3k sqft815 W Golf Rd, Libertyville, IL 60048Off Market
- $655,100-- bd2 ba2.3k sqft908 Wexford Ct, Libertyville, IL 60048Off Market
- $543,300-- bd2 ba1.8k sqft915 Dawes St, Libertyville, IL 60048Off Market
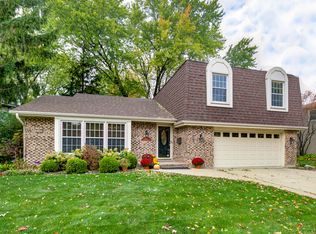
- $615,0005 bd3 ba2.5k sqft908 Dawes St, Libertyville, IL 60048Sold
- $570,0004 bd3 ba1.9k sqft818 W Golf Rd, Libertyville, IL 60048Sold
- $684,7004 bd3 ba2.6k sqft902 Wexford Ct, Libertyville, IL 60048Off Market
A local agent can set up tours, give advice and negotiate with sellers.
A local lender can help you make sure your offer is ready when you are.
Similar homes
- $630,0004 bd3 ba2.1k sqft619 Dawes St, Libertyville, IL 60048New
 MLS ID #12712160, Elizabeth Bryant, CSC, Baird & Warner. MRED as distributed by MLS GRID
 - $624,9004 bd3 ba2k sqft281 Tyler Ct, Libertyville, IL 60048New
 MLS ID #12710943, Denise Nabat, @properties Christie's International Real Estate. MRED as distributed by MLS GRID
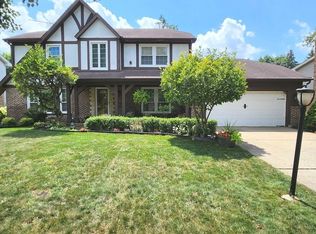
 - $750,0004 bd3 ba2.6k sqft709 Garfield Ave, Libertyville, IL 60048New
 MLS ID #12707937, Novelyn Andaya, HomeSmart Connect LLC. MRED as distributed by MLS GRID
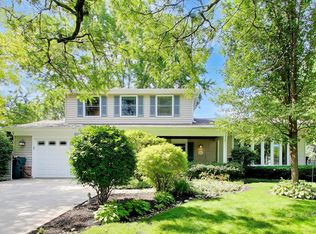
 - $645,0003 bd3 ba1.9k sqft1117 Dawes St, Libertyville, IL 60048Active
 MLS ID #12680423, Penny Berkun, CSC, Baird & Warner. MRED as distributed by MLS GRID
 - $599,0004 bd3 ba2.7k sqft1145 Weeping Willow Ln, Libertyville, IL 60048ActiveMLS ID #12695353, Jamie Roth, SFR, Engel & Voelkers Chicago North Shore. MRED as distributed by MLS GRID
- $725,0005 bd3 ba3.1k sqft1413 Annie Ln, Libertyville, IL 60048NewMLS ID #12686045, Daniel Timm, Baird & Warner. MRED as distributed by MLS GRID
- $499,0004 bd2 ba1.5k sqft311 Harding Ave, Libertyville, IL 60048Re-activatedMLS ID #12668400, Jeffrey Sklar, Beycome Brokerage Realty LLC. MRED as distributed by MLS GRID
- $675,0004 bd3 ba2.5k sqft1958 Trevino Ter, Vernon Hills, IL 60061NewMLS ID #12711130, Brooke Daitchman, Baird & Warner. MRED as distributed by MLS GRID
- $695,0005 bd4 ba2.7k sqft1145 Furlong Dr, Libertyville, IL 60048ActiveMLS ID #12680706, Dawn Sullivan, ABR,CSC,RENE,SRES, @properties Christie's International Real Estate. MRED as distributed by MLS GRID
- $675,0004 bd3 ba2.3k sqft1408 Juliet Ln, Libertyville, IL 60048ActiveMLS ID #12522805, Andy Patel, Provident Realty, Inc.. MRED as distributed by MLS GRID
- $525,0004 bd3 ba1.9k sqft1108 Wellington Ave, Libertyville, IL 60048Re-activatedMLS ID #12685619, Daniel Timm, Baird & Warner. MRED as distributed by MLS GRID
- $700,0005 bd3 ba3.2k sqft1191 Hunters Ln, Libertyville, IL 60048ActiveMLS ID #12684921, Jim Starwalt, ABR,CRS,CSC,GRI, Better Homes and Garden Real Estate Star Homes. MRED as distributed by MLS GRID
- $499,0003 bd2 ba1.7k sqft401 Greentree Pkwy, Libertyville, IL 60048ActiveMLS ID #12700462, Vaseekaran Janarthanam, RE/MAX Plaza. MRED as distributed by MLS GRID
- $695,0003 bd3 ba2.4k sqft180 Crescent Knoll Dr, Libertyville, IL 60048ActiveMLS ID #12643226, Lisa Wolf, Keller Williams North Shore West. MRED as distributed by MLS GRID
- $699,9993 bd3 ba2.7k sqft1875 Trevino Ter, Vernon Hills, IL 60061NewMLS ID #12711534, Jane Lee, RE/MAX Top Performers. MRED as distributed by MLS GRID
- $775,0003 bd3 ba3.2k sqft15020 King Dr, Libertyville, IL 60048ActiveMLS ID #12708481, Tom Udvance, Compass. MRED as distributed by MLS GRID
- $649,9003 bd3 ba2.6k sqft5 Keswick Ln, Vernon Hills, IL 60061ActiveMLS ID #12685973, Eva Diaz, ExaRealty LLC. MRED as distributed by MLS GRID
- $799,9005 bd4 ba3.2k sqft816 Paddock Ln, Libertyville, IL 60048ActiveMLS ID #12699071, Karen Nalewajk, Fulton Grace Realty. MRED as distributed by MLS GRID
- $680,0004 bd3 ba2.4k sqft15776 W Woodbine Cir, Vernon Hills, IL 60061For Sale By Owner
- $559,0004 bd3 ba2.2k sqft209 Alpine Dr, Vernon Hills, IL 60061ActiveMLS ID #12703882, Lindsey Kaplan, @properties Christie's International Real Estate. MRED as distributed by MLS GRID
