This is a wonderful opportunity for anyone looking for a spacious and well-located home in Cambridge West neighborhood of Libertyville! The oversize lot and ample outdoor space offer great potential for outdoor activities and enjoying the beautiful landscaping. With 5 bedrooms upstairs, it's perfect for a growing family or for anyone who needs extra space. The proximity to shopping, schools, parks, and downtown Libertyville adds to the convenience and appeal of the location. The double wood doors and porch create a charming entrance, and the large living room with crown molding and a picture window sounds like a welcoming space. The updated chandelier and elegant chair rail in the dining room add a touch of sophistication to the home. The kitchen updates are fantastic with Quartz countertops and stainless steel appliances offer both style and functionality, while the pantry provides convenient storage space. The lovely eating area is perfect for enjoying meals and entertaining guests. Updated lighting as well. The kitchen's connection to the family room, with its wood-burning/gas log brick fireplace and crown molding, creates a cozy and inviting atmosphere. Plus, the easy access to the backyard and patio makes indoor-outdoor entertaining a breeze. Love that the half bath has been updated as well, adding to the modernity and convenience of the home. Upstairs, the 5 generous bedrooms offer plenty of space for various needs. The large primary bedroom with its two closets and full bath provides a comfortable retreat. The parquet floors in the other bedrooms add charm, and the shared full bath with an updated shower and double vanity ensures there's plenty of space for everyone. The finished basement adds even more living space, providing a spot for family gatherings or simply relaxing with a game or puzzle. And with 2 storage areas and a laundry area, it's both functional and versatile. It's clear that this home has been well-maintained and updated over the years, making it an even more attractive option for potential buyers. The recent upgrades, such as the new electrical panel(2023), water heater(2021), and improvements to the basement(new egress windows and pipes 2020), demonstrate a commitment to keeping the home in excellent condition. The installation of new windows(except 2) throughout the home in 2019, along with the new roof and siding in 2014, contribute to energy efficiency, curb appeal, and overall comfort. With its desirable location and proximity to quality schools like Highland, Rockland, and Libertyville High, it's no wonder that this property is expected to generate interest quickly. This is a fantastic opportunity for anyone looking to move into an amazing neighborhood in Libertyville!
Closed
$615,000
908 Dawes St, Libertyville, IL 60048
5beds
2,538sqft
Single Family Residence
Built in 1972
0.35 Acres Lot
$725,800 Zestimate®
$242/sqft
$5,647 Estimated rent
Home value
$725,800
$690,000 - $769,000
$5,647/mo
Zestimate® history
Owner options
List your home for rent
$5,647/mo
Rent Zestimate®
Find your next renter with Zillow Rental Manager. Plus, with online applications, you can quickly screen prospective tenants – for free.
$5,647/mo
Rent Zestimate®
Refinance and save
$3,933/mo
Est. payment
Refinancing to a lower rate could help reduce your monthly payments and save thousands over the life of the loan.
$3,933/mo
Est. payment
Explore your selling options
Work with a Zillow partner agent
Leverage their expertise and Zillow's premium Showcase listings to get your home seen by more buyers.
Get startedList with your own agent
Get your home in front of millions of buyers by listing it on Zillow.
Learn how to do itSell it yourself
Take full control of how buyers see your home on Zillow by listing For Sale by Owner (FSBO).
List your homeWhat's special
Zillow last checked:
Listing updated:
Listed by:
Nancy Edmunds 847-910-4824,
RE/MAX Suburban
Bought with:
Tanya Dahm
Rozar Realty, Inc.
Source: MRED as distributed by MLS GRID,MLS#: 12035546
Facts & features
Interior
Bedrooms & bathrooms
- Bedrooms: 5
- Bathrooms: 3
- Full bathrooms: 2
- 1/2 bathrooms: 1
Rooms
- Room types: Bedroom 5, Foyer, Recreation Room, Eating Area
Primary bedroom
- Features: Flooring (Carpet), Bathroom (Full)
- Level: Second
- Area: 325 Square Feet
- Dimensions: 13X25
Bedroom 2
- Features: Flooring (Parquet)
- Level: Second
- Area: 150 Square Feet
- Dimensions: 10X15
Bedroom 3
- Features: Flooring (Parquet)
- Level: Second
- Area: 120 Square Feet
- Dimensions: 10X12
Bedroom 4
- Features: Flooring (Parquet)
- Level: Second
- Area: 120 Square Feet
- Dimensions: 10X12
Bedroom 5
- Features: Flooring (Parquet)
- Level: Second
- Area: 110 Square Feet
- Dimensions: 10X11
Dining room
- Features: Flooring (Carpet), Window Treatments (Curtains/Drapes)
- Level: Main
- Area: 156 Square Feet
- Dimensions: 13X12
Eating area
- Features: Flooring (Ceramic Tile)
- Level: Main
- Area: 99 Square Feet
- Dimensions: 9X11
Family room
- Features: Flooring (Wood Laminate)
- Level: Main
- Area: 216 Square Feet
- Dimensions: 12X18
Foyer
- Features: Flooring (Ceramic Tile)
- Level: Main
- Area: 80 Square Feet
- Dimensions: 8X10
Kitchen
- Features: Kitchen (Eating Area-Table Space, Pantry-Closet), Flooring (Ceramic Tile)
- Level: Main
- Area: 120 Square Feet
- Dimensions: 10X12
Laundry
- Level: Basement
- Area: 60 Square Feet
- Dimensions: 10X6
Living room
- Features: Flooring (Carpet), Window Treatments (Curtains/Drapes)
- Level: Main
- Area: 280 Square Feet
- Dimensions: 14X20
Recreation room
- Features: Flooring (Carpet)
- Level: Basement
- Area: 380 Square Feet
- Dimensions: 19X20
Heating
- Natural Gas, Forced Air
Cooling
- Central Air
Appliances
- Included: Range, Dishwasher, Refrigerator, Washer, Dryer, Disposal, Humidifier
Features
- Flooring: Hardwood
- Basement: Partially Finished,Full
- Attic: Unfinished
- Number of fireplaces: 1
- Fireplace features: Attached Fireplace Doors/Screen, Gas Log, Family Room
Interior area
- Total structure area: 0
- Total interior livable area: 2,538 sqft
Property
Parking
- Total spaces: 2
- Parking features: Concrete, Garage Door Opener, On Site, Attached, Garage
- Attached garage spaces: 2
- Has uncovered spaces: Yes
Accessibility
- Accessibility features: No Disability Access
Features
- Stories: 2
- Patio & porch: Patio
Lot
- Size: 0.35 Acres
- Dimensions: 52 X 127 X 65 X 113 X 124
- Features: Corner Lot
Details
- Parcel number: 11204190020000
- Special conditions: None
Construction
Type & style
- Home type: SingleFamily
- Architectural style: Traditional
- Property subtype: Single Family Residence
Materials
- Vinyl Siding, Brick
- Foundation: Concrete Perimeter
- Roof: Asphalt
Condition
- New construction: No
- Year built: 1972
Details
- Builder model: WESTMINISTER
Utilities & green energy
- Electric: 200+ Amp Service
- Sewer: Public Sewer
- Water: Public
Community & HOA
Community
- Features: Park, Curbs, Sidewalks, Street Lights, Street Paved
- Subdivision: Cambridge
HOA
- Services included: None
Location
- Region: Libertyville
Financial & listing details
- Price per square foot: $242/sqft
- Tax assessed value: $556,322
- Annual tax amount: $12,447
- Date on market: 5/15/2024
- Listing terms: Conventional
- Ownership: Fee Simple
Price history
| Date | Event | Price |
|---|---|---|
| 6/21/2024 | Sold | $615,000-1.6%$242/sqft |
Source:  MRED as distributed by MLS GRID #12035546 Report a problem MRED as distributed by MLS GRID #12035546 Report a problem | ||
| 6/6/2024 | Pending sale | $625,000$246/sqft |
Source: MRED as distributed by MLS GRID #12035546 Report a problem | ||
| 5/20/2024 | Contingent | $625,000$246/sqft |
Source: MRED as distributed by MLS GRID #12035546 Report a problem | ||
| 5/15/2024 | Listed for sale | $625,000+148.5%$246/sqft |
Source: MRED as distributed by MLS GRID #12035546 Report a problem | ||
| 6/6/1997 | Sold | $251,500$99/sqft |
Source: Public Record Report a problem | ||
Public tax history
| Year | Property taxes | Tax assessment |
|---|---|---|
| 2024 | $13,687 +9.9% | $199,665 +7.7% |
| 2023 | $12,453 +1.5% | $185,422 +14.1% |
| 2022 | $12,268 +3.9% | $162,565 +2% |
| 2021 | $11,810 +3.9% | $159,391 +3.9% |
| 2020 | $11,366 +2.5% | $153,338 +1% |
| 2019 | $11,083 -5.1% | $151,880 -9.2% |
| 2018 | $11,678 | $167,216 +3.3% |
| 2017 | $11,678 +4.4% | $161,937 +5.5% |
| 2016 | $11,189 +13.5% | $153,539 +7% |
| 2015 | $9,860 +0.3% | $143,508 +13.2% |
| 2014 | $9,827 +3.5% | $126,763 +1.1% |
| 2012 | $9,490 +1.9% | $125,357 -9.6% |
| 2011 | $9,313 +0.6% | $138,641 -4.3% |
| 2010 | $9,256 +8% | $144,849 -0.7% |
| 2009 | $8,572 -8.6% | $145,811 -8.6% |
| 2008 | $9,377 +8.3% | $159,507 +3.5% |
| 2006 | $8,662 +4.4% | $154,053 |
| 2005 | $8,297 +6.1% | -- |
| 2004 | $7,817 +116.4% | -- |
| 2003 | $3,613 -42.9% | -- |
| 2002 | $6,330 +111.7% | -- |
| 2001 | $2,990 -53.2% | $85,768 -6.1% |
| 2000 | $6,385 | $91,309 |
Find assessor info on the county website
Neighborhood: 60048
Nearby homes
- $541,400-- bd2 ba2.2k sqft912 Mayfair Dr, Libertyville, IL 60048Off Market
- $671,2004 bd3 ba1.9k sqft902 Dawes St, Libertyville, IL 60048Off Market
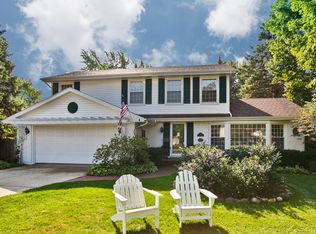
- $767,6004 bd3 ba2.5k sqft709 W Golf Rd, Libertyville, IL 60048Off Market
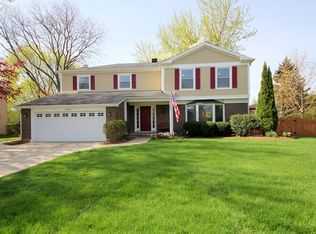
- $612,1003 bd3 ba2.2k sqft911 Dawes St, Libertyville, IL 60048Off Market
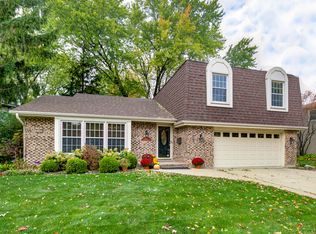
- $632,2004 bd3 ba2.2k sqft907 Dawes St, Libertyville, IL 60048Off Market
- $627,6004 bd3 ba1.9k sqft916 Mayfair Dr, Libertyville, IL 60048Off Market
- $560,0004 bd3 ba2k sqft623 W Golf Rd, Libertyville, IL 60048Sold
- $857,2005 bd3 ba2.7k sqft918 Dawes St, Libertyville, IL 60048Off Market
Nearby schools
GreatSchools rating
- 7/10Rockland Elementary SchoolGrades: K-5Distance: 0.8 mi
- 7/10Highland Middle SchoolGrades: 6-8Distance: 0.7 mi
- 9/10Libertyville High SchoolGrades: 9-12Distance: 0.9 mi
Schools provided by the listing agent
- District: 70
Source: MRED as distributed by MLS GRID. This data may not be complete. We recommend contacting the local school district to confirm school assignments for this home.
Get a cash offer in 3 minutes
Find out how much your home could sell for in as little as 3 minutes with a no-obligation cash offer.
Estimated market value
$725,800
Get a cash offer in 3 minutes
Find out how much your home could sell for in as little as 3 minutes with a no-obligation cash offer.
Estimated market value
$725,800
- Illinois
- Lake County
- Libertyville
- 60048
- 908 Dawes St
Nearby cities
Nearby neighborhoods
Nearby zip codes
Other Libertyville Topics
