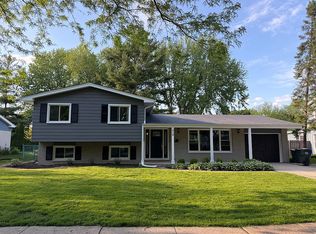
Here is an affordable gem in a great neighborhood with a top location in Libertyville's Cambridge North! Award-winning schools include D70 Butterfield Elementary and Highland Middle, & D128 Libertyville High. The location is tough to beat on this home, because it backs up to an expansive open area - it's like having a park in your back yard! Plenty of space to play, and very pretty views! The plan features a spacious living room that has a big picture window. It is an "L" shaped arrangement that is open to the dining room, so entertaining is a breeze. The kitchen has space for a table, and also features a large pantry closet and a row of windows to the back yard. The cozy family room has a fireplace and sliding doors to the three-season room. That is a huge bonus on this house because it expands the living area and allows you to enjoy cool breezes and shelter from the elements. The second floor features four bedrooms and two baths. The primary suite is big enough for a separate sitting area and has a big walk-in closet and a private full bath. Three more generous bedrooms and a spacious hall bath round out the plan. Also of note is the basement. This is a true FULL basement, so you have lots of potential for finished area, and room to spare for a shop, craft room, and storage. Seller has priced the home for an as-is sale. Quick close is possible. Ages known: Furnace (2017), AC (2019), Water Heater (2025), Roof (~2016).
Contingent
$525,000
1108 Wellington Ave, Libertyville, IL 60048
4beds
1,948sqft
:
Get pre-qualified$3,764/mo
Single Family Residence
Built in 1979
0.4 Acres Lot
$-- Zestimate®
$270/sqft
$-- HOA
What's special
Pretty viewsSpacious hall bathThree more generous bedroomsBig picture windowFour bedroomsLarge pantry closet
- --
- on Zillow |
- 1,992
- views |
- 114
- saves |
Zillow last checked:
Listing updated:
Listed by:
Daniel Timm 847-367-1855,
Baird & Warner
Source: MRED as distributed by MLS GRID,MLS#: 12685619
Facts & features
Interior
Bedrooms & bathrooms
- Bedrooms: 4
- Bathrooms: 3
- Full bathrooms: 2
- 1/2 bathrooms: 1
Rooms
- Room types: Sun Room
Primary bedroom
- Features: Flooring (Carpet), Bathroom (Full)
- Level: Second
- Area: 216 Square Feet
- Dimensions: 12X18
Bedroom 2
- Features: Flooring (Carpet)
- Level: Second
- Area: 100 Square Feet
- Dimensions: 10X10
Bedroom 3
- Features: Flooring (Luxury Vinyl)
- Level: Second
- Area: 130 Square Feet
- Dimensions: 10X13
Bedroom 4
- Features: Flooring (Luxury Vinyl)
- Level: Second
- Area: 117 Square Feet
- Dimensions: 13X9
Dining room
- Features: Flooring (Carpet)
- Level: Main
- Area: 121 Square Feet
- Dimensions: 11X11
Family room
- Features: Flooring (Wood Laminate)
- Level: Main
- Area: 300 Square Feet
- Dimensions: 25X12
Kitchen
- Features: Kitchen (Eating Area-Table Space), Flooring (Tile)
- Level: Main
- Area: 225 Square Feet
- Dimensions: 15X15
Living room
- Features: Flooring (Carpet)
- Level: Main
- Area: 228 Square Feet
- Dimensions: 19X12
Sun room
- Features: Flooring (Carpet)
- Level: Main
- Area: 195 Square Feet
- Dimensions: 15X13
Heating
- Natural Gas, Forced Air
Cooling
- Central Air
Appliances
- Included: Range, Microwave, Dishwasher, Refrigerator, Washer, Dryer
Features
- Windows: Screens
- Basement: Unfinished,Full
- Number of fireplaces: 1
- Fireplace features: Wood Burning, Living Room
Interior area
- Total structure area: 2,680
- Total interior livable area: 1,948 sqft
Video & virtual tour
Property
Parking
- Total spaces: 4
- Parking features: Concrete, Garage Door Opener, Yes, Garage Owned, Attached, Driveway, Owned, Garage
- Attached garage spaces: 2
- Has uncovered spaces: Yes
Accessibility
- Accessibility features: No Disability Access
Features
- Stories: 2
Lot
- Size: 0.4 Acres
Details
- Parcel number: 11171040110000
- Special conditions: None
- Other equipment: Sump Pump
Construction
Type & style
- Home type: SingleFamily
- Architectural style: Traditional
- Property subtype: Single Family Residence
Materials
- Cedar
- Foundation: Concrete Perimeter
- Roof: Asphalt
Condition
- New construction: No
- Year built: 1979
Utilities & green energy
- Electric: Circuit Breakers, 200+ Amp Service
- Sewer: Public Sewer
- Water: Lake Michigan
Community & HOA
Community
- Features: Sidewalks, Street Lights, Street Paved
- Subdivision: Cambridge North
HOA
- Services included: None
Location
- Region: Libertyville
Financial & listing details
- Price per square foot: $270/sqft
- Tax assessed value: $481,299
- Annual tax amount: $11,819
- Date on market: 7/16/2026
- Ownership: Fee Simple
Estimated market value
Not available
Estimated sales range
Not available
Not available
Price history
Price history is unavailable.
Public tax history
| Year | Property taxes | Tax assessment |
|---|---|---|
| 2024 | $11,141 +4.8% | $174,401 +8.7% |
| 2023 | $10,627 0% | $160,417 +8.4% |
| 2022 | $10,628 +4% | $147,959 +2.8% |
| 2021 | $10,222 +4% | $143,891 +3.9% |
| 2020 | $9,830 +2.5% | $138,426 +1% |
| 2019 | $9,587 +6.1% | $137,110 +0.9% |
| 2018 | $9,035 | $135,933 +3.3% |
| 2017 | $9,035 +5.1% | $131,642 +5.5% |
| 2016 | $8,598 +7.7% | $124,815 +7% |
| 2015 | $7,984 -1.8% | $116,661 +7.2% |
| 2014 | $8,128 -2.6% | $108,783 -0.9% |
| 2012 | $8,344 +7.9% | $109,726 -8.5% |
| 2011 | $7,729 +0.8% | $119,949 -4% |
| 2010 | $7,670 -0.5% | $124,947 -8% |
| 2009 | $7,711 -3.9% | $135,776 -1.1% |
| 2008 | $8,027 +10.1% | $137,333 +3.5% |
| 2006 | $7,293 +0.3% | $132,637 |
| 2005 | $7,274 +5.3% | -- |
| 2004 | $6,909 +125.9% | -- |
| 2003 | $3,059 -43.5% | -- |
| 2002 | $5,414 +5.9% | -- |
| 2001 | $5,111 +2.7% | $73,827 +2.6% |
| 2000 | $4,978 | $71,963 |
Find assessor info on the county website
Monthly payment
Est. payment
Payment breakdown
Explore the cost of this home by adjusting the details. Changes won't be saved.Climate risks
Neighborhood: 60048
Nearby schools
GreatSchools rating
- 10/10Butterfield SchoolGrades: PK-5Distance: 0.6 mi
- 7/10Highland Middle SchoolGrades: 6-8Distance: 1.5 mi
- 9/10Libertyville High SchoolGrades: 9-12Distance: 1 mi
Schools provided by the listing agent
- Elementary: Butterfield School
- Middle: Highland Middle School
- High: Libertyville High School
- District: 70
Source: MRED as distributed by MLS GRID. This data may not be complete. We recommend contacting the local school district to confirm school assignments for this home.
- $525,0004 bd3 ba2.2k sqft1100 Wellington Ave, Libertyville, IL 60048Sold

- $804,8005 bd3 ba2.6k sqft1150 Sussex Ln, Libertyville, IL 60048Off Market
- $633,100-- bd2 ba2.9k sqft1144 Sussex Ln, Libertyville, IL 60048Off Market
- $565,200-- bd2 ba2.6k sqft1121 Abbey Ct, Libertyville, IL 60048Off Market
- $705,4005 bd3 ba2.8k sqft1107 Wellington Ave, Libertyville, IL 60048Off Market
- $525,0004 bd3 ba1.9k sqft1206 Sussex Ln, Libertyville, IL 60048Sold
- $659,300-- bd2 ba3.8k sqft1101 Wellington Ave, Libertyville, IL 60048Off Market
- $645,0004 bd3 ba2.7k sqft1138 Sussex Ln, Libertyville, IL 60048Sold
A local agent can set up tours, give advice and negotiate with sellers.
A local lender can help you make sure your offer is ready when you are.
Similar homes
- $579,9003 bd2 ba1.8k sqft910 Fairlawn Ave, Libertyville, IL 60048For Sale By Owner
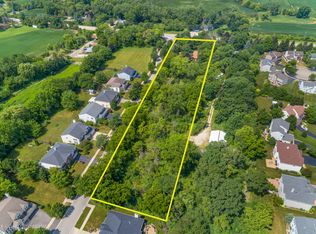
- $599,5003 bd2 ba2.4k sqft36461 N Us Highway 45, Lake Villa, IL 60046New
 MLS ID #12731661, Jim Moser, @properties Christie's International Real Estate. MRED as distributed by MLS GRID
 - $769,0004 bd3 ba2.4k sqft14106 Glenwood Ct, Libertyville, IL 60048Active
 MLS ID #12723059, Debra Dunn, E-PRO,GRI, @properties Christie's International Real Estate. MRED as distributed by MLS GRID
 - $--4 bd3 ba1.7k sqft4421 Country Trl, Gurnee, IL 60031Auction
 Auction.com 2
 - $585,0004 bd3 ba2.7k sqft894 Thompson Blvd, Buffalo Grove, IL 60089NewMLS ID #12729052, Robin Chessick, Baird & Warner. MRED as distributed by MLS GRID
- $--3 bd3 ba2.6k sqft2500 E Bonnie Brook Ln, Waukegan, IL 60087AuctionAuction.com 2
- $599,9004 bd3 ba2.5k sqft639 N Newkirk Ln, Palatine, IL 60074NewMLS ID #12725618, Caroline Starr, @properties Christie's International Real Estate. MRED as distributed by MLS GRID
- $649,9004 bd3 ba2.1k sqft1384 Marble Hill Dr, Lake Zurich, IL 60047NewMLS ID #12731256, Venkateshwar Talari, Coldwell Banker Realty. MRED as distributed by MLS GRID
- $425,0004 bd3 ba2.3k sqft1999 Sparrow Cir, Round Lake, IL 60073NewMLS ID #12722929, Jim Starwalt, ABR,CRS,CSC,GRI, Better Homes and Garden Real Estate Star Homes. MRED as distributed by MLS GRID
- $449,9004 bd3 ba2.1k sqft1898 McRae Ln, Mundelein, IL 60060ActiveMLS ID #12675541, Valerie Domain, Coldwell Banker Realty. MRED as distributed by MLS GRID
- $444,0003 bd2 ba2k sqft4 Trent Rd, Hawthorn Woods, IL 60047ActiveMLS ID #12725148, Rosa Castaneda, eXp Realty. MRED as distributed by MLS GRID
- $570,0003 bd3 ba1.6k sqft452 Park Barrington Dr, Barrington, IL 60010NewMLS ID #12718345, Tricia Hart, CNC, L.W. Reedy Real Estate. MRED as distributed by MLS GRID
- $625,0003 bd4 ba2.1k sqft300 6th St, Wheeling, IL 60090NewMLS ID #12729967, Jane Lee, RE/MAX Top Performers. MRED as distributed by MLS GRID
- $599,9004 bd3 ba2.8k sqft744 Strawberry Flds, Gurnee, IL 60031ActiveMLS ID #12708954, Lisa Wolf, Keller Williams North Shore West. MRED as distributed by MLS GRID
- $--3 bd2 ba1.4k sqft3809 Parkway Ln, Zion, IL 60099AuctionAuction.com 2
- $499,0002 bd2 ba1.4k sqft615 N Hickory Ave, Arlington Heights, IL 60004NewMLS ID #12725645, Vince McGuire, Cavan Realty Incorporated. MRED as distributed by MLS GRID
- $469,9003 bd3 ba2k sqft341 Dorchester Ln, Grayslake, IL 60030ActiveMLS ID #12705096, Theodoros Apostolopoulos, Redfin Corporation. MRED as distributed by MLS GRID
- $455,0003 bd3 ba2.3k sqft3423 Grandmore Ave, Gurnee, IL 60031ActiveMLS ID #12722028, Dishenda Mock, Mock Realty LLC. MRED as distributed by MLS GRID
- $695,0003 bd1 ba1.3k sqft1438 N Sheridan Rd, Lake Forest, IL 60045NewMLS ID #12728435, Daria Andrews, ABR, @properties Christie's International Real Estate. MRED as distributed by MLS GRID
- $500,0003 bd3 ba2.7k sqft2116 N Pebble Dr, McHenry, IL 60051ActiveMLS ID #12724955, Kevin Dombrowski, HomeSmart Connect LLC. MRED as distributed by MLS GRID
