Terrific Tri-Level Home with excellent location. This 3 bedroom/2 bath home has a kitchen, living room, dining room, family room, and laundry/utility room. Many 2026 updates: new kitchen cabinets and quartz countertops, new stainless-steel appliances, new windows, new doors, new baseboard/trim, new electrical outlets throughout, new ceiling fans/lighting in bedrooms, and new gutters. Entire house freshly painted. Entry floor vaulted ceilings. Extended 1 car garage with new asphalt driveway coming soon. Spacious fenced in backyard. Near parks, Condell Medical Center, and interstate.
Contingent
$549,900
910 Fairlawn Ave, Libertyville, IL 60048
3beds
1,850sqft
:
Get pre-qualified$3,983/mo
Single Family Residence
Built in 1968
10,332 Square Feet Lot
$-- Zestimate®
$297/sqft
$-- HOA
What's special
Spacious fenced in backyardFamily roomEntire house freshly paintedDining roomEntry floor vaulted ceilingsNew windowsNew electrical outlets throughout
- --
- on Zillow |
- 628
- views |
- 19
- saves |
Zillow last checked:
Listing updated:
Listed by:
Nayibe Garces 773-805-5325,
Prello Realty
Source: MRED as distributed by MLS GRID,MLS#: 12660469
Facts & features
Interior
Bedrooms & bathrooms
- Bedrooms: 3
- Bathrooms: 2
- Full bathrooms: 2
Rooms
- Room types: No additional rooms
Primary bedroom
- Features: Flooring (Carpet)
- Level: Second
- Area: 182 Square Feet
- Dimensions: 14X13
Bedroom 2
- Features: Flooring (Carpet)
- Level: Second
- Area: 144 Square Feet
- Dimensions: 9X16
Bedroom 3
- Features: Flooring (Carpet)
- Level: Second
- Area: 120 Square Feet
- Dimensions: 10X12
Dining room
- Features: Flooring (Hardwood)
- Level: Main
- Area: 108 Square Feet
- Dimensions: 9X12
Family room
- Features: Flooring (Carpet)
- Level: Lower
- Area: 315 Square Feet
- Dimensions: 21X15
Kitchen
- Features: Flooring (Hardwood)
- Level: Main
- Area: 117 Square Feet
- Dimensions: 13X9
Laundry
- Features: Flooring (Vinyl)
- Level: Lower
- Area: 126 Square Feet
- Dimensions: 14X9
Living room
- Features: Flooring (Hardwood)
- Level: Main
- Area: 286 Square Feet
- Dimensions: 22X13
Heating
- Natural Gas, Forced Air
Cooling
- Central Air
Appliances
- Included: Range, Microwave, Dishwasher, Refrigerator, Washer, Dryer, Disposal
Features
- Vaulted Ceiling(s), Cathedral Ceiling(s)
- Flooring: Laminate
- Basement: Finished,Crawl Space,Full
Interior area
- Total structure area: 0
- Total interior livable area: 1,850 sqft
Property
Parking
- Total spaces: 4
- Parking features: Asphalt, Garage Door Opener, Garage, Yes, Attached, Driveway
- Attached garage spaces: 1
- Has uncovered spaces: Yes
Accessibility
- Accessibility features: No Disability Access
Features
- Levels: Tri-Level
- Patio & porch: Deck
- Fencing: Fenced
Lot
- Size: 10,332 Square Feet
- Dimensions: 82X126
Details
- Parcel number: 11204080150000
- Special conditions: None
- Other equipment: Ceiling Fan(s), Sump Pump
Construction
Type & style
- Home type: SingleFamily
- Property subtype: Single Family Residence
Materials
- Aluminum Siding, Brick
- Foundation: Concrete Perimeter
- Roof: Asphalt
Condition
- New construction: No
- Year built: 1968
- Major remodel year: 2026
Details
- Builder model: The Esquire Split Level Home
Utilities & green energy
- Electric: Circuit Breakers, 100 Amp Service
- Sewer: Public Sewer
- Water: Public
Community & HOA
Community
- Features: Park, Tennis Court(s)
- Security: Carbon Monoxide Detector(s)
- Subdivision: Butterfield Estates
HOA
- Services included: None
Location
- Region: Libertyville
Financial & listing details
- Price per square foot: $297/sqft
- Tax assessed value: $414,242
- Annual tax amount: $10,667
- Date on market: 5/29/2026
- Ownership: Fee Simple
Estimated market value
Not available
Estimated sales range
Not available
Not available
Price history
| Date | Event | Price |
|---|---|---|
| 5/19/2026 | Listed for sale | $579,900+1059.8%$313/sqft |
Source: Owner Report a problem | ||
| 9/21/2022 | Sold | $50,000-86.8%$27/sqft |
Source: Public Record Report a problem | ||
| 7/21/2021 | Listing removed | -- |
Source:  MRED as distributed by MLS GRID #11123885 Report a problem MRED as distributed by MLS GRID #11123885 Report a problem | ||
| 6/15/2021 | Listed for sale | $379,900$205/sqft |
Source: MRED as distributed by MLS GRID #11123885 Report a problem | ||
| 6/15/2021 | Listing removed | -- |
Source: Owner Report a problem | ||
| 6/3/2021 | Listed for sale | $379,900+8.7%$205/sqft |
Source: Owner Report a problem | ||
| 3/24/2021 | Listing removed | -- |
Source: Owner Report a problem | ||
| 8/22/2019 | Listing removed | $2,250$1/sqft |
Source: Owner Report a problem | ||
| 8/14/2019 | Price change | $2,250-10%$1/sqft |
Source: Owner Report a problem | ||
| 7/22/2019 | Listed for rent | $2,500+38.9%$1/sqft |
Source: Owner Report a problem | ||
| 7/22/2019 | Listing removed | $349,500$189/sqft |
Source: Owner Report a problem | ||
| 6/20/2019 | Listed for sale | $349,500+1.3%$189/sqft |
Source: Owner Report a problem | ||
| 7/10/2017 | Listing removed | $344,900$186/sqft |
Source: @properties #09603966 Report a problem | ||
| 5/17/2017 | Price change | $344,900-2.8%$186/sqft |
Source: @properties #09603966 Report a problem | ||
| 4/24/2017 | Listed for sale | $354,900+9.2%$192/sqft |
Source: @properties #09603966 Report a problem | ||
| 8/3/2015 | Listing removed | $324,900$176/sqft |
Source: @properties #08866119 Report a problem | ||
| 6/9/2015 | Price change | $324,900-1.5%$176/sqft |
Source: @properties #08866119 Report a problem | ||
| 4/21/2015 | Price change | $329,900-1.5%$178/sqft |
Source: @properties #08866119 Report a problem | ||
| 3/19/2015 | Listed for sale | $335,000+51.6%$181/sqft |
Source: @properties #08866119 Report a problem | ||
| 12/18/2011 | Listing removed | $1,800$1/sqft |
Source: CENTURY 21 Kreuser and Seiler #07721677 Report a problem | ||
| 7/29/2011 | Listed for rent | $1,800$1/sqft |
Source: CENTURY 21 Kreuser and Seiler #07721677 Report a problem | ||
| 4/30/2011 | Listing removed | $1,800$1/sqft |
Source: Kreuser & Seiler, Ltd. #07721677 Report a problem | ||
| 2/2/2011 | Listed for rent | $1,800$1/sqft |
Source: CENTURY 21 Kreuser & Seiler, Ltd. #07721677 Report a problem | ||
| 10/20/2006 | Sold | $221,000$119/sqft |
Source: Public Record Report a problem | ||
Public tax history
| Year | Property taxes | Tax assessment |
|---|---|---|
| 2024 | $10,651 +3.9% | $142,955 +3.5% |
| 2023 | $10,256 +8.1% | $138,067 +8.4% |
| 2022 | $9,489 +3.8% | $127,344 +7.3% |
| 2021 | $9,143 +3.8% | $118,651 +3.9% |
| 2020 | $8,805 +2.6% | $114,145 +1% |
| 2019 | $8,585 +7.8% | $113,059 +2.9% |
| 2018 | $7,966 | $109,848 +3.3% |
| 2017 | $7,966 +3.8% | $106,380 +5.5% |
| 2016 | $7,671 +5.5% | $100,863 +7% |
| 2015 | $7,274 -1.7% | $94,274 +5.8% |
| 2014 | $7,398 +3.8% | $89,089 -0.9% |
| 2012 | $7,127 +5.9% | $89,861 -6.3% |
| 2011 | $6,729 +7% | $95,948 -5.7% |
| 2010 | $6,291 -23.4% | $101,724 -24.1% |
| 2009 | $8,212 +3.8% | $133,939 +3% |
| 2008 | $7,915 +8.8% | $129,987 +3.5% |
| 2006 | $7,278 +12.2% | $125,543 |
| 2005 | $6,485 +8.2% | -- |
| 2004 | $5,993 -3.5% | -- |
| 2003 | $6,208 +9.9% | -- |
| 2002 | $5,648 +6.1% | -- |
| 2001 | $5,324 +2.7% | $78,757 +2.6% |
| 2000 | $5,182 | $76,769 |
Find assessor info on the county website
Monthly payment
Est. payment
Payment breakdown
Explore the cost of this home by adjusting the details. Changes won't be saved.Climate risks
Neighborhood: 60048
Nearby schools
GreatSchools rating
- 7/10Rockland Elementary SchoolGrades: K-5Distance: 0.8 mi
- 7/10Highland Middle SchoolGrades: 6-8Distance: 0.6 mi
- 9/10Libertyville High SchoolGrades: 9-12Distance: 0.7 mi
Schools provided by the listing agent
- Elementary: Rockland Elementary School
- Middle: Highland Middle School
- High: Libertyville High School
- District: 70
Source: MRED as distributed by MLS GRID. This data may not be complete. We recommend contacting the local school district to confirm school assignments for this home.
- $544,4003 bd2 ba3.2k sqft911 Crestfield Ave, Libertyville, IL 60048Off Market
- $560,2004 bd2 ba1.8k sqft917 Crestfield Ave, Libertyville, IL 60048Off Market
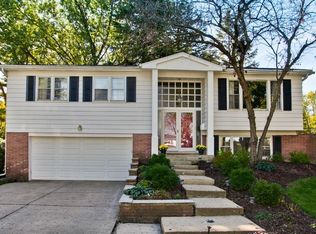
- $610,0004 bd3 ba2.1k sqft905 Crestfield Ave, Libertyville, IL 60048Sold
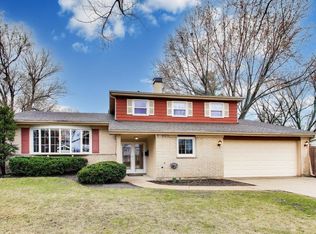
- $745,400-- bd2 ba3.7k sqft916 Fairlawn Ave, Libertyville, IL 60048Off Market
- $734,700-- bd3 ba1.6k sqft904 Fairlawn Ave, Libertyville, IL 60048Off Market
- $523,6003 bd2 ba1.3k sqft923 Crestfield Ave, Libertyville, IL 60048Off Market
- $597,3003 bd2 ba2.1k sqft922 Fairlawn Ave, Libertyville, IL 60048Off Market
- $750,0005 bd3 ba2.4k sqft901 Crestfield Ave, Libertyville, IL 60048Sold
A local agent can set up tours, give advice and negotiate with sellers.
A local lender can help you make sure your offer is ready when you are.
Similar homes
- $509,0005 bd3 ba2.2k sqft17515 W Winnebago Dr, Grayslake, IL 60030New
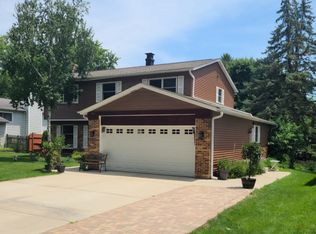 MLS ID #12710893, Mark Bystrowicz, RE/MAX City. MRED as distributed by MLS GRID
 - $423,9003 bd3 ba1.4k sqft121 4th St, Libertyville, IL 60048Active
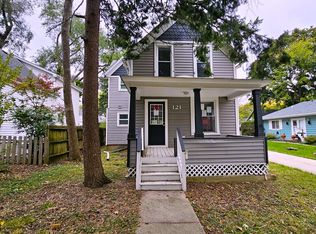 MLS ID #12615801, Michael Olszewski, Area Wide Realty. MRED as distributed by MLS GRID
 - $389,9003 bd1 ba1.5k sqft630 E Rockland Rd, Libertyville, IL 60048Price Change
 MLS ID #12694571, Lori Haevers, RE/MAX Plaza. MRED as distributed by MLS GRID
 - $525,0004 bd3 ba1.3k sqft318 S Hale St, Palatine, IL 60067New
 MLS ID #12712668, Samantha Swaney, GC Realty and Development. MRED as distributed by MLS GRID
 - $435,0002 bd1 ba1k sqft1270 Benson Ln, Libertyville, IL 60048ActiveMLS ID #12608104, Benjamin Lovinger, Baird & Warner. MRED as distributed by MLS GRID
- $760,0003 bd2 ba1.5k sqft26890 N Longwood Rd, Lake Forest, IL 60045Price ChangeMLS ID #12703708, Gilbert Abington, Core Realty & Investments Inc.. MRED as distributed by MLS GRID
- $339,9004 bd2 ba1.2k sqft70 N Idlewild Ave, Mundelein, IL 60060NewMLS ID #12712464, Erika Ricardo, Netgar Investments Inc. MRED as distributed by MLS GRID
- $539,0003 bd2 ba2.7k sqft1958 Castlewood Rd, Highland Park, IL 60035ActiveMLS ID #12702605, Scott Rose, CRS, Baird & Warner. MRED as distributed by MLS GRID
- $415,0005 bd2 ba1.1k sqft18099 W Valley Dr, Grayslake, IL 60030For Sale By Owner
- $545,0004 bd3 ba2.2k sqft711 Woodhollow Ln, Buffalo Grove, IL 60089ActiveMLS ID #12627032, Anna Kaluza, Chicagoland Brokers, Inc.. MRED as distributed by MLS GRID
- $598,9004 bd3 ba1k sqft227 Juneway Ter, Lake Bluff, IL 60044ActiveMLS ID #12637270, Kazi Wahab, Kale Realty. MRED as distributed by MLS GRID
- $549,9002 bd2 ba1.4k sqft1290 N Western Ave APT 103, Lake Forest, IL 60045ActiveMLS ID #12695536, Rob Trantham, CSC,MRP,PSA,RENE,SRS, United Real Estate - Chicago. MRED as distributed by MLS GRID
- $579,9004 bd3 ba2.6k sqft22 University Dr, Buffalo Grove, IL 60089ActiveMLS ID #12708238, Walter Rodriguez, Radiant Realty Corp. MRED as distributed by MLS GRID
- $549,9004 bd2 ba2.1k sqft33670 N Lake Shore Dr, Grayslake, IL 60030ActiveMLS ID #12676694, Anna Juchimowicz, Chicagoland Brokers, Inc.. MRED as distributed by MLS GRID
- $585,0004 bd3 ba1.9k sqft4388 Lincoln Ct, Rolling Meadows, IL 60008ActiveMLS ID #12695764, Kelly Anderson, Baird & Warner. MRED as distributed by MLS GRID
- $575,0005 bd2 ba2.4k sqft931 Rawson Bridge Rd, Cary, IL 60013ActiveMLS ID #12683857, Nasko Ivanov, Home Realty Group, Inc. MRED as distributed by MLS GRID
- $339,0004 bd2 ba2k sqft2833 Apple Ave, Waukegan, IL 60085NewMLS ID #12712226, Miguel Cerna, Leverage Investments, LLC. MRED as distributed by MLS GRID
- $559,0004 bd3 ba2.4k sqft52 Deerpath Rd, Deer Park, IL 60010ActiveMLS ID #12681364, Danny Olsen, SFR, Coldwell Banker Realty. MRED as distributed by MLS GRID
- $548,0004 bd2 ba1.7k sqft590 Durham Ct, Hoffman Estates, IL 60169ActiveMLS ID #12694937, Kushal Singh, Kalani Realty Inc. MRED as distributed by MLS GRID
- $374,9005 bd2 ba2.2k sqft2802 15th St, Winthrop Harbor, IL 60096NewMLS ID #12685306, Ryan Reynolds-Garibay, Real People Realty. MRED as distributed by MLS GRID
