Tucked into a quiet, low-traffic neighborhood, this beautifully cared-for quad-level home offers the kind of comfort and community that makes Libertyville so special. Located near Nicholas Dowden Park and within the highly regarded Rockland School District, you'll love being just minutes from downtown shops, local restaurants, and Metra access-close to everything yet peacefully removed. Freshly painted and move-in ready, the home greets you with soaring ceilings, gleaming hardwood floors, and a sun-filled living and dining room highlighted by a charming bay window. The open layout creates a warm, welcoming space perfect for everyday living and gathering with friends and neighbors. The kitchen features stainless steel appliances, granite countertops, and a cozy breakfast nook filled with natural light. Just steps away, the spacious family room offers recessed lighting and easy patio access-ideal for backyard barbecues, summer evenings, and making memories. The main level includes a flexible fourth bedroom or home office, an oversized half bath with room to add a shower, and a convenient mudroom that keeps busy daily life organized. Upstairs, the primary suite provides a private retreat with a walk-in closet and ensuite bath, while two additional bedrooms and a full hall bath complete the second level. The finished basement adds valuable recreation space-perfect for movie nights, play space, or hobbies. Outside, mature landscaping and beautiful greenery create a peaceful setting that truly feels like home. An oversized two-car garage offers generous storage and functionality. This is more than a house-it's a place to settle in, connect, and enjoy the best of Libertyville living.
Closed
$610,000
905 Crestfield Ave, Libertyville, IL 60048
4beds
2,175sqft
Single Family Residence
Built in 1968
0.27 Acres Lot
$617,400 Zestimate®
$280/sqft
$4,145 Estimated rent
Home value
$617,400
$562,000 - $679,000
$4,145/mo
Zestimate® history
Owner options
List your home for rent
$4,145/mo
Rent Zestimate®
Find your next renter with Zillow Rental Manager. Plus, with online applications, you can quickly screen prospective tenants – for free.
$4,145/mo
Rent Zestimate®
Refinance and save
$4,651/mo
Est. payment
Refinancing to a lower rate could help reduce your monthly payments and save thousands over the life of the loan.
$4,651/mo
Est. payment
Explore your selling options
Work with a Zillow partner agent
Leverage their expertise and Zillow's premium Showcase listings to get your home seen by more buyers.
Get startedList with your own agent
Get your home in front of millions of buyers by listing it on Zillow.
Learn how to do itSell it yourself
Take full control of how buyers see your home on Zillow by listing For Sale by Owner (FSBO).
List your homeWhat's special
Oversized half bathSoaring ceilingsRecessed lightingSpacious family roomOpen layoutGleaming hardwood floorsCharming bay window
Zillow last checked:
Listing updated:
Listed by:
Mary Gibbs Moodhe 847-367-0500,
@properties Christie's International Real Estate,
Terry Wilkowski 847-682-1549,
@properties Christie's International Real Estate
Bought with:
Gina Shad
@properties Christie's International Real Estate
Source: MRED as distributed by MLS GRID,MLS#: 12602234
Facts & features
Interior
Bedrooms & bathrooms
- Bedrooms: 4
- Bathrooms: 3
- Full bathrooms: 2
- 1/2 bathrooms: 1
Rooms
- Room types: Foyer, Recreation Room
Primary bedroom
- Features: Flooring (Hardwood), Bathroom (Full)
- Level: Second
- Area: 176 Square Feet
- Dimensions: 16X11
Bedroom 2
- Features: Flooring (Hardwood), Window Treatments (All)
- Level: Second
- Area: 156 Square Feet
- Dimensions: 13X12
Bedroom 3
- Features: Flooring (Hardwood), Window Treatments (All)
- Level: Second
- Area: 132 Square Feet
- Dimensions: 12X11
Bedroom 4
- Features: Flooring (Hardwood)
- Level: Main
- Area: 110 Square Feet
- Dimensions: 11X10
Dining room
- Features: Flooring (Hardwood)
- Level: Main
- Area: 120 Square Feet
- Dimensions: 12X10
Family room
- Features: Flooring (Hardwood)
- Level: Main
- Area: 350 Square Feet
- Dimensions: 25X14
Foyer
- Features: Flooring (Hardwood)
- Level: Main
- Area: 96 Square Feet
- Dimensions: 12X8
Kitchen
- Features: Kitchen (Eating Area-Table Space), Flooring (Hardwood)
- Level: Main
- Area: 150 Square Feet
- Dimensions: 15X10
Laundry
- Level: Basement
- Area: 18 Square Feet
- Dimensions: 6X3
Living room
- Features: Flooring (Hardwood)
- Level: Main
- Area: 266 Square Feet
- Dimensions: 19X14
Recreation room
- Features: Flooring (Carpet)
- Level: Basement
- Area: 460 Square Feet
- Dimensions: 23X20
Heating
- Natural Gas, Forced Air
Cooling
- Central Air
Appliances
- Included: Range, Microwave, Dishwasher, Refrigerator, Washer, Dryer, Disposal, Stainless Steel Appliance(s)
- Laundry: Main Level
Features
- 1st Floor Bedroom, Walk-In Closet(s)
- Flooring: Hardwood
- Windows: Screens
- Basement: Finished,Partial
Interior area
- Total structure area: 2,175
- Total interior livable area: 2,175 sqft
Property
Parking
- Total spaces: 2
- Parking features: Concrete, Garage Door Opener, Yes, Garage Owned, Attached, Garage
- Attached garage spaces: 2
- Has uncovered spaces: Yes
Accessibility
- Accessibility features: No Disability Access
Features
- Stories: 2
- Patio & porch: Patio
Lot
- Size: 0.27 Acres
- Dimensions: 42X42X42X64X149X122
- Features: Landscaped
Details
- Additional structures: Shed(s)
- Parcel number: 11204080080000
- Special conditions: None
- Other equipment: Sump Pump
Construction
Type & style
- Home type: SingleFamily
- Property subtype: Single Family Residence
Materials
- Brick
- Foundation: Concrete Perimeter
- Roof: Asphalt
Condition
- New construction: No
- Year built: 1968
Utilities & green energy
- Electric: Circuit Breakers
- Sewer: Public Sewer
- Water: Lake Michigan
Community & HOA
Community
- Features: Park, Tennis Court(s), Curbs, Sidewalks, Street Lights, Street Paved
- Subdivision: Butterfield Estates
HOA
- Services included: None
Location
- Region: Libertyville
Financial & listing details
- Price per square foot: $280/sqft
- Tax assessed value: $448,602
- Annual tax amount: $10,917
- Date on market: 3/26/2026
- Listing terms: Conventional
- Ownership: Fee Simple
Price history
| Date | Event | Price |
|---|---|---|
| 5/6/2026 | Sold | $610,000-2.4%$280/sqft |
Source:  MRED as distributed by MLS GRID #12602234 Report a problem MRED as distributed by MLS GRID #12602234 Report a problem | ||
| 4/11/2026 | Contingent | $625,000$287/sqft |
Source: MRED as distributed by MLS GRID #12602234 Report a problem | ||
| 3/26/2026 | Listed for sale | $625,000$287/sqft |
Source: MRED as distributed by MLS GRID #12602234 Report a problem | ||
| 3/17/2026 | Contingent | $625,000$287/sqft |
Source: MRED as distributed by MLS GRID #12580129 Report a problem | ||
| 3/14/2026 | Listed for sale | $625,000+64.5%$287/sqft |
Source: MRED as distributed by MLS GRID #12580129 Report a problem | ||
| 7/17/2020 | Sold | $380,000-1.3%$175/sqft |
Source: MRED as distributed by MLS GRID #10737590 Report a problem | ||
| 6/9/2020 | Pending sale | $385,000$177/sqft |
Source: RE/MAX Top Performers #10737590 Report a problem | ||
| 6/5/2020 | Price change | $385,000-1.3%$177/sqft |
Source: RE/MAX Top Performers #10737590 Report a problem | ||
| 2/18/2020 | Price change | $389,900-0.5%$179/sqft |
Source: RE/MAX Top Performers #10737590 Report a problem | ||
| 8/20/2019 | Price change | $392,000-0.8%$180/sqft |
Source: RE/MAX Top Performers #10469738 Report a problem | ||
| 7/31/2019 | Listed for sale | $395,000+21.5%$182/sqft |
Source: RE/MAX Top Performers #10469738 Report a problem | ||
| 4/9/2009 | Sold | $325,000-13.3%$149/sqft |
Source: Public Record Report a problem | ||
| 11/28/2006 | Sold | $375,000+19%$172/sqft |
Source: Public Record Report a problem | ||
| 12/29/2003 | Sold | $315,000$145/sqft |
Source: Public Record Report a problem | ||
Public tax history
| Year | Property taxes | Tax assessment |
|---|---|---|
| 2024 | $10,917 +4.4% | $154,812 +3.5% |
| 2023 | $10,462 -1% | $149,519 +8.4% |
| 2022 | $10,564 +3.9% | $137,907 -0.1% |
| 2021 | $10,169 -0.8% | $138,088 +3.9% |
| 2020 | $10,248 +7.3% | $132,843 +1% |
| 2019 | $9,547 +8.1% | $131,580 +2.8% |
| 2018 | $8,831 | $127,965 +3.3% |
| 2017 | $8,831 +4.5% | $123,925 +5.5% |
| 2016 | $8,448 +16.9% | $117,498 +7% |
| 2015 | $7,226 -1.7% | $109,822 +16.2% |
| 2014 | $7,353 +3.5% | $94,498 -0.9% |
| 2012 | $7,107 +5.6% | $95,317 -6.3% |
| 2011 | $6,728 -0.7% | $101,772 -5.4% |
| 2010 | $6,776 +8% | $107,607 -27.9% |
| 2009 | $6,273 -26.1% | $149,271 +3% |
| 2008 | $8,486 +8.3% | $144,867 +3.5% |
| 2006 | $7,836 +7.1% | $139,914 |
| 2005 | $7,315 +6.9% | -- |
| 2004 | $6,840 -3.2% | -- |
| 2003 | $7,064 +5.7% | -- |
| 2002 | $6,680 +6% | -- |
| 2001 | $6,301 +2.7% | $92,201 +2.6% |
| 2000 | $6,135 | $89,874 |
Find assessor info on the county website
Neighborhood: 60048
Nearby homes
- $542,4003 bd2 ba3.2k sqft911 Crestfield Ave, Libertyville, IL 60048Off Market
- $549,9003 bd2 ba1.8k sqft910 Fairlawn Ave, Libertyville, IL 60048For Sale

- $732,300-- bd3 ba1.6k sqft904 Fairlawn Ave, Libertyville, IL 60048Off Market
- $750,0005 bd3 ba2.4k sqft901 Crestfield Ave, Libertyville, IL 60048Sold
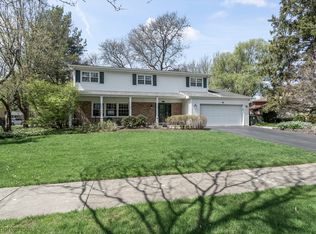
- $557,9004 bd2 ba1.8k sqft917 Crestfield Ave, Libertyville, IL 60048Off Market
- $561,100-- bd2 ba1.3k sqft906 Crestfield Ave, Libertyville, IL 60048Off Market
- $745,300-- bd2 ba3.7k sqft916 Fairlawn Ave, Libertyville, IL 60048Off Market
- $517,5003 bd2 ba1.7k sqft826 Crestfield Ave, Libertyville, IL 60048Sold
Nearby schools
GreatSchools rating
- 7/10Rockland Elementary SchoolGrades: K-5Distance: 0.7 mi
- 7/10Highland Middle SchoolGrades: 6-8Distance: 0.6 mi
- 9/10Libertyville High SchoolGrades: 9-12Distance: 0.7 mi
Schools provided by the listing agent
- Elementary: Rockland Elementary School
- Middle: Highland Middle School
- High: Libertyville High School
- District: 70
Source: MRED as distributed by MLS GRID. This data may not be complete. We recommend contacting the local school district to confirm school assignments for this home.
Get a cash offer in 3 minutes
Find out how much your home could sell for in as little as 3 minutes with a no-obligation cash offer.
Estimated market value
$617,400
Get a cash offer in 3 minutes
Find out how much your home could sell for in as little as 3 minutes with a no-obligation cash offer.
Estimated market value
$617,400
- Illinois
- Lake County
- Libertyville
- 60048
- 905 Crestfield Ave
Nearby cities
Nearby neighborhoods
Nearby zip codes
Other Libertyville Topics
