LOCATION LOCATION LOCATION cannot resonate more truly in this spectacular move-in ready Brick Ranch located just footsteps from the NEW Nicholas Dowden Park & Fields, Playground, Pickleball & tennis courts & more! Boasting a total of 3,440 sq ft, consisting of 3 bedrooms / 2 baths with finished basement & 3 Season's room overlooking the 0.28 acres private fenced in yard! Flexible floorplan with endless possibilities! Family room featuring solar light tubes for added light, gas fireplace, & is so expansive, making for the perfect blend of Dining / Family Room / Great room vibes! Living & Dining rooms are also quite spacious! Kitchen showcasing solid surface countertops & white overlay cabinetry! This home is SOLID! So well maintained! Hardwood flooring throughout main level & fresh paint, too! Primary retreat is spacious, featuring great closet space & a view of the private yard. Primary bath featuring fresh paint, wood shaker cabinet & spacious shower. Equally impressive bedrooms 2 & 3, and 2nd full bath complete the main level. Heated & Cooled oversized 2 car Garage! Full basement is HUGE, 1,720 sq ft with room for you, making the perfect rec room, gym, movie theatre, while leaving room to create additional bedrooms & baths without worry! You'll fall in love with the newly installed contrasting black & white tile throughout. Yard is fenced & private, featuring mature landscaping & a paver patio. Beautiful paver entry and porch make for a great spot to enjoy your morning coffee! Award winning Rockland / Highland & Liberty High School (Districts 70 / 128) are withing walking distance, as well as Mainstreet Libertyville & Metra, Library & AMAZING dining & shopping, walking paths, parks & MORE! Come see this home today & make your summer AMAZING in this great value!
Closed
$517,500
826 Crestfield Ave, Libertyville, IL 60048
3beds
1,720sqft
Single Family Residence
Built in 1968
0.28 Acres Lot
$541,200 Zestimate®
$301/sqft
$3,431 Estimated rent
Home value
$541,200
$487,000 - $601,000
$3,431/mo
Zestimate® history
Owner options
List your home for rent
$3,431/mo
Rent Zestimate®
Find your next renter with Zillow Rental Manager. Plus, with online applications, you can quickly screen prospective tenants – for free.
$3,431/mo
Rent Zestimate®
Refinance and save
$3,962/mo
Est. payment
Refinancing to a lower rate could help reduce your monthly payments and save thousands over the life of the loan.
$3,962/mo
Est. payment
Explore your selling options
Work with a Zillow partner agent
Leverage their expertise and Zillow's premium Showcase listings to get your home seen by more buyers.
Get startedList with your own agent
Get your home in front of millions of buyers by listing it on Zillow.
Learn how to do itSell it yourself
Take full control of how buyers see your home on Zillow by listing For Sale by Owner (FSBO).
List your homeWhat's special
Gas fireplaceMature landscapingPrivate fenced in yardFresh paintWhite overlay cabinetryPaver entry and porchPaver patio
Zillow last checked:
Listing updated:
Listed by:
David Schwartz 224-392-1641,
Baird & Warner
Bought with:
Julia Alexander
Keller Williams North Shore West
Source: MRED as distributed by MLS GRID,MLS#: 12434343
Facts & features
Interior
Bedrooms & bathrooms
- Bedrooms: 3
- Bathrooms: 2
- Full bathrooms: 2
Rooms
- Room types: Eating Area, Recreation Room, Sun Room, Workshop
Primary bedroom
- Features: Flooring (Hardwood), Bathroom (Full)
- Level: Main
- Area: 168 Square Feet
- Dimensions: 14X12
Bedroom 2
- Features: Flooring (Hardwood)
- Level: Main
- Area: 154 Square Feet
- Dimensions: 14X11
Bedroom 3
- Features: Flooring (Hardwood)
- Level: Main
- Area: 120 Square Feet
- Dimensions: 12X10
Dining room
- Features: Flooring (Hardwood)
- Level: Main
- Area: 120 Square Feet
- Dimensions: 12X10
Eating area
- Features: Flooring (Hardwood)
- Level: Main
- Area: 168 Square Feet
- Dimensions: 14X12
Family room
- Features: Flooring (Hardwood)
- Level: Main
- Area: 168 Square Feet
- Dimensions: 14X12
Kitchen
- Features: Kitchen (Galley, Pantry-Closet), Flooring (Hardwood)
- Level: Main
- Area: 150 Square Feet
- Dimensions: 15X10
Living room
- Features: Flooring (Hardwood)
- Level: Main
- Area: 228 Square Feet
- Dimensions: 19X12
Recreation room
- Features: Flooring (Ceramic Tile)
- Level: Basement
- Area: 900 Square Feet
- Dimensions: 30X30
Sun room
- Features: Flooring (Ceramic Tile)
- Level: Main
- Area: 192 Square Feet
- Dimensions: 16X12
Other
- Features: Flooring (Ceramic Tile)
- Level: Basement
- Area: 900 Square Feet
- Dimensions: 30X30
Heating
- Natural Gas, Forced Air
Cooling
- Central Air
Appliances
- Included: Range, Microwave, Dishwasher, Refrigerator, Washer, Dryer, Disposal, Humidifier
- Laundry: Laundry Closet
Features
- 1st Floor Bedroom, 1st Floor Full Bath, Built-in Features
- Flooring: Hardwood
- Windows: Screens, Skylight(s)
- Basement: Finished,Full
- Number of fireplaces: 1
- Fireplace features: Gas Log, Gas Starter, Family Room
Interior area
- Total structure area: 3,440
- Total interior livable area: 1,720 sqft
- Finished area below ground: 1,720
Property
Parking
- Total spaces: 2
- Parking features: Concrete, Garage Door Opener, Heated Garage, On Site, Garage Owned, Attached, Garage
- Attached garage spaces: 2
- Has uncovered spaces: Yes
Accessibility
- Accessibility features: No Disability Access
Features
- Stories: 1
- Patio & porch: Patio, Porch
- Fencing: Fenced
Lot
- Size: 0.28 Acres
- Dimensions: 115X159X70X119
- Features: Cul-De-Sac
Details
- Parcel number: 11204020290000
- Special conditions: None
- Other equipment: Ceiling Fan(s), Sump Pump, Radon Mitigation System
Construction
Type & style
- Home type: SingleFamily
- Architectural style: Ranch
- Property subtype: Single Family Residence
Materials
- Brick
- Foundation: Concrete Perimeter
- Roof: Asphalt
Condition
- New construction: No
- Year built: 1968
Details
- Builder model: RANCH
Utilities & green energy
- Electric: Circuit Breakers
- Sewer: Public Sewer
- Water: Public
Community & HOA
Community
- Features: Park, Tennis Court(s), Curbs, Sidewalks, Street Lights, Street Paved
- Security: Carbon Monoxide Detector(s)
HOA
- Services included: None
Location
- Region: Libertyville
Financial & listing details
- Price per square foot: $301/sqft
- Tax assessed value: $479,376
- Annual tax amount: $8,444
- Date on market: 8/4/2025
- Listing terms: Conventional
- Ownership: Fee Simple
Price history
| Date | Event | Price |
|---|---|---|
| 10/15/2025 | Sold | $517,500-1.4%$301/sqft |
Source:  MRED as distributed by MLS GRID #12434343 Report a problem MRED as distributed by MLS GRID #12434343 Report a problem | ||
| 9/7/2025 | Contingent | $525,000$305/sqft |
Source: MRED as distributed by MLS GRID #12434343 Report a problem | ||
| 8/24/2025 | Price change | $525,000-1.3%$305/sqft |
Source: MRED as distributed by MLS GRID #12434343 Report a problem | ||
| 8/4/2025 | Listed for sale | $532,000-2.4%$309/sqft |
Source: MRED as distributed by MLS GRID #12434343 Report a problem | ||
| 6/30/2025 | Listing removed | $4,500$3/sqft |
Source: MRED as distributed by MLS GRID #12398313 Report a problem | ||
| 6/19/2025 | Price change | $4,500-9.1%$3/sqft |
Source: MRED as distributed by MLS GRID #12398313 Report a problem | ||
| 6/19/2025 | Listed for sale | $544,900-0.9%$317/sqft |
Source: MRED as distributed by MLS GRID #12398302 Report a problem | ||
| 6/19/2025 | Listing removed | $549,900$320/sqft |
Source: MRED as distributed by MLS GRID #12346983 Report a problem | ||
| 6/4/2025 | Price change | $4,950-10%$3/sqft |
Source: MRED as distributed by MLS GRID #12374636 Report a problem | ||
| 5/24/2025 | Listed for rent | $5,500$3/sqft |
Source: MRED as distributed by MLS GRID #12374636 Report a problem | ||
| 4/24/2025 | Price change | $549,900-1.8%$320/sqft |
Source: MRED as distributed by MLS GRID #12346983 Report a problem | ||
| 4/2/2025 | Price change | $559,900-3.4%$326/sqft |
Source: MRED as distributed by MLS GRID #12300250 Report a problem | ||
| 2/27/2025 | Listed for sale | $579,900-3.3%$337/sqft |
Source: MRED as distributed by MLS GRID #12300250 Report a problem | ||
| 2/27/2025 | Listing removed | $599,900$349/sqft |
Source: MRED as distributed by MLS GRID #12267405 Report a problem | ||
| 1/9/2025 | Listed for sale | $599,900+78.5%$349/sqft |
Source: MRED as distributed by MLS GRID #12267405 Report a problem | ||
| 10/29/2012 | Sold | $336,000-4%$195/sqft |
Source: MRED as distributed by MLS GRID #08142167 Report a problem | ||
| 8/22/2012 | Listed for sale | $350,000$203/sqft |
Source: @properties #08142167 Report a problem | ||
Public tax history
| Year | Property taxes | Tax assessment |
|---|---|---|
| 2024 | $8,444 -4.2% | $165,432 +3.5% |
| 2023 | $8,816 -7.7% | $159,776 +8.4% |
| 2022 | $9,551 -0.3% | $147,367 +13% |
| 2021 | $9,578 +3.9% | $130,416 +3.9% |
| 2020 | $9,216 -1.7% | $125,464 -3% |
| 2019 | $9,372 +10.8% | $129,339 +5.3% |
| 2018 | $8,458 | $122,815 +3.3% |
| 2017 | $8,458 +1.7% | $118,938 +2.7% |
| 2016 | $8,318 +3.5% | $115,780 +7% |
| 2015 | $8,033 -1.7% | $108,216 +3.7% |
| 2014 | $8,175 +7.6% | $104,388 -0.9% |
| 2012 | $7,597 +5.5% | $105,293 -6.3% |
| 2011 | $7,202 -0.4% | $112,426 -5% |
| 2010 | $7,231 -9.7% | $118,369 -15.9% |
| 2009 | $8,013 +3.6% | $140,690 +3% |
| 2008 | $7,735 +8.4% | $136,539 +3.5% |
| 2006 | $7,137 +4.2% | $131,871 |
| 2005 | $6,851 +7.6% | -- |
| 2004 | $6,366 -3.3% | -- |
| 2003 | $6,585 +8.6% | -- |
| 2002 | $6,064 +6% | -- |
| 2001 | $5,718 +2.7% | $84,176 +2.6% |
| 2000 | $5,566 | $82,051 |
Find assessor info on the county website
Neighborhood: 60048
Nearby homes
- $665,500-- bd2 ba2.9k sqft828 Crestfield Ave, Libertyville, IL 60048Off Market
- $752,2004 bd3 ba2.1k sqft820 Crestfield Ave, Libertyville, IL 60048Off Market
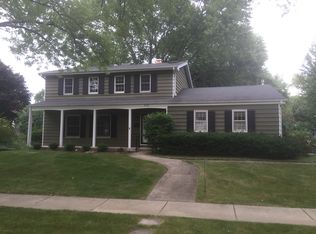
- $634,100-- bd3 ba2.1k sqft627 Dawes St, Libertyville, IL 60048Off Market
- $816,000-- bd2 ba4.1k sqft625 Dawes St, Libertyville, IL 60048Off Market
- $556,3004 bd2 ba2.1k sqft629 Dawes St, Libertyville, IL 60048Off Market
- $750,0005 bd3 ba2.4k sqft901 Crestfield Ave, Libertyville, IL 60048Sold
- $647,000-- bd2 ba2.1k sqft623 Dawes St, Libertyville, IL 60048Off Market
- $535,200-- bd2 ba1.6k sqft834 Crestfield Ave, Libertyville, IL 60048Off Market
Nearby schools
GreatSchools rating
- 7/10Rockland Elementary SchoolGrades: K-5Distance: 0.7 mi
- 7/10Highland Middle SchoolGrades: 6-8Distance: 0.6 mi
- 9/10Libertyville High SchoolGrades: 9-12Distance: 0.7 mi
Schools provided by the listing agent
- Elementary: Rockland Elementary School
- Middle: Highland Middle School
- High: Libertyville High School
- District: 70
Source: MRED as distributed by MLS GRID. This data may not be complete. We recommend contacting the local school district to confirm school assignments for this home.
Get a cash offer in 3 minutes
Find out how much your home could sell for in as little as 3 minutes with a no-obligation cash offer.
Estimated market value
$541,200
Get a cash offer in 3 minutes
Find out how much your home could sell for in as little as 3 minutes with a no-obligation cash offer.
Estimated market value
$541,200
- Illinois
- Lake County
- Libertyville
- 60048
- 826 Crestfield Ave
Nearby cities
Nearby neighborhoods
Nearby zip codes
Other Libertyville Topics
