This stunning 5-bedroom, 2.5-bath home in Libertyville's desirable Rockland neighborhood underwent an extensive second-floor renovation in 2023 by the highly regarded Elliot West-perfect for buyers who appreciate luxurious bedrooms and beautifully updated baths. Step inside to find updated millwork and doors throughout. The spacious living room features a gorgeous fireplace and flows seamlessly into an expansive dining room, ideal for entertaining. The kitchen is equipped with newer appliances, maple cabinetry, and a convenient pantry, and opens to a warm and inviting family room with a second fireplace. Sliding doors lead to a charming, private paver patio-perfect for relaxing or hosting guests. Upstairs, all five bedrooms and the hallway feature hardwood flooring. The primary suite impresses with elegant panel molding and a spa-like bathroom complete with a large shower. Four additional generously sized bedrooms share a beautifully renovated hall bath. Convenience is key with a second-floor laundry room, plus an additional laundry area in the basement. Take a short walk to newly renovated Nicholas Dowden Park where you will find sports fields, a state of the art playground, and Pickleball Courts. Recent updates include: * I3 Broadband (2026) * Refrigerator (2025) * Microwave (2025) * Gas Stove (2025) * Dishwasher (2023) * Furnace (2024) * Hot Water Heater (2024) * Second Floor Renovation (2023) * Leaf Gutter Screens (2020) This exceptional home blends modern updates with timeless comfort in a sought-after location
Closed
$750,000
901 Crestfield Ave, Libertyville, IL 60048
5beds
2,475sqft
Single Family Residence
Built in 1968
9,931 Square Feet Lot
$755,300 Zestimate®
$303/sqft
$4,780 Estimated rent
Home value
$755,300
$695,000 - $823,000
$4,780/mo
Zestimate® history
Owner options
List your home for rent
$4,780/mo
Rent Zestimate®
Find your next renter with Zillow Rental Manager. Plus, with online applications, you can quickly screen prospective tenants – for free.
$4,780/mo
Rent Zestimate®
Refinance and save
$5,719/mo
Est. payment
Refinancing to a lower rate could help reduce your monthly payments and save thousands over the life of the loan.
$5,719/mo
Est. payment
Explore your selling options
Work with a Zillow partner agent
Leverage their expertise and Zillow's premium Showcase listings to get your home seen by more buyers.
Get startedList with your own agent
Get your home in front of millions of buyers by listing it on Zillow.
Learn how to do itSell it yourself
Take full control of how buyers see your home on Zillow by listing For Sale by Owner (FSBO).
List your homeWhat's special
Gorgeous fireplaceBeautifully renovated hall bathConvenient pantryMaple cabinetry
Zillow last checked:
Listing updated:
Listed by:
Sheryl Engle 847-456-4938,
Compass
Bought with:
Leslie McDonnell
RE/MAX Suburban
Source: MRED as distributed by MLS GRID,MLS#: 12625282
Facts & features
Interior
Bedrooms & bathrooms
- Bedrooms: 5
- Bathrooms: 3
- Full bathrooms: 2
- 1/2 bathrooms: 1
Rooms
- Room types: Foyer, Bedroom 5, Eating Area
Primary bedroom
- Features: Flooring (Hardwood), Bathroom (Full, Double Sink)
- Level: Second
- Area: 192 Square Feet
- Dimensions: 12X16
Bedroom 2
- Features: Flooring (Hardwood)
- Level: Second
- Area: 154 Square Feet
- Dimensions: 14X11
Bedroom 3
- Features: Flooring (Hardwood)
- Level: Second
- Area: 144 Square Feet
- Dimensions: 16X9
Bedroom 4
- Features: Flooring (Hardwood)
- Level: Second
- Area: 176 Square Feet
- Dimensions: 16X11
Bedroom 5
- Features: Flooring (Hardwood)
- Level: Second
- Area: 135 Square Feet
- Dimensions: 9X15
Dining room
- Level: Main
- Area: 196 Square Feet
- Dimensions: 14X14
Eating area
- Level: Main
- Area: 130 Square Feet
- Dimensions: 10X13
Family room
- Features: Flooring (Tile)
- Level: Main
- Area: 260 Square Feet
- Dimensions: 20X13
Foyer
- Features: Flooring (Tile)
- Level: Main
- Area: 84 Square Feet
- Dimensions: 6X14
Kitchen
- Features: Kitchen (Eating Area-Table Space), Flooring (Tile)
- Level: Main
- Area: 126 Square Feet
- Dimensions: 9X14
Laundry
- Level: Basement
- Area: 64 Square Feet
- Dimensions: 8X8
Living room
- Features: Flooring (Carpet)
- Level: Main
- Area: 336 Square Feet
- Dimensions: 24X14
Heating
- Natural Gas, Forced Air
Cooling
- Central Air
Appliances
- Included: Range, Microwave, Dishwasher, Refrigerator, Washer, Dryer
Features
- Basement: Unfinished,Full
- Number of fireplaces: 2
- Fireplace features: Wood Burning, Gas Log, Family Room, Living Room
Interior area
- Total structure area: 3,882
- Total interior livable area: 2,475 sqft
Property
Parking
- Total spaces: 2
- Parking features: Yes, Garage Owned, Attached, Garage
- Attached garage spaces: 2
Accessibility
- Accessibility features: No Disability Access
Features
- Stories: 2
Lot
- Size: 9,931 Square Feet
Details
- Parcel number: 11204080170000
- Special conditions: None
Construction
Type & style
- Home type: SingleFamily
- Property subtype: Single Family Residence
Materials
- Vinyl Siding, Brick
Condition
- New construction: No
- Year built: 1968
- Major remodel year: 2023
Utilities & green energy
- Sewer: Public Sewer
- Water: Lake Michigan
Community & HOA
HOA
- Services included: None
Location
- Region: Libertyville
Financial & listing details
- Price per square foot: $303/sqft
- Tax assessed value: $620,762
- Annual tax amount: $13,777
- Date on market: 4/23/2026
- Listing terms: Conventional
- Ownership: Fee Simple
Price history
| Date | Event | Price |
|---|---|---|
| 5/28/2026 | Sold | $750,000+1.4%$303/sqft |
Source:  MRED as distributed by MLS GRID #12625282 Report a problem MRED as distributed by MLS GRID #12625282 Report a problem | ||
| 5/22/2026 | Pending sale | $739,900$299/sqft |
Source: MRED as distributed by MLS GRID #12625282 Report a problem | ||
| 5/20/2026 | Listing removed | $739,900$299/sqft |
Source: MRED as distributed by MLS GRID #12625282 Report a problem | ||
| 5/1/2026 | Contingent | $739,900$299/sqft |
Source: MRED as distributed by MLS GRID #12625282 Report a problem | ||
| 4/23/2026 | Listed for sale | $739,900+196%$299/sqft |
Source: MRED as distributed by MLS GRID #12625282 Report a problem | ||
| 5/6/1999 | Sold | $250,000$101/sqft |
Source: Public Record Report a problem | ||
Public tax history
| Year | Property taxes | Tax assessment |
|---|---|---|
| 2024 | $13,777 +4.6% | $214,224 +3.5% |
| 2023 | $13,166 +8.7% | $206,900 +8.4% |
| 2022 | $12,117 +3.9% | $190,832 +17.4% |
| 2021 | $11,656 +4% | $162,503 +3.9% |
| 2020 | $11,211 +2.5% | $156,332 +1% |
| 2019 | $10,934 +6.1% | $154,845 +4.4% |
| 2018 | $10,304 | $148,275 +3.3% |
| 2017 | $10,304 +4.4% | $143,594 +5.5% |
| 2016 | $9,867 +3.8% | $136,147 +7% |
| 2015 | $9,502 -1.7% | $127,252 +4% |
| 2014 | $9,669 +3.5% | $122,376 -0.9% |
| 2012 | $9,338 +5.7% | $123,437 -6.3% |
| 2011 | $8,833 +0.4% | $131,799 -4.5% |
| 2010 | $8,796 +0.9% | $137,938 -6.9% |
| 2009 | $8,715 +3.5% | $148,150 +3% |
| 2008 | $8,420 +8.3% | $143,779 +3.5% |
| 2006 | $7,772 +4.4% | $138,863 |
| 2005 | $7,443 +6.7% | -- |
| 2004 | $6,974 -2.3% | -- |
| 2003 | $7,136 +8.1% | -- |
| 2002 | $6,602 +5.9% | -- |
| 2001 | $6,237 +2.7% | $89,310 +2.6% |
| 2000 | $6,075 | $87,055 |
Find assessor info on the county website
Neighborhood: 60048
Nearby homes
- $734,700-- bd3 ba1.6k sqft904 Fairlawn Ave, Libertyville, IL 60048Off Market
- $610,0004 bd3 ba2.1k sqft905 Crestfield Ave, Libertyville, IL 60048Sold
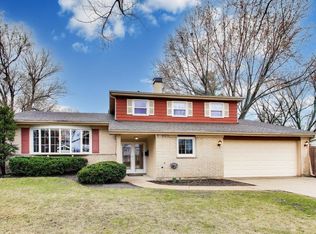
- $752,2004 bd3 ba2.1k sqft820 Crestfield Ave, Libertyville, IL 60048Off Market
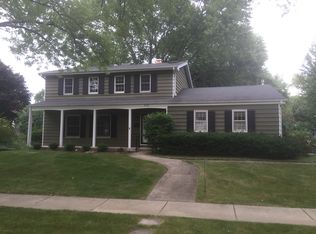
- $580,400-- bd3 ba1.5k sqft903 Fairlawn Ave, Libertyville, IL 60048Off Market
- $517,5003 bd2 ba1.7k sqft826 Crestfield Ave, Libertyville, IL 60048Sold
- $549,9003 bd2 ba1.8k sqft910 Fairlawn Ave, Libertyville, IL 60048For Sale
- $655,0004 bd3 ba2.2k sqft905 Fairlawn Ave, Libertyville, IL 60048Sold
- $740,0005 bd3 ba2.4k sqft833 Fairlawn Ave, Libertyville, IL 60048Sold
Nearby schools
GreatSchools rating
- 7/10Rockland Elementary SchoolGrades: K-5Distance: 0.7 mi
- 7/10Highland Middle SchoolGrades: 6-8Distance: 0.6 mi
- 9/10Libertyville High SchoolGrades: 9-12Distance: 0.7 mi
Schools provided by the listing agent
- Elementary: Rockland Elementary School
- Middle: Highland Middle School
- High: Libertyville High School
- District: 70
Source: MRED as distributed by MLS GRID. This data may not be complete. We recommend contacting the local school district to confirm school assignments for this home.
Get a cash offer in 3 minutes
Find out how much your home could sell for in as little as 3 minutes with a no-obligation cash offer.
Estimated market value
$755,300
Get a cash offer in 3 minutes
Find out how much your home could sell for in as little as 3 minutes with a no-obligation cash offer.
Estimated market value
$755,300
- Illinois
- Lake County
- Libertyville
- 60048
- 901 Crestfield Ave
Nearby cities
Nearby neighborhoods
Nearby zip codes
Other Libertyville Topics
