Freshly updated with newly installed sod in the backyard, this beautifully finished home is now truly complete and move-in ready. The newly added lush green backyard creates the perfect outdoor space for relaxing, entertaining, or play, making a major improvement to the home's outdoor appeal Inside, you'll find stylish updates and bright, welcoming spaces throughout, enhanced by all-new windows and quality finishes. The modern kitchen features new cabinetry and all-new appliances and opens seamlessly to the family and dining areas, ideal for everyday living and entertaining. A beautiful fireplace adds warmth and charm to the main living space. Upstairs offers spacious bedrooms along with two brand-new full bathrooms, while a convenient updated half bath is located on the main floor. The fenced backyard now features fresh new sod, giving buyers the finished outdoor space they've been looking for. This home offers the perfect blend of modern updates, comfort, and functionality in the highly sought-after Stevenson School District. Don't miss this opportunity to own a truly move-in-ready home with both indoor and outdoor spaces fully refreshed and ready to enjoy.
Contingent
Price cut: $2K (7/16)
$545,000
711 Woodhollow Ln, Buffalo Grove, IL 60089
4beds
2,240sqft
:
Get pre-qualified$3,908/mo
Single Family Residence
Built in 1970
8,775 Square Feet Lot
$532,200 Zestimate®
$243/sqft
$-- HOA
What's special
- 107 days |
- 615 |
- 27 |
Zillow last checked:
Listing updated:
Listed by:
Anna Kaluza 773-745-1000,
Chicagoland Brokers, Inc.
Source: MRED as distributed by MLS GRID,MLS#: 12627032
Facts & features
Interior
Bedrooms & bathrooms
- Bedrooms: 4
- Bathrooms: 3
- Full bathrooms: 2
- 1/2 bathrooms: 1
Rooms
- Room types: No additional rooms
Primary bedroom
- Features: Flooring (Laminate), Bathroom (Full, Tub & Separate Shwr)
- Level: Second
- Area: 168 Square Feet
- Dimensions: 12X14
Bedroom 2
- Features: Flooring (Laminate)
- Level: Second
- Area: 156 Square Feet
- Dimensions: 12X13
Bedroom 3
- Features: Flooring (Laminate)
- Level: Second
- Area: 132 Square Feet
- Dimensions: 12X11
Bedroom 4
- Features: Flooring (Laminate)
- Level: Second
- Area: 120 Square Feet
- Dimensions: 12X10
Dining room
- Features: Flooring (Laminate)
- Level: Main
- Area: 168 Square Feet
- Dimensions: 14X12
Family room
- Features: Flooring (Laminate)
- Level: Main
- Area: 180 Square Feet
- Dimensions: 15X12
Kitchen
- Features: Kitchen (Eating Area-Breakfast Bar, Pantry-Closet, Updated Kitchen), Flooring (Laminate)
- Level: Main
- Area: 120 Square Feet
- Dimensions: 10X12
Laundry
- Features: Flooring (Ceramic Tile)
- Level: Main
- Area: 42 Square Feet
- Dimensions: 06X07
Living room
- Features: Flooring (Laminate)
- Level: Main
- Area: 308 Square Feet
- Dimensions: 22X14
Heating
- Natural Gas, Forced Air
Cooling
- Central Air
Appliances
- Included: Range, Microwave, Dishwasher, Refrigerator, Washer, Dryer, Stainless Steel Appliance(s)
Features
- Basement: Crawl Space
- Number of fireplaces: 1
- Fireplace features: Family Room
Interior area
- Total structure area: 0
- Total interior livable area: 2,240 sqft
Property
Parking
- Total spaces: 2
- Parking features: Yes, Detached, Garage
- Garage spaces: 2
Accessibility
- Accessibility features: No Disability Access
Features
- Stories: 2
Lot
- Size: 8,775 Square Feet
- Dimensions: 75 x 117
Details
- Parcel number: 15322040250000
- Special conditions: None
Construction
Type & style
- Home type: SingleFamily
- Property subtype: Single Family Residence
Materials
- Aluminum Siding, Brick
Condition
- New construction: No
- Year built: 1970
Utilities & green energy
- Sewer: Public Sewer
- Water: Public
Community & HOA
HOA
- Services included: None
Location
- Region: Buffalo Grove
Financial & listing details
- Price per square foot: $243/sqft
- Tax assessed value: $427,156
- Annual tax amount: $12,580
- Date on market: 4/23/2026
- Ownership: Fee Simple
Estimated market value
$532,200
$506,000 - $559,000
$4,104/mo
Price history
| Date | Event | Price |
|---|---|---|
| 7/29/2026 | Contingent | $545,000$243/sqft |
Source: MRED as distributed by MLS GRID #12627032 Report a problem | ||
| 7/16/2026 | Price change | $545,000-0.4%$243/sqft |
Source:  MRED as distributed by MLS GRID #12627032 Report a problem MRED as distributed by MLS GRID #12627032 Report a problem | ||
| 7/6/2026 | Price change | $547,000-0.9%$244/sqft |
Source: MRED as distributed by MLS GRID #12627032 Report a problem | ||
| 6/12/2026 | Price change | $552,000-3%$246/sqft |
Source: MRED as distributed by MLS GRID #12627032 Report a problem | ||
| 5/29/2026 | Price change | $569,000-2.7%$254/sqft |
Source: MRED as distributed by MLS GRID #12627032 Report a problem | ||
| 5/15/2026 | Price change | $585,000-1.8%$261/sqft |
Source: MRED as distributed by MLS GRID #12627032 Report a problem | ||
| 4/23/2026 | Listed for sale | $596,000-3.1%$266/sqft |
Source: MRED as distributed by MLS GRID #12627032 Report a problem | ||
| 4/22/2026 | Listing removed | $615,000$275/sqft |
Source: MRED as distributed by MLS GRID #12595444 Report a problem | ||
| 4/13/2026 | Price change | $615,000-1%$275/sqft |
Source: MRED as distributed by MLS GRID #12595444 Report a problem | ||
| 3/20/2026 | Listed for sale | $621,000+54.5%$277/sqft |
Source: MRED as distributed by MLS GRID #12595444 Report a problem | ||
| 11/21/2025 | Sold | $402,000+14.9%$179/sqft |
Source: MRED as distributed by MLS GRID #12480603 Report a problem | ||
| 10/7/2025 | Contingent | $350,000$156/sqft |
Source: MRED as distributed by MLS GRID #12480603 Report a problem | ||
| 9/30/2025 | Listed for sale | $350,000$156/sqft |
Source: MRED as distributed by MLS GRID #12480603 Report a problem | ||
Public tax history
| Year | Property taxes | Tax assessment |
|---|---|---|
| 2024 | $12,580 +3.6% | $154,048 +8.2% |
| 2023 | $12,139 +4.2% | $142,371 +6% |
| 2022 | $11,654 +4% | $134,338 +9.4% |
| 2021 | $11,206 +2.4% | $122,767 +0.7% |
| 2020 | $10,944 +1.3% | $121,858 +0.4% |
| 2019 | $10,799 +14.7% | $121,409 +8% |
| 2018 | $9,415 | $112,457 +2.4% |
| 2017 | $9,415 +6.2% | $109,832 +4.4% |
| 2016 | $8,861 -3.8% | $105,173 +6.9% |
| 2015 | $9,211 +2.4% | $98,357 0% |
| 2014 | $8,992 -0.6% | $98,359 -0.2% |
| 2012 | $9,043 +0.9% | $98,556 -10.4% |
| 2011 | $8,962 +4.9% | $109,995 -4.4% |
| 2010 | $8,540 +1.9% | $115,108 -5.2% |
| 2009 | $8,385 +2.4% | $121,486 -0.1% |
| 2008 | $8,191 +8.1% | $121,617 +3.1% |
| 2006 | $7,578 +6.2% | $117,924 |
| 2005 | $7,137 +7.7% | -- |
| 2004 | $6,628 +0.4% | -- |
| 2003 | $6,600 +8.6% | -- |
| 2002 | $6,077 +9.9% | -- |
| 2001 | $5,528 +8.4% | $80,431 +11.5% |
| 2000 | $5,098 | $72,132 |
Find assessor info on the county website
Monthly payment
Est. payment
Payment breakdown
Explore the cost of this home by adjusting the details. Changes won't be saved.Climate risks
Neighborhood: 60089
Nearby schools
GreatSchools rating
- NAWillow Grove Kindergarten CenterGrades: PK-KDistance: 0.3 mi
- 8/10Twin Groves Middle SchoolGrades: 6-8Distance: 2 mi
- 9/10Adlai E Stevenson High SchoolGrades: 9-12Distance: 2.6 mi
Schools provided by the listing agent
- High: Adlai E Stevenson High School
- District: 96
Source: MRED as distributed by MLS GRID. This data may not be complete. We recommend contacting the local school district to confirm school assignments for this home.
- $442,9003 bd2 ba2k sqft721 Woodhollow Ln, Buffalo Grove, IL 60089Off Market
- $480,4003 bd2 ba2k sqft701 Woodhollow Ln, Buffalo Grove, IL 60089Off Market
- $562,500-- bd2 ba2.1k sqft720 Wyngate Ln, Buffalo Grove, IL 60089Off Market
- $384,8003 bd2 ba1.1k sqft710 Wyngate Ln, Buffalo Grove, IL 60089Off Market
- $519,2004 bd2 ba2.1k sqft651 Woodhollow Ln, Buffalo Grove, IL 60089Off Market
- $414,5003 bd2 ba1.1k sqft691 Woodhollow Ln, Buffalo Grove, IL 60089Off Market
- $525,8004 bd3 ba2.1k sqft741 Woodhollow Ln, Buffalo Grove, IL 60089Off Market
- $507,600-- bd2 ba2.1k sqft700 Wyngate Ln, Buffalo Grove, IL 60089Off Market
A local agent can set up tours, give advice and negotiate with sellers.
Similar homes
- $549,9004 bd3 ba2.3k sqft950 W Colfax St, Palatine, IL 60067New
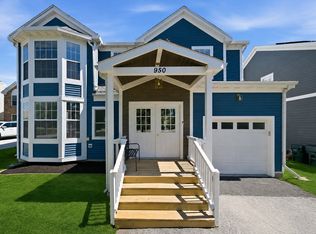 MLS ID #12726098, Nick Pontarelli, Coldwell Banker Stratford Place. MRED as distributed by MLS GRID
 - $549,0004 bd3 ba2.4k sqft52 Deerpath Rd, Deer Park, IL 60010Active
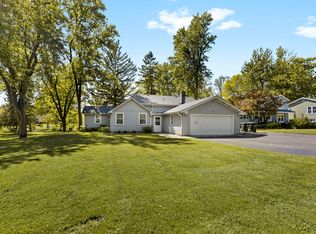 MLS ID #12681364, Danny Olsen, SFR, Coldwell Banker Realty. MRED as distributed by MLS GRID
 - $535,0003 bd2 ba1.3k sqft1314 Greenwood Ave, Deerfield, IL 60015New
 MLS ID #12724191, Anna Cherniak, E-PRO,SFR, A Team Realty Inc.. MRED as distributed by MLS GRID
 - $525,0004 bd2 ba2k sqft1312 W Oakmont Rd, Hoffman Estates, IL 60169New
 MLS ID #12725850, Seina Fatoorehchi, Century 21 Integra. MRED as distributed by MLS GRID
 - $528,0004 bd2 ba1.7k sqft590 Durham Ct, Hoffman Estates, IL 60169ActiveMLS ID #12722139, Kushal Singh, Kalani Realty Inc. MRED as distributed by MLS GRID
- $699,9003 bd2 ba2.4k sqft4 Yorkshire Dr, Lincolnshire, IL 60069NewMLS ID #12726542, Prentiss Grant, RE/MAX Plaza. MRED as distributed by MLS GRID
- $599,0003 bd2 ba1.9k sqft114 N Elm St, Mount Prospect, IL 60056NewMLS ID #12725694, Sarah Coady, @properties Christie's International Real Estate. MRED as distributed by MLS GRID
- $745,0004 bd3 ba2.6k sqft73 Shelby Ct, Vernon Hills, IL 60061NewMLS ID #12711882, Valerie Rivelli, RE/MAX Top Performers. MRED as distributed by MLS GRID
- $585,0004 bd3 ba1.9k sqft4388 Lincoln Ct, Rolling Meadows, IL 60008ActiveMLS ID #12695764, Kelly Anderson, Baird & Warner. MRED as distributed by MLS GRID
- $625,0004 bd4 ba2.4k sqft212 Willow Pkwy, Buffalo Grove, IL 60089ActiveMLS ID #12615518, Chris Peters, Coldwell Banker Realty. MRED as distributed by MLS GRID
- $549,9004 bd3 ba3k sqft4329 N Oriole Ave, Norridge, IL 60706NewMLS ID #12727698, Jessica Beslagic, @properties Christies International Real Estate. MRED as distributed by MLS GRID
- $589,9994 bd3 ba2.5k sqft1106 Westfield Ln, Schaumburg, IL 60193NewMLS ID #12723848, Jonathan Lopez, Realty of America, LLC. MRED as distributed by MLS GRID
- $439,9004 bd3 ba1.4k sqft215 S Forest Ave, Palatine, IL 60074ActiveMLS ID #12722046, Cathy Wu, AiHome Realty Group LLC. MRED as distributed by MLS GRID
- $574,9003 bd2 ba2.5k sqft2018 E Ivy Ln, Mount Prospect, IL 60056ActiveMLS ID #12690877, Diane Silva, Coldwell Banker Real Estate Group. MRED as distributed by MLS GRID
- $469,9004 bd2 ba1.5k sqft2814 Cardinal Dr, Rolling Meadows, IL 60008Re-activatedMLS ID #12716715, Hakan Sahsivar, HomeSmart Connect LLC. MRED as distributed by MLS GRID
- $525,0004 bd3 ba2.4k sqft1131 E Grant Dr, Des Plaines, IL 60016ActiveMLS ID #12710011, Lisa Zacarias, Habloft LLC. MRED as distributed by MLS GRID
- $436,0005 bd3 ba2.6k sqft430 Gillings Dr, Gurnee, IL 60031NewMLS ID #12727393, Erika Ricardo, Netgar Investments Inc. MRED as distributed by MLS GRID
- $574,9954 bd3 ba2.1k sqft5N575 Abilene Trl, Bloomingdale, IL 60108Price ChangeMLS ID #12698718, Dariusz Zelazko, Landmark Realtors. MRED as distributed by MLS GRID
- $634,7004 bd2 ba1.8k sqft617 S Busse Rd, Mount Prospect, IL 60056ActiveMLS ID #12688823, Neil Gates, Chase Real Estate LLC. MRED as distributed by MLS GRID
- $475,0003 bd1 ba1.2k sqft7N435 Linden Ave, Medinah, IL 60157NewMLS ID #12724425, Krystian Sobota, Real People Realty. MRED as distributed by MLS GRID
