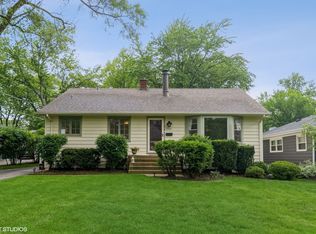
WECOME TO THIS INVITING 3 BEDROOM, 1.1 BATH HOME IN A FANTASTIC LOCATION. IT FEATURES A GOOD SIZED FRONT PORCH OFFERS A GREAT VIEW OF THE NEIGHBORHOOD WHILE FENCED BACK YARD OFFERS PRIVACY AND SERENITY. SPACIOUS LIVING ROOM WITH ITS COZY ATMOSPHERE IS READY FOR CREATING MAGICAL EVENINGS IN FRONT OF A BEAUTIFUL ELECTRIC FIREPLACE WITH A MANTEL. SERVE DELICIOUS FAMILY MEALS IN THE DINING ROOM OVERLOOKING THE BACKYARD THROUGH A BRAND NEW SLIDING DOOR. PREPARE THOSE DELICIOUS FAMILY MEALS IN THE KITCHEN WITH GREAT STORAGE, NECESSARY APPLIANCES AND A WINDOW LOOKING OUT TO THE BACK YARD. SPEND PEACEFUL NIGHTS IN GOOD SIZED BEDROOMS AND GET READY TO GO OUT IN WELL MAINTAINED BATHROOMS. THE HOUSE FEATURES ALL REFINISHED HARDWOOD FLOORS, RECESSED LIGHTING, ATTIC WAS INSULATED IN 2025 AND PROVIDES ADDITIONAL STORAGE SPACE. THIS HOME IS SURROUNDED BY PARKS, SWIMMING POOL, WALKING DISTANCE TO DOWNTOWN DEERFIELD, METRA STATION AND CLOSE PROXIMITY TO I294. OWNER IS IN THE PROCESS OF INSTALLING FRENCH DRAINS IN THE BACK YARD TO FACILITATE DRAINAGE. DETACHED GARAGE AS IS.
Contingent
$535,000
1314 Greenwood Ave, Deerfield, IL 60015
3beds
1,351sqft
Single Family Residence
Built in 1955
9,016 Square Feet Lot
$551,600 Zestimate®
$396/sqft
$-- HOA
What's special
Good sized bedroomsRecessed lightingWell maintained bathroomsGood sized front porchBrand new sliding doorRefinished hardwood floors
- 16 days |
- 700 |
- 27 |
Likely to sell faster than
Zillow last checked:
Listing updated:
Listed by:
Anna Cherniak, E-PRO,SFR 847-571-3486,
A Team Realty Inc.
Source: MRED as distributed by MLS GRID,MLS#: 12724191
Facts & features
Interior
Bedrooms & bathrooms
- Bedrooms: 3
- Bathrooms: 2
- Full bathrooms: 1
- 1/2 bathrooms: 1
Rooms
- Room types: No additional rooms
Primary bedroom
- Features: Flooring (Hardwood), Window Treatments (Blinds)
- Level: Main
- Area: 144 Square Feet
- Dimensions: 12X12
Bedroom 2
- Features: Flooring (Hardwood), Window Treatments (Blinds)
- Level: Main
- Area: 130 Square Feet
- Dimensions: 13X10
Bedroom 3
- Features: Flooring (Hardwood), Window Treatments (Blinds)
- Level: Main
- Area: 120 Square Feet
- Dimensions: 12X10
Dining room
- Features: Flooring (Hardwood), Window Treatments (Blinds)
- Level: Main
- Area: 126 Square Feet
- Dimensions: 14X9
Kitchen
- Features: Kitchen (Galley), Flooring (Hardwood)
- Level: Main
- Area: 126 Square Feet
- Dimensions: 14X9
Laundry
- Features: Flooring (Ceramic Tile)
- Level: Main
- Area: 55 Square Feet
- Dimensions: 11X5
Living room
- Features: Flooring (Hardwood), Window Treatments (Blinds)
- Level: Main
- Area: 308 Square Feet
- Dimensions: 22X14
Heating
- Natural Gas
Cooling
- Central Air
Appliances
- Included: Range, Microwave, Dishwasher, Refrigerator, Washer, Dryer, Disposal
- Laundry: Main Level, In Unit, Sink
Features
- 1st Floor Bedroom, 1st Floor Full Bath, Separate Dining Room
- Flooring: Hardwood
- Basement: Crawl Space
- Attic: Pull Down Stair
- Number of fireplaces: 1
- Fireplace features: Electric, Living Room
Interior area
- Total structure area: 1,351
- Total interior livable area: 1,351 sqft
Property
Parking
- Total spaces: 1.5
- Parking features: Asphalt, Garage Door Opener, Yes, Garage Owned, Detached, Garage
- Garage spaces: 1.5
- Has uncovered spaces: Yes
Accessibility
- Accessibility features: No Disability Access
Features
- Stories: 1
- Patio & porch: Patio
- Fencing: Fenced
Lot
- Size: 9,016 Square Feet
- Dimensions: 60 X 150
Details
- Parcel number: 16291100700000
- Special conditions: None
- Other equipment: TV-Cable, Sump Pump
Construction
Type & style
- Home type: SingleFamily
- Architectural style: Ranch
- Property subtype: Single Family Residence
Materials
- Cedar
Condition
- New construction: No
- Year built: 1955
Utilities & green energy
- Sewer: Public Sewer
- Water: Public
Community & HOA
Community
- Features: Curbs, Sidewalks, Street Lights, Street Paved
HOA
- Services included: None
Location
- Region: Deerfield
Financial & listing details
- Price per square foot: $396/sqft
- Tax assessed value: $321,944
- Annual tax amount: $13,744
- Date on market: 8/5/2026
- Ownership: Fee Simple
Estimated market value
$551,600
$524,000 - $579,000
$3,601/mo
Price history
| Date | Event | Price |
|---|---|---|
| 8/9/2026 | Contingent | $535,000$396/sqft |
Source:  MRED as distributed by MLS GRID #12724191 Report a problem MRED as distributed by MLS GRID #12724191 Report a problem | ||
| 8/5/2026 | Listed for sale | $535,000+15.1%$396/sqft |
Source: MRED as distributed by MLS GRID #12724191 Report a problem | ||
| 6/12/2024 | Sold | $465,000+9.4%$344/sqft |
Source: MRED as distributed by MLS GRID #11989934 Report a problem | ||
| 6/8/2024 | Pending sale | $425,000$315/sqft |
Source: MRED as distributed by MLS GRID #11989934 Report a problem | ||
| 5/3/2024 | Contingent | $425,000$315/sqft |
Source: MRED as distributed by MLS GRID #11989934 Report a problem | ||
| 5/1/2024 | Listed for sale | $425,000+31.6%$315/sqft |
Source: MRED as distributed by MLS GRID #11989934 Report a problem | ||
| 11/15/2019 | Sold | $323,000-3.6%$239/sqft |
Source: MRED as distributed by MLS GRID #10372098 Report a problem | ||
| 9/15/2019 | Pending sale | $334,900$248/sqft |
Source: Core Realty & Investments #10372098 Report a problem | ||
| 8/6/2019 | Listed for sale | $334,900$248/sqft |
Source: Core Realty & Investments #10372098 Report a problem | ||
| 7/31/2019 | Pending sale | $334,900$248/sqft |
Source: Core Realty & Investments #10372098 Report a problem | ||
| 5/8/2019 | Listed for sale | $334,900-4.3%$248/sqft |
Source: Core Realty & Investments #10372098 Report a problem | ||
| 10/6/2017 | Listing removed | $349,900$259/sqft |
Source: Park Ridge #09627505 Report a problem | ||
| 8/26/2017 | Price change | $349,900-3.9%$259/sqft |
Source: Park Ridge #09627505 Report a problem | ||
| 6/22/2017 | Price change | $364,000-1.4%$269/sqft |
Source: Park Ridge #09627505 Report a problem | ||
| 6/9/2017 | Price change | $369,000-1.6%$273/sqft |
Source: Park Ridge #09627505 Report a problem | ||
| 5/16/2017 | Listed for sale | $375,000+31.6%$278/sqft |
Source: Keller Williams Realty Ptnr LL #09627505 Report a problem | ||
| 1/23/2017 | Sold | $285,000-4.7%$211/sqft |
Source: Public Record Report a problem | ||
| 11/2/2016 | Pending sale | $299,000$221/sqft |
Source: john greene Realtor #09375376 Report a problem | ||
| 10/26/2016 | Price change | $299,000-6.6%$221/sqft |
Source: john greene Realtor #09375376 Report a problem | ||
| 9/13/2016 | Price change | $320,000-1.5%$237/sqft |
Source: john greene Realtor #09375376 Report a problem | ||
| 7/10/2016 | Price change | $325,000-4.4%$241/sqft |
Source: john greene Realtor #09206101 Report a problem | ||
| 6/29/2016 | Listed for sale | $339,900$252/sqft |
Source: john greene Realtor #09206101 Report a problem | ||
| 6/24/2016 | Pending sale | $339,900$252/sqft |
Source: john greene Realtor #09206101 Report a problem | ||
| 2/29/2016 | Price change | $339,900-2.9%$252/sqft |
Source: @properties #09056896 Report a problem | ||
| 10/29/2015 | Price change | $349,900-2.8%$259/sqft |
Source: @properties #09056896 Report a problem | ||
| 10/6/2015 | Listed for sale | $359,900+31.4%$266/sqft |
Source: @properties #09056896 Report a problem | ||
| 1/27/2014 | Sold | $274,000-39.1%$203/sqft |
Source: Public Record Report a problem | ||
| 9/7/2006 | Sold | $450,000+40.6%$333/sqft |
Source: Public Record Report a problem | ||
| 5/17/2004 | Sold | $320,000$237/sqft |
Source: Public Record Report a problem | ||
Public tax history
| Year | Property taxes | Tax assessment |
|---|---|---|
| 2024 | $9,900 +2% | $150,239 +40% |
| 2023 | $9,702 -0.2% | $107,304 +4.2% |
| 2022 | $9,720 +5.9% | $102,979 +0.4% |
| 2021 | $9,181 +4% | $102,534 +3.5% |
| 2020 | $8,830 +2.4% | $99,064 +0.2% |
| 2019 | $8,624 +6.3% | $98,896 +1.3% |
| 2018 | $8,114 | $97,656 +0.3% |
| 2017 | $8,114 +4.7% | $97,345 +3.9% |
| 2016 | $7,752 +12.2% | $93,664 +6.4% |
| 2015 | $6,908 +3% | $88,005 +8.5% |
| 2014 | $6,709 +2.3% | $81,104 +0.9% |
| 2012 | $6,556 +2.5% | $80,389 -6.8% |
| 2011 | $6,397 -14.8% | $86,252 -23% |
| 2010 | $7,510 +4.9% | $111,952 -5.6% |
| 2009 | $7,159 +1.4% | $118,618 -2.2% |
| 2008 | $7,062 +11% | $121,348 +2.8% |
| 2006 | $6,363 +7.5% | $118,055 |
| 2005 | $5,920 +72.1% | -- |
| 2004 | $3,440 +93.7% | -- |
| 2003 | $1,776 -51.7% | -- |
| 2002 | $3,673 | -- |
| 2001 | -- | $68,574 +6.4% |
| 2000 | $3,914 | $64,453 |
Find assessor info on the county website
Monthly payment
Est. payment
Payment breakdown
Explore the cost of this home by adjusting the details. Changes won't be saved.Climate risks
Neighborhood: 60015
Nearby schools
GreatSchools rating
- 9/10Wilmot Elementary SchoolGrades: K-5Distance: 0.6 mi
- 9/10Charles J Caruso Middle SchoolGrades: 6-8Distance: 0.8 mi
- 10/10Deerfield High SchoolGrades: 9-12Distance: 0.9 mi
Schools provided by the listing agent
- Elementary: Wilmot Elementary School
- Middle: Charles J Caruso Middle School
- High: Deerfield High School
- District: 109
Source: MRED as distributed by MLS GRID. This data may not be complete. We recommend contacting the local school district to confirm school assignments for this home.
- $580,0003 bd1 ba1.7k sqft1308 Greenwood Ave, Deerfield, IL 60015Off Market
- $544,8003 bd2 ba1.4k sqft1320 Greenwood Ave, Deerfield, IL 60015Off Market

- $529,2003 bd2 ba1.6k sqft1302 Greenwood Ave, Deerfield, IL 60015Off Market

- $554,3004 bd2 ba1.3k sqft1326 Greenwood Ave, Deerfield, IL 60015Off Market
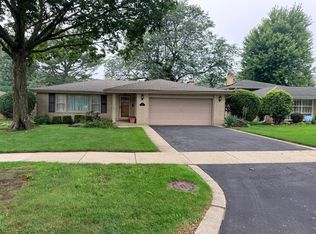
- $596,6003 bd2 ba1.9k sqft1315 Meadow Ln, Deerfield, IL 60015Off Market
- $1,370,2004 bd4 ba4k sqft1309 Meadow Ln, Deerfield, IL 60015Off Market
- $1,186,0004 bd3 ba3.5k sqft1321 Meadow Ln, Deerfield, IL 60015Off Market
- $822,0005 bd4 ba2.2k sqft1266 Greenwood Ave, Deerfield, IL 60015Sold
A local agent can set up tours, give advice and negotiate with sellers.
A local lender can help you make sure your offer is ready when you are.
Similar homes
- $358,7003 bd2 ba1.7k sqft15145 W Walnut Dr, Deerfield, IL 60015Active
 MLS ID #12654216, Nancy Taylor, E-PRO, Berkshire Hathaway HomeServices Chicago. MRED as distributed by MLS GRID
 - $569,0004 bd2 ba1.8k sqft415 Bloom St, Highland Park, IL 60035Active
 MLS ID #12732836, Jeffrey Sklar, Beycome Brokerage Realty LLC. MRED as distributed by MLS GRID
 - $525,0003 bd2 ba1.8k sqft810 S We Go Trl, Mount Prospect, IL 60056Active
 MLS ID #12734128, Jen Ratner, Chicagoland Brokers Inc.. MRED as distributed by MLS GRID
 - $530,0003 bd2 ba2k sqft36 Red Haw Ln, Lake Zurich, IL 60047Active
 MLS ID #12732958, Gaurav Vasudeva, AAA Real Estate. MRED as distributed by MLS GRID
 - $650,0003 bd3 ba1.7k sqft1935 Birch Rd, Northbrook, IL 60062ActiveMLS ID #12728816, Kevin Terry, Compass. MRED as distributed by MLS GRID
- $549,9003 bd2 ba1.8k sqft801 S See Gwun Ave, Mount Prospect, IL 60056ActiveMLS ID #12730037, Jim Regan, RE/MAX Suburban. MRED as distributed by MLS GRID
- $389,9003 bd2 ba1.1k sqft512 Cherry Cir, Glenview, IL 60025Price ChangeMLS ID #12685140, Gregory Berdyshev, IPrice Realty, LLC. MRED as distributed by MLS GRID
- $319,0003 bd2 ba814 sqft840 Inverrary Ln #840, Deerfield, IL 60015ActiveMLS ID #12732700, Bayo Oluwole, Kingsway Realty. MRED as distributed by MLS GRID
- $499,9003 bd2 ba1.1k sqft604 N Wilshire Dr, Mount Prospect, IL 60056ActiveMLS ID #12699883, Becky Lippstreuer, SRES, Berkshire Hathaway HomeServices Starck Real Estate. MRED as distributed by MLS GRID
- $625,0003 bd2 ba2k sqft83 Wildwood Dr, Barrington, IL 60010Price ChangeMLS ID #12728374, Joanna Zwierzynski, HomeSmart Connect LLC. MRED as distributed by MLS GRID
- $499,9003 bd2 ba1.5k sqft3812 W Hull St, Skokie, IL 60076ActiveMLS ID #12730688, Caesar Skiba, Landmark Realtors. MRED as distributed by MLS GRID
- $598,9004 bd3 ba1k sqft227 Juneway Ter, Lake Bluff, IL 60044ActiveMLS ID #12637270, Kazi Wahab, Kale Realty. MRED as distributed by MLS GRID
- $369,9003 bd2 ba1.5k sqft2130 Hawthorne Ln, Waukegan, IL 60087NewMLS ID #12730921, Terrance Muse, RE/MAX Premier. MRED as distributed by MLS GRID
- $449,9003 bd1 ba1.6k sqft47 W Algonquin Rd, Des Plaines, IL 60016ActiveMLS ID #12696487, Ronnie Baturin, Relocate Chicago Real Estate. MRED as distributed by MLS GRID
- $499,9005 bd4 ba2k sqft285 E Montrose Ave, Wood Dale, IL 60191ActiveMLS ID #12733850, Timothy Soltys, Online Brokers Inc.. MRED as distributed by MLS GRID
- $585,0004 bd3 ba1.9k sqft4388 Lincoln Ct, Rolling Meadows, IL 60008ActiveMLS ID #12695764, Kelly Anderson, Baird & Warner. MRED as distributed by MLS GRID
- $449,0004 bd3 ba1.4k sqft1916 Capital Ct, Schaumburg, IL 60193NewMLS ID #12734801, QianKun Chen, Kale Realty. MRED as distributed by MLS GRID
- $460,0003 bd2 ba1.1k sqft26 E Woodland Rd, Lake Bluff, IL 60044Sold
- $499,9004 bd2 ba2k sqft5142 Jarlath Ave, Skokie, IL 60077ActiveMLS ID #12717960, Flyura Kuchiyeva, @properties Christies International Real Estate. MRED as distributed by MLS GRID
- $760,0003 bd2 ba1.5k sqft26890 N Longwood Rd, Lake Forest, IL 60045ActiveMLS ID #12703708, Gilbert Abington, Core Realty & Investments Inc.. MRED as distributed by MLS GRID
