Beautifully maintained 4-bedroom, 3-bath home offering a spacious and functional floor plan in a desirable Des Plaines location. The main level features a large living room, a separate formal dining room, and an inviting kitchen with a cozy eating nook, providing plenty of space for everyday living and entertaining. The spacious primary bedroom features a private ensuite bathroom complete with a stand-up shower, Jacuzzi tub, and dual vanity, creating a comfortable retreat. Generous bedroom sizes and abundant natural light add to the home's appeal. Additional highlights include a detached 2-car garage and a convenient location on a quiet residential street with easy access to parks, schools, shopping, dining, Metra, major expressways, and O'Hare Airport. Don't miss this opportunity to own a spacious home in the heart of Des Plaines. Schedule your private tour today!
Active
$525,000
1131 E Grant Dr, Des Plaines, IL 60016
4beds
2,485sqft
:
Get pre-qualified$3,916/mo
Single Family Residence
Built in 1952
6,278 Square Feet Lot
$522,400 Zestimate®
$211/sqft
$-- HOA
What's special
Quiet residential streetGenerous bedroom sizesAbundant natural lightSpacious primary bedroomCozy eating nookInviting kitchenSeparate formal dining room
- 15 days |
- 824 |
- 45 |
Likely to sell faster than
Zillow last checked:
Listing updated:
Listed by:
Lisa Zacarias 773-943-1316,
Habloft LLC
Source: MRED as distributed by MLS GRID,MLS#: 12710011
Facts & features
Interior
Bedrooms & bathrooms
- Bedrooms: 4
- Bathrooms: 3
- Full bathrooms: 3
Rooms
- Room types: No additional rooms
Primary bedroom
- Features: Flooring (Carpet), Bathroom (Full)
- Level: Second
- Area: 289 Square Feet
- Dimensions: 17X17
Bedroom 2
- Features: Flooring (Carpet)
- Level: Second
- Area: 150 Square Feet
- Dimensions: 15X10
Bedroom 3
- Features: Flooring (Wood Laminate)
- Level: Second
- Area: 120 Square Feet
- Dimensions: 12X10
Bedroom 4
- Features: Flooring (Wood Laminate)
- Level: Second
- Area: 165 Square Feet
- Dimensions: 15X11
Dining room
- Features: Flooring (Wood Laminate), Window Treatments (Double Pane Windows)
- Level: Main
- Area: 294 Square Feet
- Dimensions: 21X14
Family room
- Features: Flooring (Wood Laminate)
- Level: Main
- Area: 224 Square Feet
- Dimensions: 16X14
Kitchen
- Features: Kitchen (Eating Area-Breakfast Bar), Flooring (Ceramic Tile)
- Level: Main
- Area: 350 Square Feet
- Dimensions: 25X14
Laundry
- Features: Flooring (Tile)
- Level: Second
- Area: 66 Square Feet
- Dimensions: 11X6
Living room
- Features: Flooring (Wood Laminate), Window Treatments (Double Pane Windows)
- Level: Main
- Area: 195 Square Feet
- Dimensions: 15X13
Heating
- Natural Gas, Electric
Cooling
- Central Air
Appliances
- Included: Range, Microwave, Dishwasher, Refrigerator, Washer, Dryer
- Laundry: Upper Level, Gas Dryer Hookup, In Unit
Features
- Flooring: Laminate
- Basement: None
Interior area
- Total structure area: 0
- Total interior livable area: 2,485 sqft
Property
Parking
- Total spaces: 2
- Parking features: Concrete, Yes, Garage Owned, Detached, Garage
- Garage spaces: 2
Accessibility
- Accessibility features: No Disability Access
Features
- Stories: 2
- Patio & porch: Patio
Lot
- Size: 6,278 Square Feet
Details
- Parcel number: 09201140210000
- Special conditions: None
Construction
Type & style
- Home type: SingleFamily
- Property subtype: Single Family Residence
Materials
- Brick, Frame
Condition
- New construction: No
- Year built: 1952
Utilities & green energy
- Sewer: Public Sewer
- Water: Lake Michigan
Community & HOA
HOA
- Services included: None
Location
- Region: Des Plaines
Financial & listing details
- Price per square foot: $211/sqft
- Tax assessed value: $400,010
- Annual tax amount: $9,895
- Date on market: 7/28/2026
- Ownership: Fee Simple
Estimated market value
$522,400
$496,000 - $549,000
$4,285/mo
Price history
| Date | Event | Price |
|---|---|---|
| 7/28/2026 | Listed for sale | $525,000+25.3%$211/sqft |
Source:  MRED as distributed by MLS GRID #12710011 Report a problem MRED as distributed by MLS GRID #12710011 Report a problem | ||
| 11/30/2007 | Listing removed | $419,000$169/sqft |
Source: Obeo #05038358 Report a problem | ||
| 11/14/2007 | Listed for sale | $419,000+1%$169/sqft |
Source: Obeo #05038358 Report a problem | ||
| 5/11/2005 | Sold | $415,000+161%$167/sqft |
Source: Public Record Report a problem | ||
| 9/5/1996 | Sold | $159,000$64/sqft |
Source: Public Record Report a problem | ||
Public tax history
| Year | Property taxes | Tax assessment |
|---|---|---|
| 2024 | -- | $40,001 +0% |
| 2023 | $9,672 +2.8% | $39,999 |
| 2022 | $9,412 +17.9% | $39,999 +36.5% |
| 2021 | $7,983 +0.8% | $29,302 |
| 2020 | $7,917 -0.3% | $29,302 -11% |
| 2019 | $7,937 -4.9% | $32,924 +5% |
| 2018 | $8,350 +1.6% | $31,357 |
| 2017 | $8,220 +2.5% | $31,357 |
| 2016 | $8,020 +17.1% | $31,357 +24% |
| 2015 | $6,851 +1.9% | $25,286 |
| 2014 | $6,723 +2.8% | $25,286 |
| 2013 | $6,538 -8.2% | $25,286 -17.8% |
| 2012 | $7,121 +3% | $30,773 |
| 2011 | $6,910 +0.6% | $30,773 |
| 2010 | $6,868 -4.4% | $30,773 -16.3% |
| 2009 | $7,181 +12.4% | $36,776 -12% |
| 2008 | $6,391 +4.6% | $41,790 |
| 2007 | $6,108 +3.8% | $41,790 +30.2% |
| 2006 | $5,882 +2.1% | $32,106 |
| 2005 | $5,762 +29.3% | $32,106 |
| 2004 | $4,458 +17.6% | $32,106 +39.3% |
| 2003 | $3,792 +3% | $23,045 |
| 2002 | $3,681 +35.2% | $23,045 |
| 2001 | $2,723 +1.4% | $23,045 +34.1% |
| 2000 | $2,686 +2.9% | $17,189 |
| 1999 | $2,610 | $17,189 |
Find assessor info on the county website
Monthly payment
Est. payment
Payment breakdown
Explore the cost of this home by adjusting the details. Changes won't be saved.Climate risks
Neighborhood: 60016
Nearby schools
GreatSchools rating
- 7/10Forest Elementary SchoolGrades: PK-5Distance: 0.3 mi
- 6/10Algonquin Middle SchoolGrades: 6-8Distance: 0.2 mi
- 9/10Maine West High SchoolGrades: 9-12Distance: 0.8 mi
Schools provided by the listing agent
- District: 62
Source: MRED as distributed by MLS GRID. This data may not be complete. We recommend contacting the local school district to confirm school assignments for this home.
- $392,6003 bd2 ba1.2k sqft1123 E Grant Dr, Des Plaines, IL 60016Off Market
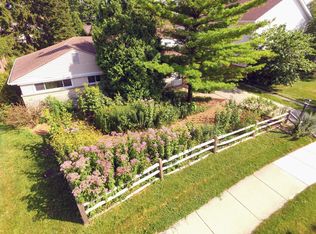
- $310,3002 bd1 ba999 sqft862 Walnut Ct, Des Plaines, IL 60016Off Market
- $388,1003 bd1 ba1.2k sqft1115 E Grant Dr, Des Plaines, IL 60016Off Market
- $445,9004 bd1 ba1.7k sqft1182 W Grant Dr, Chicago, IL 60016Off Market
- $351,2003 bd1 ba1.4k sqft866 Walnut Ct, Des Plaines, IL 60016Off Market
- $335,0002 bd1 ba999 sqft1107 E Grant Dr, Des Plaines, IL 60016Off Market
- $401,9003 bd2 ba1.2k sqft1122 E Grant Dr, Des Plaines, IL 60016Off Market
- $335,2002 bd1 ba1k sqft1178 W Grant Dr, Des Plaines, IL 60016Off Market
A local agent can set up tours, give advice and negotiate with sellers.
Similar homes
- $495,0003 bd2 ba1.6k sqft500 Florian Dr, Des Plaines, IL 60016Re-activated
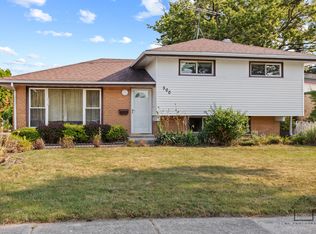 MLS ID #12714973, Bozena Piepiorka, Negotiable Realty Services, In. MRED as distributed by MLS GRID
 - $459,9003 bd1 ba1.6k sqft47 W Algonquin Rd, Des Plaines, IL 60016Active
 MLS ID #12696487, Ronnie Baturin, Relocate Chicago Real Estate. MRED as distributed by MLS GRID
 - $440,0004 bd3 ba1.9k sqft510 S Mount Prospect Rd, Des Plaines, IL 60016Active
 MLS ID #12681333, Vanessa DeRussy, Real Broker LLC. MRED as distributed by MLS GRID
 - $549,9003 bd2 ba1.8k sqft801 S See Gwun Ave, Mount Prospect, IL 60056New
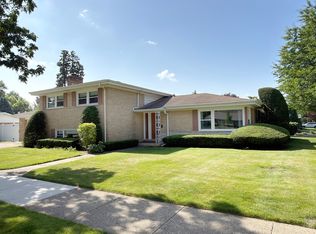 MLS ID #12730037, Jim Regan, RE/MAX Suburban. MRED as distributed by MLS GRID
 - $629,0003 bd3 ba3.6k sqft736 Yorkshire Ln, Des Plaines, IL 60016ActiveMLS ID #12711097, Daniel Fucarino, Century 21 Universal. MRED as distributed by MLS GRID
- $499,9004 bd4 ba2.8k sqft425 S Arlington Heights Rd, Elk Grove Village, IL 60007NewMLS ID #12730595, Peter Velic, Hometown Real Estate Group. MRED as distributed by MLS GRID
- $529,9004 bd3 ba2.1k sqft409 Hillcrest Ln, Lombard, IL 60148NewMLS ID #12727296, Celena Le, eXp Realty. MRED as distributed by MLS GRID
- $529,0003 bd2 ba1.8k sqft54 Fernwood Dr, Glenview, IL 60025ActiveMLS ID #12720247, Sam Gorail, Coldwell Banker Realty. MRED as distributed by MLS GRID
- $499,9005 bd3 ba1.4k sqft1465 William Clifford Ln, Elk Grove Village, IL 60007ActiveMLS ID #12723836, Mary Myzia, RE/MAX Suburban. MRED as distributed by MLS GRID
- $469,9004 bd3 ba2.3k sqft4603 Kolze Ave, Schiller Park, IL 60176ActiveMLS ID #12717315, Eva Cuper, ABR,CIPS, EHomes Realty, Ltd. MRED as distributed by MLS GRID
- $549,0004 bd3 ba2.4k sqft52 Deerpath Rd, Deer Park, IL 60010ActiveMLS ID #12681364, Danny Olsen, SFR, Coldwell Banker Realty. MRED as distributed by MLS GRID
- $475,0003 bd1 ba1.2k sqft7N435 Linden Ave, Medinah, IL 60157ActiveMLS ID #12724425, Krystian Sobota, Real People Realty. MRED as distributed by MLS GRID
- $573,9004 bd3 ba2.6k sqft2022 E Woodview Dr, Mount Prospect, IL 60056Price ChangeMLS ID #12700063, Jim Regan, RE/MAX Suburban. MRED as distributed by MLS GRID
- $509,0004 bd3 ba1.8k sqft7315 Arcadia St, Morton Grove, IL 60053ActiveMLS ID #12547999, Jonathan Minerick, Homecoin.com. MRED as distributed by MLS GRID
- $499,0003 bd2 ba2.4k sqft510 W Millns Ct, Addison, IL 60101ActiveMLS ID #12720387, Christina Alvarado, Pearl Haven Properties INC.. MRED as distributed by MLS GRID
- $549,9904 bd3 ba2.4k sqft815 E Hintz Rd, Arlington Heights, IL 60004ActiveMLS ID #12705967, Erin Felten, Keller Williams Thrive. MRED as distributed by MLS GRID
- $499,9003 bd3 ba2k sqft1099 Stratford Ln, Hanover Park, IL 60133ActiveMLS ID #12722881, Adam Smolen, Sell Smart Realty Group Inc.. MRED as distributed by MLS GRID
- $650,0003 bd3 ba1.7k sqft1935 Birch Rd, Northbrook, IL 60062NewMLS ID #12728816, Kevin Terry, Compass. MRED as distributed by MLS GRID
- $585,0004 bd3 ba1.9k sqft4388 Lincoln Ct, Rolling Meadows, IL 60008ActiveMLS ID #12695764, Kelly Anderson, Baird & Warner. MRED as distributed by MLS GRID
- $589,9994 bd3 ba2.5k sqft1106 Westfield Ln, Schaumburg, IL 60193ActiveMLS ID #12723848, Jonathan Lopez, Realty of America, LLC. MRED as distributed by MLS GRID
