Updated split level with brand new driveway and new, modern kitchen open to dining room. Quartz countertops. LED lighting underneath the kitchen cabinets and new recess lighting in the ceiling. Brand new kitchen appliances. Refinished hardwood floors on main level. Large family room with fireplace. Freshly painted. Two car garage. Huge deck in the back. Private, fenced backyard. Excellent location- walking distance to schools, shopping, transportation. Truly move in ready.
Contingent
$495,000
500 Florian Dr, Des Plaines, IL 60016
3beds
1,600sqft
:
Get pre-qualified$3,694/mo
Single Family Residence
Built in 1965
7,250 Square Feet Lot
$496,900 Zestimate®
$309/sqft
$-- HOA
What's special
Private fenced backyardBrand new kitchen appliancesTwo car garageFreshly paintedQuartz countertopsBrand new driveway
- 13 days |
- 493 |
- 45 |
Likely to sell faster than
Zillow last checked:
Listing updated:
Listed by:
Bozena Piepiorka 773-282-5050,
Negotiable Realty Services, In
Source: MRED as distributed by MLS GRID,MLS#: 12714973
Facts & features
Interior
Bedrooms & bathrooms
- Bedrooms: 3
- Bathrooms: 2
- Full bathrooms: 2
Rooms
- Room types: Utility Room-Lower Level
Primary bedroom
- Features: Flooring (Hardwood)
- Level: Second
- Area: 180 Square Feet
- Dimensions: 15X12
Bedroom 2
- Features: Flooring (Hardwood)
- Level: Second
- Area: 132 Square Feet
- Dimensions: 12X11
Bedroom 3
- Features: Flooring (Hardwood)
- Level: Second
- Area: 90 Square Feet
- Dimensions: 10X9
Dining room
- Features: Flooring (Hardwood)
- Level: Main
- Area: 99 Square Feet
- Dimensions: 11X9
Family room
- Features: Flooring (Parquet), Window Treatments (Blinds)
- Level: Lower
- Area: 288 Square Feet
- Dimensions: 18X16
Kitchen
- Features: Kitchen (Eating Area-Breakfast Bar), Flooring (Hardwood)
- Level: Main
- Area: 121 Square Feet
- Dimensions: 11X11
Laundry
- Features: Flooring (Ceramic Tile)
- Level: Lower
- Area: 80 Square Feet
- Dimensions: 10X8
Living room
- Features: Flooring (Hardwood)
- Level: Main
- Area: 182 Square Feet
- Dimensions: 14X13
Other
- Level: Lower
- Area: 80 Square Feet
- Dimensions: 10X8
Heating
- Natural Gas, Forced Air
Cooling
- Central Air
Appliances
- Included: Range, Dishwasher, Refrigerator, Washer, Dryer, Disposal
Features
- Flooring: Hardwood
- Windows: Screens
- Basement: Finished,Partial
- Attic: Unfinished
- Number of fireplaces: 1
- Fireplace features: Wood Burning, Family Room
Interior area
- Total structure area: 0
- Total interior livable area: 1,600 sqft
Property
Parking
- Total spaces: 2
- Parking features: Concrete, Yes, Garage Owned, Detached, Garage
- Garage spaces: 2
Accessibility
- Accessibility features: No Disability Access
Features
- Levels: Bi-Level
- Stories: 1.5
- Patio & porch: Patio
- Fencing: Fenced
Lot
- Size: 7,250 Square Feet
- Dimensions: 58X125
- Features: Landscaped
Details
- Parcel number: 08241100140000
- Special conditions: Exclusions-Call List Office
Construction
Type & style
- Home type: SingleFamily
- Architectural style: Bi-Level
- Property subtype: Single Family Residence
Materials
- Vinyl Siding, Brick
- Foundation: Concrete Perimeter
- Roof: Asphalt
Condition
- New construction: No
- Year built: 1965
- Major remodel year: 2026
Details
- Builder model: BI-LEVEL
Utilities & green energy
- Electric: Circuit Breakers, 150 Amp Service
- Sewer: Public Sewer
- Water: Lake Michigan
Community & HOA
Community
- Features: Sidewalks, Street Lights, Street Paved
HOA
- Services included: None
Location
- Region: Des Plaines
Financial & listing details
- Price per square foot: $309/sqft
- Tax assessed value: $278,330
- Annual tax amount: $6,212
- Date on market: 7/24/2026
- Ownership: Fee Simple
Estimated market value
$496,900
$472,000 - $522,000
$2,800/mo
Price history
| Date | Event | Price |
|---|---|---|
| 7/29/2026 | Contingent | $495,000$309/sqft |
Source:  MRED as distributed by MLS GRID #12714973 Report a problem MRED as distributed by MLS GRID #12714973 Report a problem | ||
| 7/24/2026 | Listed for sale | $495,000+90.4%$309/sqft |
Source: MRED as distributed by MLS GRID #12714973 Report a problem | ||
| 4/7/2016 | Sold | $260,000+58.5%$163/sqft |
Source: Public Record Report a problem | ||
| 7/1/1997 | Sold | $164,000+3.5%$103/sqft |
Source: Public Record Report a problem | ||
| 5/17/1994 | Sold | $158,500$99/sqft |
Source: Public Record Report a problem | ||
Public tax history
| Year | Property taxes | Tax assessment |
|---|---|---|
| 2024 | $6,504 +4.7% | $27,833 |
| 2023 | $6,212 +5% | $27,833 |
| 2022 | $5,914 +57.6% | $27,833 +65.3% |
| 2021 | $3,753 +0.5% | $16,837 |
| 2020 | $3,733 -6.4% | $16,837 -13.9% |
| 2019 | $3,989 -15% | $19,563 -3.3% |
| 2018 | $4,693 -14.7% | $20,226 -13.6% |
| 2017 | $5,500 -0.3% | $23,421 -1.9% |
| 2016 | $5,516 +24.4% | $23,868 +27.5% |
| 2015 | $4,434 +0.8% | $18,714 |
| 2014 | $4,399 -17.2% | $18,714 -17% |
| 2013 | $5,313 -9% | $22,550 -16.6% |
| 2012 | $5,839 +2.4% | $27,045 |
| 2011 | $5,702 +16.9% | $27,045 |
| 2010 | $4,879 -7.5% | $27,045 -13% |
| 2009 | $5,276 +42.3% | $31,100 -7% |
| 2008 | $3,707 -1.1% | $33,441 |
| 2007 | $3,750 +2% | $33,441 +27.1% |
| 2006 | $3,675 +7.8% | $26,311 |
| 2005 | $3,410 +6.3% | $26,311 |
| 2004 | $3,208 -0.6% | $26,311 +32% |
| 2003 | $3,228 -3.4% | $19,932 |
| 2002 | $3,342 +31.4% | $19,932 |
| 2001 | $2,543 +1.7% | $19,932 +20.4% |
| 2000 | $2,500 +3.2% | $16,551 |
| 1999 | $2,423 | $16,551 |
Find assessor info on the county website
Monthly payment
Est. payment
Payment breakdown
Explore the cost of this home by adjusting the details. Changes won't be saved.Climate risks
Neighborhood: 60016
Nearby schools
GreatSchools rating
- 6/10Devonshire SchoolGrades: K-5Distance: 0.6 mi
- 7/10Friendship Jr High SchoolGrades: 6-8Distance: 0.4 mi
- 9/10Elk Grove High SchoolGrades: 9-12Distance: 3.7 mi
Schools provided by the listing agent
- District: 59
Source: MRED as distributed by MLS GRID. This data may not be complete. We recommend contacting the local school district to confirm school assignments for this home.
- $481,5004 bd2 ba1.6k sqft510 Florian Dr, Des Plaines, IL 60016Sold
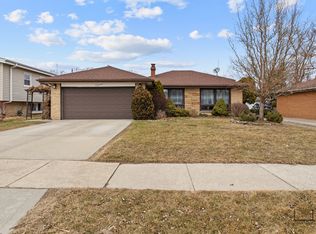
- $373,3003 bd1 ba1.1k sqft490 Florian Dr, Des Plaines, IL 60016Off Market
- $398,1003 bd1 ba1.1k sqft520 Florian Dr, Des Plaines, IL 60016Off Market
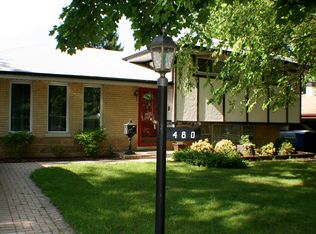
- $473,0003 bd2 ba1.8k sqft480 Florian Dr, Des Plaines, IL 60016Off Market
- $439,3004 bd1 ba1.6k sqft525 Kinkaid Ct, Des Plaines, IL 60016Off Market
- $470,0004 bd2 ba2.4k sqft509 Kinkaid Ct, Des Plaines, IL 60016Off Market
- $499,1004 bd2 ba2.3k sqft537 Kinkaid Ct, Des Plaines, IL 60016Off Market
- $435,6003 bd2 ba1.1k sqft1012 Seymore Ave, Des Plaines, IL 60016Off Market
A local agent can set up tours, give advice and negotiate with sellers.
Similar homes
- $495,0003 bd2 ba1.3k sqft49 King Ln, Des Plaines, IL 60016Active
 MLS ID #12675288, Tyler Lewke, Keller Williams Success Realty. MRED as distributed by MLS GRID
 - $499,0004 bd2 ba1.9k sqft420 Berkshire Ln, Des Plaines, IL 60016Active
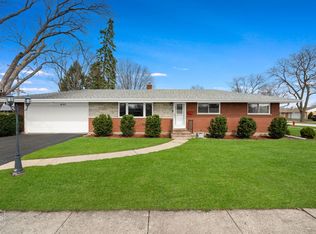 MLS ID #12697111, Sal Rehman, Chicagoland Brokers Inc.. MRED as distributed by MLS GRID
 - $515,0003 bd2 ba1.3k sqft625 Devonshire Dr, Des Plaines, IL 60018Price Change
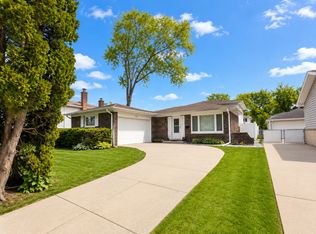 MLS ID #12647931, Kimberly L McClinton, Keyed Realty Collective LLC. MRED as distributed by MLS GRID
 - $539,0004 bd2 ba1.7k sqft155 Cornell Ave, Des Plaines, IL 60016Active
 MLS ID #12691534, Bill Eliopoulos, Cosmos Realty Investors, Inc.. MRED as distributed by MLS GRID
 - $425,0003 bd2 ba1k sqft531 Cambridge Rd, Des Plaines, IL 60016ActiveMLS ID #12716069, Donna Mundzic, Keller Williams ONEChicago. MRED as distributed by MLS GRID
- $489,0004 bd2 ba2.1k sqft1402 S Robert Dr, Mount Prospect, IL 60056ActiveMLS ID #12716584, Vito LiRosi, Real 1 Realty. MRED as distributed by MLS GRID
- $499,9005 bd3 ba1.4k sqft1465 William Clifford Ln, Elk Grove Village, IL 60007NewMLS ID #12723836, Mary Myzia, RE/MAX Suburban. MRED as distributed by MLS GRID
- $585,0005 bd3 ba2.3k sqft1569 Sherman Pl, Des Plaines, IL 60016ActiveMLS ID #12698689, Laura Tibu, PSA,RENE, HomeSmart Connect LLC. MRED as distributed by MLS GRID
- $500,0003 bd2 ba1.1k sqft112 N Broadway Ave, Park Ridge, IL 60068ActiveMLS ID #12711340, Phil Kline, arhome realty. MRED as distributed by MLS GRID
- $490,0004 bd2 ba2.2k sqft740 N Michigan St, Elmhurst, IL 60126ActiveMLS ID #12719925, Kris Maranda, CNC, @properties Christie's International Real Estate. MRED as distributed by MLS GRID
- $489,0004 bd3 ba1.6k sqft5126 N Mulligan Ave, Chicago, IL 60630NewMLS ID #12720305, Nichole Dinino, Redfin Corporation. MRED as distributed by MLS GRID
- $495,0003 bd2 ba1.6k sqft265 Terry Ln, Villa Park, IL 60181ActiveMLS ID #12691253, Usman Imam, HomeSmart Realty Group. MRED as distributed by MLS GRID
- $469,9004 bd3 ba1.5k sqft4603 Kolze Ave, Schiller Park, IL 60176ActiveMLS ID #12717315, Eva Cuper, ABR,CIPS, EHomes Realty, Ltd. MRED as distributed by MLS GRID
- $449,9003 bd2 ba1.2k sqft308 Wheeling Ave, Wheeling, IL 60090ActiveMLS ID #12709156, Kuljeet Singh, Gava Realty. MRED as distributed by MLS GRID
- $540,0004 bd2 ba2.3k sqft604 Lavergne Ave, Wilmette, IL 60091NewMLS ID #12725879, Katie Hauser, Compass. MRED as distributed by MLS GRID
- $479,9004 bd2 ba1k sqft1419 W Saint James Pl, Arlington Heights, IL 60005ActiveMLS ID #12700295, Cris Sallmen, ABR,CRS,SRES, Berkshire Hathaway HomeServices Chicago. MRED as distributed by MLS GRID
- $634,7004 bd2 ba1.8k sqft617 S Busse Rd, Mount Prospect, IL 60056ActiveMLS ID #12688823, Neil Gates, Chase Real Estate LLC. MRED as distributed by MLS GRID
- $449,0004 bd3 ba2.1k sqft(Undisclosed Address), Schaumburg, IL 60133NewMLS ID #12725746, Mudassir Siddiqui, HomeSmart Connect LLC. MRED as distributed by MLS GRID
- $475,0003 bd2 ba1.5k sqft72 Braemar Dr, Elk Grove Village, IL 60007ActiveMLS ID #12635325, Azhar Pirzada, Illinois Star, Ltd. REALTORS. MRED as distributed by MLS GRID
- $434,9004 bd2 ba1.5k sqft1015 S Leslie Ln, Villa Park, IL 60181NewMLS ID #12725574, Jonathan Strauss, M Street Group Inc. MRED as distributed by MLS GRID
