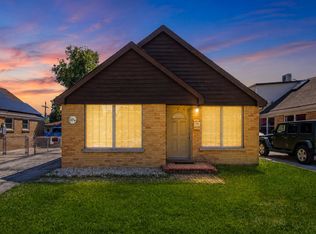
Beautiful, oversized with over 2300 SQ.FT. of finished space! ranch offering 4 bedrooms, 3 full bathrooms home with generous living space and an excellent floor plan in a desirable Schiller Park location. Features include hardwood floors, formal living and dining rooms, spacious bedrooms with large closets, and beautifully updated bathrooms throughout. The updated kitchen boasts white cabinetry, granite countertops. The primary suite features a private bath with a Jacuzzi tub, creating a comfortable retreat. The finished basement provides additional space with a large recreation room, full bathroom, steam shower, and plenty of storage. Enjoy a great backyard designed for entertaining, featuring a patio and charming outdoor gathering area ideal for relaxing and hosting guests. Additional highlights include a newer roof (approximately 2024), long driveway, 1.5 car garage, and ample storage throughout the home. Conveniently located near parks, shopping, dining, public transportation, major expressways, O'Hare International Airport, and the Rosemont entertainment district. Pride of ownership shines throughout this beautifully maintained home with so many updates and in excellent move-in condition. Property is part of an estate and is being conveyed As-is.
Active
$469,900
4603 Kolze Ave, Schiller Park, IL 60176
4beds
2,300sqft
Single Family Residence
Built in 1954
6,552 Square Feet Lot
$-- Zestimate®
$204/sqft
$-- HOA
What's special
Long drivewayExcellent floor planBeautifully updated bathrooms throughoutGenerous living spacePlenty of storageHardwood floors
- --
- on Zillow |
- 380
- views |
- 14
- saves |
Zillow last checked:
Listing updated:
Listed by:
Eva Cuper, ABR,CIPS 773-392-5741,
EHomes Realty, Ltd
Source: MRED as distributed by MLS GRID,MLS#: 12717315
Facts & features
Interior
Bedrooms & bathrooms
- Bedrooms: 4
- Bathrooms: 3
- Full bathrooms: 3
Rooms
- Room types: Kitchen, Recreation Room, Utility Room-Lower Level
Primary bedroom
- Features: Flooring (Hardwood), Bathroom (Full)
- Level: Main
- Area: 156 Square Feet
- Dimensions: 13X12
Bedroom 2
- Level: Main
- Area: 108 Square Feet
- Dimensions: 12X9
Bedroom 3
- Features: Flooring (Hardwood)
- Level: Main
- Area: 154 Square Feet
- Dimensions: 14X11
Bedroom 4
- Features: Flooring (Hardwood)
- Level: Main
- Area: 154 Square Feet
- Dimensions: 14X11
Dining room
- Features: Flooring (Hardwood)
- Level: Main
- Area: 126 Square Feet
- Dimensions: 14X9
Kitchen
- Features: Kitchen (Island, Custom Cabinetry, Granite Counters, Updated Kitchen)
- Level: Main
- Area: 110 Square Feet
- Dimensions: 11X10
Kitchen 2nd
- Features: Flooring (Granite)
- Level: Basement
- Area: 77 Square Feet
- Dimensions: 11X7
Living room
- Features: Flooring (Hardwood)
- Level: Main
- Area: 240 Square Feet
- Dimensions: 20X12
Recreation room
- Features: Flooring (Ceramic Tile)
- Level: Basement
- Area: 612 Square Feet
- Dimensions: 36X17
Other
- Level: Basement
- Area: 128 Square Feet
- Dimensions: 16X8
Heating
- Forced Air
Cooling
- Central Air
Features
- Basement: Finished,Rec/Family Area,Full
Interior area
- Total structure area: 2,304
- Total interior livable area: 2,300 sqft
- Finished area below ground: 800
Property
Parking
- Total spaces: 4.5
- Parking features: Asphalt, Yes, Garage Owned, Detached, Owned, Garage
- Garage spaces: 1.5
Accessibility
- Accessibility features: No Disability Access
Lot
- Size: 6,552 Square Feet
- Dimensions: 52x126
Details
- Parcel number: 12151160100000
- Special conditions: None
Construction
Type & style
- Home type: SingleFamily
- Property subtype: Single Family Residence
Materials
- Brick
Condition
- New construction: No
- Year built: 1954
- Major remodel year: 2006
Utilities & green energy
- Sewer: Public Sewer
- Water: Public
Community & HOA
HOA
- Services included: None
Location
- Region: Schiller Park
Financial & listing details
- Price per square foot: $204/sqft
- Tax assessed value: $270,000
- Annual tax amount: $3,618
- Date on market: 7/28/2026
- Ownership: Fee Simple
Estimated market value
Not available
Estimated sales range
Not available
Not available
Price history
| Date | Event | Price |
|---|---|---|
| 7/28/2026 | Listing removed | $489,000$213/sqft |
Source:  MRED as distributed by MLS GRID #12675040 Report a problem MRED as distributed by MLS GRID #12675040 Report a problem | ||
| 7/9/2026 | Price change | $489,000-2.2%$213/sqft |
Source: MRED as distributed by MLS GRID #12675040 Report a problem | ||
| 6/22/2026 | Listed for sale | $499,900+61.5%$217/sqft |
Source: MRED as distributed by MLS GRID #12675040 Report a problem | ||
| 8/24/2004 | Sold | $309,500$135/sqft |
Source: Public Record Report a problem | ||
Public tax history
| Year | Property taxes | Tax assessment |
|---|---|---|
| 2024 | $3,618 -46.6% | $27,000 +0% |
| 2023 | $6,771 +89.2% | $26,999 |
| 2022 | $3,579 -13.8% | $26,999 +34.8% |
| 2021 | $4,150 +12.1% | $20,027 |
| 2020 | $3,701 +5.4% | $20,027 -11.3% |
| 2019 | $3,511 -6.2% | $22,579 +30.1% |
| 2018 | $3,741 -0.9% | $17,350 |
| 2017 | $3,775 -30.9% | $17,350 -7.8% |
| 2016 | $5,463 -10.6% | $18,808 -4.7% |
| 2015 | $6,110 -10.6% | $19,743 -9.7% |
| 2014 | $6,837 +15.2% | $21,874 |
| 2013 | $5,934 -13.8% | $21,874 -11.3% |
| 2012 | $6,882 +8.6% | $24,647 |
| 2011 | $6,339 +21.7% | $24,647 |
| 2010 | $5,209 -2.5% | $24,647 -5.7% |
| 2009 | $5,342 +15.4% | $26,139 -12% |
| 2008 | $4,628 +10.5% | $29,705 -6.6% |
| 2007 | $4,189 +18.8% | $31,789 +26% |
| 2006 | $3,525 +8.4% | $25,223 |
| 2005 | $3,252 +0.5% | $25,223 |
| 2004 | $3,235 +81.3% | $25,223 +46.6% |
| 2003 | $1,785 +11.2% | $17,204 |
| 2002 | $1,605 -7.2% | $17,204 |
| 2001 | $1,729 +3% | $17,204 +11.5% |
| 2000 | $1,679 | $15,436 |
| 1999 | $1,679 | $15,436 |
Find assessor info on the county website
Monthly payment
Est. payment
Payment breakdown
Explore the cost of this home by adjusting the details. Changes won't be saved.Climate risks
Neighborhood: 60176
Nearby schools
GreatSchools rating
- 7/10Washington Elementary SchoolGrades: 4-5Distance: 0.5 mi
- 7/10Lincoln Middle SchoolGrades: 6-8Distance: 0.8 mi
- 5/10East Leyden High SchoolGrades: 9-12Distance: 1.4 mi
Schools provided by the listing agent
- District: 81
Source: MRED as distributed by MLS GRID. This data may not be complete. We recommend contacting the local school district to confirm school assignments for this home.
- $382,0003 bd2 ba2k sqft4607 Kolze Ave, Schiller Park, IL 60176Sold

- $395,1003 bd1 ba1.5k sqft4601 Kolze Ave, Schiller Park, IL 60176Off Market

- $398,3003 bd2 ba1.3k sqft4609 Kolze Ave, Schiller Park, IL 60176Off Market
- $402,2003 bd2 ba1.1k sqft4545 Kolze Ave, Schiller Park, IL 60176Off Market
- $148,7001 bd1 ba800 sqft4602 River Rd APT C2, Schiller Park, IL 60176Off Market
- $191,9002 bd1 ba950 sqft4606 River Rd APT A5, Schiller Park, IL 60176Off Market
- $157,5001 bd-- ba10k sqft4602 River Rd APT A5, Schiller Park, IL 60176Off Market
- $208,4001 bd-- ba10k sqft4602 River Rd APT C5, Schiller Park, IL 60176Off Market
A local agent can set up tours, give advice and negotiate with sellers.
A local lender can help you make sure your offer is ready when you are.
Similar homes
- $399,0003 bd2 ba1.8k sqft4125 Ruby St, Schiller Park, IL 60176Active
 MLS ID #12721056, Peter Dubiel, HomeSmart Connect LLC. MRED as distributed by MLS GRID
 - $550,0004 bd3 ba2.2k sqft3N361 N Howard Ave, Elmhurst, IL 60126New
 MLS ID #12731866, Megan Guimon, @properties Christie's International Real Estate. MRED as distributed by MLS GRID
 - $489,0003 bd2 ba2.4k sqft510 W Millns Ct, Addison, IL 60101New
 MLS ID #12734042, Christina Alvarado, Pearl Haven Properties INC.. MRED as distributed by MLS GRID
 - $489,0004 bd2 ba2.2k sqft740 N Michigan St, Elmhurst, IL 60126Active
 MLS ID #12727400, Kris Maranda, CNC, @properties Christie's International Real Estate. MRED as distributed by MLS GRID
 - $459,9004 bd2 ba1.8k sqft208 Sumac Ln, Schaumburg, IL 60193NewMLS ID #12704338, Dympna Fay-Hart, Baird & Warner. MRED as distributed by MLS GRID
- $499,9004 bd2 ba2k sqft5142 Jarlath Ave, Skokie, IL 60077ActiveMLS ID #12717960, Flyura Kuchiyeva, @properties Christies International Real Estate. MRED as distributed by MLS GRID
- $499,9995 bd2 ba1.7k sqft4359 Lincoln Ave, Rolling Meadows, IL 60008NewMLS ID #12268244, Cristina Panagopoulos, Compass. MRED as distributed by MLS GRID
- $575,0003 bd2 ba2.9k sqft301 Lance Dr, Des Plaines, IL 60016NewMLS ID #12732406, Abby Powell, Baird & Warner. MRED as distributed by MLS GRID
- $624,9004 bd3 ba2.2k sqft2196 Spruce Ave, Des Plaines, IL 60018ActiveMLS ID #12728738, Aga Czechura, HomeSmart Connect LLC. MRED as distributed by MLS GRID
- $529,0003 bd2 ba1.6k sqft1201 Raymond Ave, La Grange Park, IL 60526NewMLS ID #12732058, Karen Arndt, CNC,CRS,GRI, I Know the Neighborhood LLC. MRED as distributed by MLS GRID
- $417,0004 bd2 ba1.3k sqft3529 George St, Franklin Park, IL 60131ActiveMLS ID #12642337, Fanny Alvarado, Realty of America, LLC. MRED as distributed by MLS GRID
- $449,0003 bd2 ba1.4k sqft7637 W Armitage Ave, Elmwood Park, IL 60707ActiveMLS ID #12711854, Gabe Caporale, CRB,CRS,GRI,SRES, Caporale Realty Group. MRED as distributed by MLS GRID
- $559,9003 bd2 ba1.9k sqft1815 Azalea Ln, Mount Prospect, IL 60056NewMLS ID #12731249, Anthony Disano, Parkvue Realty Corporation. MRED as distributed by MLS GRID
- $565,0004 bd3 ba1.8k sqft2651 Oak St, River Grove, IL 60171ActiveMLS ID #12671421, Janusz Kulesza, Beaulieu Real Estate. MRED as distributed by MLS GRID
- $549,9003 bd2 ba1.8k sqft801 S See Gwun Ave, Mount Prospect, IL 60056NewMLS ID #12730037, Jim Regan, RE/MAX Suburban. MRED as distributed by MLS GRID
- $590,0004 bd3 ba1.9k sqft518 N Plamondon Dr, Addison, IL 60101NewMLS ID #12731768, Larry Cuazitl, T.K. Realty Inc. MRED as distributed by MLS GRID
- $419,9003 bd2 ba2.3k sqft1005 E Irving Park Rd, Itasca, IL 60143ActiveMLS ID #12710383, Jose Hernandez, Keller Williams Experience. MRED as distributed by MLS GRID
- $499,9003 bd3 ba1.3k sqft1034 S Saylor Ave, Elmhurst, IL 60126ActiveMLS ID #12721439, Joseph DiCianni, DiCianni Realty Inc. MRED as distributed by MLS GRID
- $473,0005 bd2 ba1.8k sqft680 Indian Spring Ln, Buffalo Grove, IL 60089ActiveMLS ID #12728505, Oksana Chura, North Shore Prestige Realty. MRED as distributed by MLS GRID
- $549,0003 bd1 ba1.3k sqft237 N Hamlin Ave, Park Ridge, IL 60068Re-activatedMLS ID #12711530, Kelly Dunlop, Berkshire Hathaway HomeServices Starck Real Estate. MRED as distributed by MLS GRID
