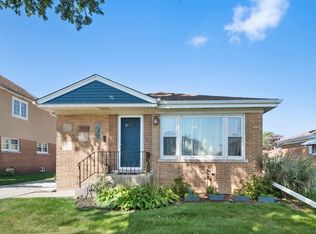
PROFESSIONALLY REHABBED YELLOW BRICK BUNGALOW. BEAUTIFULLY RENOVATED AND FULLY REMODELED FROM TOP TO BOTTOM WITH AUTHENTIC TASTE. ALL PLANS AND PERMITS AVAILABLE. OPEN FLOOR PLAN - LIVING ROOM - OCTAGON SHAPE WITH WESTERN EXPOSURE, RECESSED LIGHTING. ALL HARDWOOD FLOORING - BOTH LEVELS. EAT-IN KITCHEN W/42" CABINETS, ISLAND, BREAKFAST BAR, GRANITE COUNTERTOP, STAINLESS STEEL APPLIANCES, DOUBLE OVEN, CT FLOORING. GOOD SIZE BEDROOM, OPEN OFFICE AREA, FORMAL DINING ROOM WITH WIDE OPEN STAIRS TO 2nd FLOOR ADDITION WITH 2 LARGE BEDROOMS, COMPUTER AREA, OVERSIZED BATH WITH CORNER JACCUZI AND SEPARATE SHOWER. TASTEFULLY FINISHED BASEMENT - ALL CERAMIC TILES FLOORING, GREAT FAMILY ROOM, 1 BEDROOM, SUMMER KITCHEN, BATH WITH SHOWER, LAUNDRY, 1st FLOOR SLIDING DOOR LEADING TO SUMMER DECK. OVERSIZED BACKYARD WITH BEAUTY GARDEN, SURROUNDED BY BIG, MATURE TREES - GIVING YOU THE FEELING OF LIVING IN A PRIVATE PARK. BRICK PATIO GREAT FOR GRILLING, LONG DRIVEWAY - READY TO PARK 4-5 CARS PLUS 2 CAR GARAGE. NEW FURNACE AND HW TANK - 2024, DUCT CLEANING - 2021, ROOF (FLAT PART) - 2026, NEWER 2nd FL A/C, 2 SEPARATE HVAC SYSTEMS. VILLAGE JUST INSTALLED NEW COPPER LINES FROM THE STREET. CLOSE TO SHOPPING - THATCHER WOODS CENTER, WALKING DISTANCE TO METRA TRAIN STATION, PUBLIC LIBRARY, ELEMENTARY SCHOOL AND PARKS. DON'T HESITATE - SCHEDULE YOUR SHOWING TODAY! MULTIPLE OFFERS RECEIVED. HIGHEST AND THE BEST DUE BY MONDAY, SEPTEMBER 14, 2026 AT 5 P.M. UPDATES: HIGHEST AND BEST OFFER EXTENDED TO TUESDAY SEPT. 15, 2026 BY 4 P.M. SELLER WILL NEED POST CLOSING POSSESSION - 45 DAYS. PLEASE NOTE: THE FRONT PICTURE IS A "DIGITAL STAGING IMAGE". THE TREE IN THE FRONT OF THE HOUSE HAS BEEN REMOVED FOR MARKETING PURPOSE ONLY. PLEASE SEE 2ND ORIGINAL PICTURE.
Contingent
$535,000
2651 Oak St, River Grove, IL 60171
4beds
1,856sqft
Single Family Residence
Built in 1930
6,000 Square Feet Lot
$527,100 Zestimate®
$288/sqft
$-- HOA
What's special
Recessed lightingDouble ovenOpen floor planGreat family roomBreakfast barSummer kitchenStainless steel appliances
- 48 days
- 109
- 3
Zillow last checked:
Listing updated:
Listed by:
Janusz Kulesza 773-505-0260,
Beaulieu Real Estate
Source: MRED as distributed by MLS GRID,MLS#: 12744675
Facts & features
Interior
Bedrooms & bathrooms
- Bedrooms: 4
- Bathrooms: 3
- Full bathrooms: 3
Rooms
- Room types: Deck, Office
Primary bedroom
- Features: Flooring (Hardwood)
- Level: Main
- Area: 160 Square Feet
- Dimensions: 16X10
Bedroom 2
- Features: Flooring (Hardwood)
- Level: Second
- Area: 272 Square Feet
- Dimensions: 17X16
Bedroom 3
- Features: Flooring (Hardwood)
- Level: Second
- Area: 272 Square Feet
- Dimensions: 17X16
Bedroom 4
- Features: Flooring (Tile)
- Level: Basement
- Area: 130 Square Feet
- Dimensions: 13X10
Deck
- Level: Main
- Area: 216 Square Feet
- Dimensions: 18X12
Dining room
- Features: Flooring (Hardwood)
- Level: Main
- Area: 117 Square Feet
- Dimensions: 9X13
Family room
- Features: Flooring (Tile)
- Level: Basement
- Area: 255 Square Feet
- Dimensions: 17X15
Kitchen
- Features: Kitchen (Island, Granite Counters), Flooring (Tile)
- Level: Main
- Area: 132 Square Feet
- Dimensions: 11X12
Laundry
- Features: Flooring (Tile)
- Level: Basement
- Area: 44 Square Feet
- Dimensions: 11X4
Living room
- Features: Flooring (Hardwood)
- Level: Main
- Area: 240 Square Feet
- Dimensions: 16X15
Office
- Features: Flooring (Hardwood)
- Level: Main
- Area: 88 Square Feet
- Dimensions: 11X8
Heating
- Natural Gas, Forced Air, Sep Heating Systems - 2+
Cooling
- Central Air
Appliances
- Included: Double Oven, Microwave, Dishwasher, Refrigerator, Washer, Dryer, Range Hood, Electric Cooktop
Features
- 1st Floor Bedroom, 1st Floor Full Bath, Open Floorplan, Granite Counters, Separate Dining Room
- Flooring: Hardwood
- Windows: Screens, Skylight(s)
- Basement: Finished,Full
- Attic: Dormer,Finished,Interior Stair
Interior area
- Total structure area: 0
- Total interior livable area: 1,856 sqft
Property
Parking
- Total spaces: 2
- Parking features: Concrete, Side Driveway, Yes, Garage Owned, Detached, Garage
- Garage spaces: 2
- Has uncovered spaces: Yes
Accessibility
- Accessibility features: No Disability Access
Features
- Stories: 1.5
- Patio & porch: Deck, Patio
- Exterior features: Balcony
- Fencing: Fenced
Lot
- Size: 6,000 Square Feet
- Dimensions: 40 x 150
Details
- Parcel number: 12263090080000
- Special conditions: List Broker Must Accompany
Construction
Type & style
- Home type: SingleFamily
- Architectural style: Bungalow
- Property subtype: Single Family Residence
Materials
- Brick
- Foundation: Concrete Perimeter
- Roof: Asphalt
Condition
- New construction: No
- Year built: 1930
- Major remodel year: 2014
Utilities & green energy
- Electric: Circuit Breakers, 200+ Amp Service, 100 Amp Service
- Sewer: Public Sewer
- Water: Public
Community & HOA
Community
- Features: Park, Curbs, Sidewalks, Street Lights, Street Paved
HOA
- Services included: None
Location
- Region: River Grove
Financial & listing details
- Price per square foot: $288/sqft
- Tax assessed value: $290,000
- Annual tax amount: $8,748
- Date on market: 8/27/2026
- Ownership: Fee Simple
Estimated market value
$527,100
$501,000 - $553,000
$3,847/mo
Price history
| Date | Event | Price |
|---|---|---|
| 9/17/2026 | Contingent | $535,000$288/sqft |
Source:  MRED as distributed by MLS GRID #12744675 Report a problem MRED as distributed by MLS GRID #12744675 Report a problem | ||
| 8/18/2026 | Listed for sale | $535,000-5.3%$288/sqft |
Source: MRED as distributed by MLS GRID #12735880 Report a problem | ||
| 8/18/2026 | Listing removed | $565,000$304/sqft |
Source: MRED as distributed by MLS GRID #12671421 Report a problem | ||
| 7/12/2026 | Listed for sale | $565,000$304/sqft |
Source: MRED as distributed by MLS GRID #12671421 Report a problem | ||
| 7/3/2026 | Contingent | $565,000$304/sqft |
Source: MRED as distributed by MLS GRID #12671421 Report a problem | ||
| 6/9/2026 | Listed for sale | $565,000+253.1%$304/sqft |
Source: MRED as distributed by MLS GRID #12671421 Report a problem | ||
| 3/23/2010 | Sold | $160,000-17.9%$86/sqft |
Source: Public Record Report a problem | ||
| 11/16/2009 | Listed for sale | $195,000$105/sqft |
Source: CENTURY 21 Gold Properties #07220668 Report a problem | ||
Public tax history
| Year | Property taxes | Tax assessment |
|---|---|---|
| 2024 | $7,876 +5.7% | $29,000 |
| 2023 | $7,448 +2.9% | $29,000 |
| 2022 | $7,242 +6.6% | $29,000 +20.6% |
| 2021 | $6,791 +2.9% | $24,055 |
| 2020 | $6,598 -11.6% | $24,055 -11.7% |
| 2019 | $7,466 +6.3% | $27,243 +15% |
| 2018 | $7,023 +0.9% | $23,682 |
| 2017 | $6,960 +8.2% | $23,682 |
| 2016 | $6,430 +15.9% | $23,682 +19.7% |
| 2015 | $5,550 +0.6% | $19,779 |
| 2014 | $5,515 +17.5% | $19,779 |
| 2013 | $4,696 -5% | $19,779 -4.8% |
| 2012 | $4,941 +6.1% | $20,787 |
| 2011 | $4,659 -8.1% | $20,787 |
| 2010 | $5,072 -13.4% | $20,787 -21.1% |
| 2009 | $5,855 +1.3% | $26,344 -12% |
| 2008 | $5,779 +3.1% | $29,937 |
| 2007 | $5,605 +24.3% | $29,937 +31.8% |
| 2006 | $4,509 +1.5% | $22,712 |
| 2005 | $4,442 +1.4% | $22,712 |
| 2004 | $4,382 +31.6% | $22,712 +38.5% |
| 2003 | $3,329 +11.4% | $16,399 |
| 2002 | $2,989 +14.2% | $16,399 |
| 2001 | $2,617 +22.9% | $16,399 +18.5% |
| 2000 | $2,129 | $13,840 |
| 1999 | $2,129 | $13,840 |
Find assessor info on the county website
Monthly payment
Est. payment
Payment breakdown
Explore the cost of this home by adjusting the details. Changes won't be saved.Climate risks
Neighborhood: 60171
Nearby schools
Schools provided by the listing agent
- Elementary: River Grove Elementary School
- Middle: River Grove Elementary School
- High: East Leyden High School
- District: 85.5
Source: MRED as distributed by MLS GRID. This data may not be complete. We recommend contacting the local school district to confirm school assignments for this home.
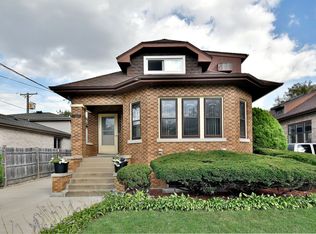
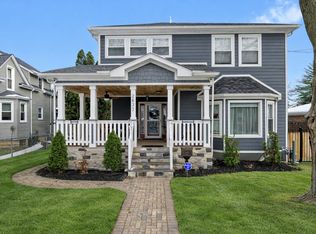
Similar homes
- $450,0004 bd3 ba1.8k sqft1040 Dunlop Ave, Forest Park, IL 60130New
 MLS ID #12784537, William Mombela, Redfin Corporation. MRED as distributed by MLS GRID
 - $509,0004 bd3 ba2.5k sqft2923 N New England Ave, Chicago, IL 60634Price Change
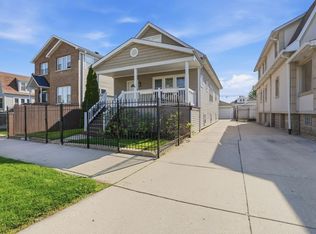 MLS ID #12755391, Victor Senteno, Senteno Real Estate LLC. MRED as distributed by MLS GRID
 - $575,0006 bd3 ba1.7k sqft6347 W Henderson St, Chicago, IL 60634Active
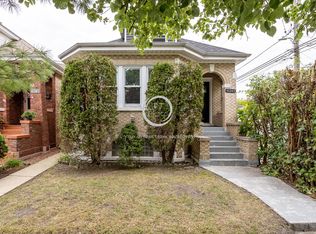 MLS ID #12763560, Janet Castro, Chicagoland Brokers, Inc.. MRED as distributed by MLS GRID
 - $525,0004 bd2 ba2.4k sqft1430 Homestead Rd, La Grange Park, IL 60526Active
 MLS ID #12747508, Anne Monckton, @properties Christie's International Real Estate. MRED as distributed by MLS GRID
