Exceptional Gages Lake Waterfront Opportunity! Enjoy breathtaking panoramic lake views and direct waterfront access from this beautifully updated home situated on one of the most desirable locations on Gages Lake. Whether you're looking for a year-round residence, weekend getaway, or investment opportunity, this property offers the ultimate lake lifestyle. The interior features a remodeled kitchen with quartz countertops, stainless steel appliances, updated flooring, and renovated bathrooms. Large windows throughout the home provide abundant natural light and stunning views of the water. Outside easy access to boating, fishing, swimming, kayaking, paddleboarding, and other recreational activities. The elevated setting offers spectacular lake views while mature trees provide privacy and shade. Conveniently located near shopping, restaurants, entertainment, parks, and major transportation routes while still offering the peaceful setting of a waterfront retreat. Experience lake living in every season-from summer boating and swimming to winter ice fishing.
Price change
Price cut: $20K (8/24)
$499,900
33670 N Lake Shore Dr, Grayslake, IL 60030
4beds
2,188sqft
Single Family Residence
Built in 1941
-- sqft lot
$492,800 Zestimate®
$228/sqft
$-- HOA
What's special
Direct waterfront accessAbundant natural lightElevated settingBreathtaking panoramic lake viewsRemodeled kitchenRenovated bathroomsQuartz countertops
- 77 days
- 1,088
- 64
Zillow last checked:
Listing updated:
Listed by:
Anna Juchimowicz 773-745-1000,
Chicagoland Brokers, Inc.
Source: MRED as distributed by MLS GRID,MLS#: 12676694
Facts & features
Interior
Bedrooms & bathrooms
- Bedrooms: 4
- Bathrooms: 2
- Full bathrooms: 2
Rooms
- Room types: No additional rooms
Primary bedroom
- Level: Second
- Area: 165 Square Feet
- Dimensions: 11X15
Bedroom 2
- Level: Main
- Area: 154 Square Feet
- Dimensions: 14X11
Bedroom 3
- Level: Second
- Area: 165 Square Feet
- Dimensions: 15X11
Bedroom 4
- Level: Main
- Area: 132 Square Feet
- Dimensions: 11X12
Dining room
- Level: Main
- Area: 180 Square Feet
- Dimensions: 15X12
Kitchen
- Level: Main
- Area: 220 Square Feet
- Dimensions: 20X11
Laundry
- Level: Main
- Area: 132 Square Feet
- Dimensions: 12X11
Living room
- Level: Main
- Area: 441 Square Feet
- Dimensions: 21X21
Heating
- Natural Gas
Cooling
- Central Air
Appliances
- Included: Range, Dishwasher, Refrigerator, Microwave
Features
- Basement: None
- Number of fireplaces: 1
- Fireplace features: Wood Burning
Interior area
- Total structure area: 0
- Total interior livable area: 2,188 sqft
Property
Parking
- Total spaces: 4
- Parking features: Yes
Accessibility
- Accessibility features: No Disability Access
Features
- Stories: 2
- Has view: Yes
- View description: Water, Back of Property
- Has water view: Yes
- Water view: Water,Back of Property
Lot
- Dimensions: 50x118.9x24.9x23.9x124.5
Details
- Parcel number: 07301140060000
- Special conditions: None
Construction
Type & style
- Home type: SingleFamily
- Architectural style: Ranch,Contemporary
- Property subtype: Single Family Residence
Materials
- Vinyl Siding
Condition
- New construction: No
- Year built: 1941
- Major remodel year: 2024
Utilities & green energy
- Sewer: Public Sewer
- Water: Public
Community & HOA
HOA
- Services included: None
Location
- Region: Grayslake
Financial & listing details
- Price per square foot: $228/sqft
- Tax assessed value: $328,044
- Annual tax amount: $10,491
- Date on market: 6/12/2026
- Ownership: Fee Simple
Estimated market value
$492,800
$468,000 - $517,000
$3,074/mo
Price history
| Date | Event | Price |
|---|---|---|
| 8/24/2026 | Price change | $499,900-3.8%$228/sqft |
Source:  MRED as distributed by MLS GRID #12676694 Report a problem MRED as distributed by MLS GRID #12676694 Report a problem | ||
| 8/12/2026 | Price change | $519,900-1.9%$238/sqft |
Source: MRED as distributed by MLS GRID #12676694 Report a problem | ||
| 8/3/2026 | Price change | $529,900-1.9%$242/sqft |
Source: MRED as distributed by MLS GRID #12676694 Report a problem | ||
| 7/25/2026 | Price change | $539,900-1.8%$247/sqft |
Source: MRED as distributed by MLS GRID #12676694 Report a problem | ||
| 7/10/2026 | Price change | $549,900-1.8%$251/sqft |
Source: MRED as distributed by MLS GRID #12676694 Report a problem | ||
| 7/6/2026 | Price change | $559,900-1.6%$256/sqft |
Source: MRED as distributed by MLS GRID #12676694 Report a problem | ||
| 6/20/2026 | Price change | $569,000-1.7%$260/sqft |
Source: MRED as distributed by MLS GRID #12676694 Report a problem | ||
| 6/17/2026 | Price change | $579,000-3.3%$265/sqft |
Source: MRED as distributed by MLS GRID #12676694 Report a problem | ||
| 6/12/2026 | Listed for sale | $599,000+11.1%$274/sqft |
Source: MRED as distributed by MLS GRID #12676694 Report a problem | ||
| 1/12/2026 | Listing removed | $539,000$246/sqft |
Source: MRED as distributed by MLS GRID #12500031 Report a problem | ||
| 10/27/2025 | Price change | $539,000-1.8%$246/sqft |
Source: MRED as distributed by MLS GRID #12500031 Report a problem | ||
| 10/20/2025 | Listed for sale | $549,000-0.2%$251/sqft |
Source: MRED as distributed by MLS GRID #12500031 Report a problem | ||
| 10/12/2025 | Listing removed | $549,900$251/sqft |
Source: MRED as distributed by MLS GRID #12398628 Report a problem | ||
| 6/21/2025 | Listed for sale | $549,900-1.8%$251/sqft |
Source: MRED as distributed by MLS GRID #12398628 Report a problem | ||
| 6/19/2025 | Listing removed | $559,900$256/sqft |
Source: MRED as distributed by MLS GRID #12354980 Report a problem | ||
| 6/5/2025 | Price change | $559,900-3.4%$256/sqft |
Source: MRED as distributed by MLS GRID #12354980 Report a problem | ||
| 5/10/2025 | Price change | $579,900-0.7%$265/sqft |
Source: MRED as distributed by MLS GRID #12354980 Report a problem | ||
| 5/2/2025 | Listed for sale | $583,900$267/sqft |
Source: MRED as distributed by MLS GRID #12354980 Report a problem | ||
| 5/2/2025 | Listing removed | $583,900$267/sqft |
Source: MRED as distributed by MLS GRID #12326345 Report a problem | ||
| 4/25/2025 | Price change | $583,900-0.2%$267/sqft |
Source: MRED as distributed by MLS GRID #12326345 Report a problem | ||
| 4/1/2025 | Listed for sale | $584,900-2.5%$267/sqft |
Source: MRED as distributed by MLS GRID #12326345 Report a problem | ||
| 3/28/2025 | Listing removed | $599,900$274/sqft |
Source: MRED as distributed by MLS GRID #12267353 Report a problem | ||
| 1/23/2025 | Price change | $599,900-2.4%$274/sqft |
Source: MRED as distributed by MLS GRID #12267353 Report a problem | ||
| 1/9/2025 | Listed for sale | $614,900-0.8%$281/sqft |
Source: MRED as distributed by MLS GRID #12267353 Report a problem | ||
| 11/21/2024 | Listing removed | $619,900+153%$283/sqft |
Source: MRED as distributed by MLS GRID #12196608 Report a problem | ||
| 11/15/2023 | Sold | $245,000$112/sqft |
Source: MRED as distributed by MLS GRID #11872485 Report a problem | ||
Public tax history
| Year | Property taxes | Tax assessment |
|---|---|---|
| 2024 | $10,491 +7.1% | $122,373 +11.9% |
| 2023 | $9,797 +7.8% | $109,337 +13.2% |
| 2022 | $9,088 +25.6% | $96,621 +7.1% |
| 2021 | $7,236 +3% | $90,231 +21.8% |
| 2020 | $7,022 +2.8% | $74,107 +3% |
| 2019 | $6,829 -6.9% | $71,955 -8.8% |
| 2018 | $7,334 | $78,901 +3% |
| 2017 | $7,334 +2.2% | $76,640 +4.7% |
| 2016 | $7,173 +9.6% | $73,228 +5.4% |
| 2015 | $6,543 +4.4% | $69,450 +12.3% |
| 2014 | $6,269 +5.5% | $61,839 -0.8% |
| 2012 | $5,941 +6.4% | $62,313 -8% |
| 2011 | $5,582 +2.9% | $67,740 -4.9% |
| 2010 | $5,424 +0.2% | $71,245 -7.1% |
| 2009 | $5,412 +0.7% | $76,716 -2.2% |
| 2008 | $5,373 +8.5% | $78,466 +8.2% |
| 2006 | $4,950 +30.5% | $72,542 |
| 2005 | $3,793 +6% | -- |
| 2004 | $3,578 +2.5% | -- |
| 2003 | $3,489 +3.3% | -- |
| 2002 | $3,378 | -- |
| 2001 | -- | $46,596 +3.8% |
| 2000 | $3,162 | $44,910 |
Find assessor info on the county website
Monthly payment
Est. payment
Payment breakdown
Explore the cost of this home by adjusting the details. Changes won't be saved.Climate risks
Neighborhood: 60030
Nearby schools
Schools provided by the listing agent
- High: Warren Township High School
- District: 50
Source: MRED as distributed by MLS GRID. This data may not be complete. We recommend contacting the local school district to confirm school assignments for this home.
- $324,5003 bd1 ba1.3k sqft33672 N Lake Shore Dr, Grayslake, IL 60030Off Market
- $312,700-- bd2 ba1.6k sqft33668 N Lake Shore Dr, Grayslake, IL 60030Off Market
- $348,6003 bd2 ba1.1k sqft33666 N Lake Shore Dr, Grayslake, IL 60030Off Market
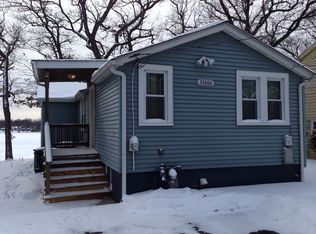
- $555,4003 bd3 ba2.1k sqft33674 N Lake Shore Dr, Grayslake, IL 60030Off Market
Similar homes
- $499,9005 bd3 ba2.2k sqft17515 W Winnebago Dr, Grayslake, IL 60030Active
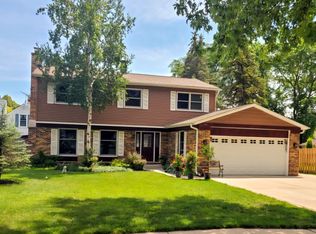 MLS ID #12710893, Mark Bystrowicz, RE/MAX City. MRED as distributed by MLS GRID
 - $410,0003 bd2 ba1.3k sqft(Undisclosed Address), Grayslake, IL 60030Active
 MLS ID #12700852, Eric Candelaria, PMA Real Estate, Inc.. MRED as distributed by MLS GRID
 - $499,9004 bd3 ba2.8k sqft7187 Dada Dr, Gurnee, IL 60031Price Change
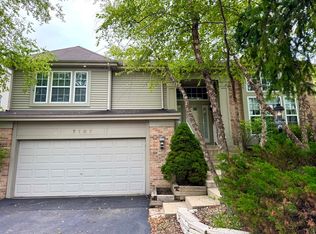 MLS ID #12713441, Lori Haevers, RE/MAX Plaza. MRED as distributed by MLS GRID
 - $499,9004 bd3 ba2.9k sqft416 Ptarmigan Pl, Lindenhurst, IL 60046Active
 MLS ID #12734592, Mayank Goel, TGB Real Estate LLC. MRED as distributed by MLS GRID
