Beautifully updated 2-story in desirable Clublands! This spacious home offers 3 bedrooms plus a potential 4th bed in the newly finished basement featuring an egress window and walk-in closet. Granite kitchen with abundant cabinetry, room for a large dining table, gleaming hardwood floors, formal sitting room, and dramatic living room with soaring ceilings and fireplace. Main floor laundry and half bath. Primary suite offers double sinks, shower stall, tub and walk-in closet. Finished basement (2024) includes a full bath, rec room, sauna, and office/4th bedroom. Fenced backyard with patio and custom fire pit. 3-car garage. Major updates include A/C(2025), furnace, tankless water heater, electronic air cleaner & battery backup sump pump (2023), hardwood floors & radon system (2022), and roof (2018). Just around the corner from Heartland park with volleyball courts and playground. Neighborhood features community pool, community center, miles of walking trails, fishing pier and private lake.
Active
$475,000
996 Timber Lake Dr, Antioch, IL 60002
4beds
2,189sqft
Single Family Residence
Built in 2004
7,405 Square Feet Lot
$466,800 Zestimate®
$217/sqft
$115/mo HOA
What's special
Newly finished basementHalf bathGranite kitchenFormal sitting roomSpacious homeFenced backyard with patioGleaming hardwood floors
- 47 days
- 625
- 45
Zillow last checked:
Listing updated:
Listed by:
Lisa Howe 847-395-3000,
Re/Max Advantage,
Danielle Welker 262-914-5694,
Re/Max Advantage
Source: MRED as distributed by MLS GRID,MLS#: 12711561
Facts & features
Interior
Bedrooms & bathrooms
- Bedrooms: 4
- Bathrooms: 4
- Full bathrooms: 3
- 1/2 bathrooms: 1
Rooms
- Room types: Office, Foyer
Primary bedroom
- Features: Flooring (Hardwood), Bathroom (Full)
- Level: Second
- Area: 240 Square Feet
- Dimensions: 16X15
Bedroom 2
- Features: Flooring (Hardwood)
- Level: Second
- Area: 144 Square Feet
- Dimensions: 12X12
Bedroom 3
- Features: Flooring (Hardwood)
- Level: Second
- Area: 110 Square Feet
- Dimensions: 11X10
Bedroom 4
- Level: Basement
- Area: 132 Square Feet
- Dimensions: 12X11
Dining room
- Features: Flooring (Hardwood)
- Level: Main
- Area: 130 Square Feet
- Dimensions: 13X10
Family room
- Features: Flooring (Hardwood)
- Level: Main
- Area: 342 Square Feet
- Dimensions: 19X18
Foyer
- Features: Flooring (Hardwood)
- Level: Main
- Area: 78 Square Feet
- Dimensions: 13X6
Kitchen
- Features: Flooring (Hardwood)
- Level: Main
- Area: 121 Square Feet
- Dimensions: 11X11
Laundry
- Features: Flooring (Ceramic Tile)
- Level: Main
- Area: 48 Square Feet
- Dimensions: 8X6
Office
- Features: Flooring (Hardwood)
- Level: Main
- Area: 168 Square Feet
- Dimensions: 14X12
Heating
- Natural Gas
Cooling
- Central Air
Appliances
- Laundry: Main Level, Laundry Closet
Features
- Cathedral Ceiling(s), Sauna, Walk-In Closet(s), Open Floorplan
- Flooring: Hardwood
- Basement: Finished,Full
- Number of fireplaces: 1
- Fireplace features: Gas Log, Gas Starter, Family Room
Interior area
- Total structure area: 3,289
- Total interior livable area: 2,189 sqft
- Finished area below ground: 600
Video & virtual tour
Property
Parking
- Total spaces: 3
- Parking features: Asphalt, Garage Door Opener, Yes, Garage Owned, Attached, Garage
- Attached garage spaces: 3
- Has uncovered spaces: Yes
Accessibility
- Accessibility features: No Disability Access
Features
- Stories: 2
- Patio & porch: Patio
- Exterior features: Fire Pit
- Fencing: Fenced,Wood
Lot
- Size: 7,405 Square Feet
- Dimensions: 65X120X65X120
- Features: Water Rights
Details
- Parcel number: 02222030240000
- Special conditions: None
Construction
Type & style
- Home type: SingleFamily
- Architectural style: Contemporary
- Property subtype: Single Family Residence
Materials
- Vinyl Siding
- Foundation: Concrete Perimeter
- Roof: Asphalt
Condition
- New construction: No
- Year built: 2004
Utilities & green energy
- Sewer: Public Sewer
- Water: Public
Community & HOA
Community
- Features: Park, Lake, Dock, Water Rights, Curbs, Sidewalks, Street Lights, Street Paved
- Subdivision: Clublands Of Antioch
HOA
- Has HOA: Yes
- Services included: Insurance
- HOA fee: $115 monthly
Location
- Region: Antioch
Financial & listing details
- Price per square foot: $217/sqft
- Tax assessed value: $324,240
- Annual tax amount: $12,625
- Date on market: 7/24/2026
- Ownership: Fee Simple w/ HO Assn.
- Has irrigation water rights: Yes
Estimated market value
$466,800
$443,000 - $490,000
$3,505/mo
Price history
| Date | Event | Price |
|---|---|---|
| 7/24/2026 | Listed for sale | $475,000+46.2%$217/sqft |
Source:  MRED as distributed by MLS GRID #12711561 Report a problem MRED as distributed by MLS GRID #12711561 Report a problem | ||
| 11/29/2022 | Sold | $325,000-4.4%$148/sqft |
Source: MRED as distributed by MLS GRID #11480075 Report a problem | ||
| 10/24/2022 | Contingent | $339,900$155/sqft |
Source: MRED as distributed by MLS GRID #11480075 Report a problem | ||
| 9/26/2022 | Price change | $339,900-1.4%$155/sqft |
Source: MRED as distributed by MLS GRID #11480075 Report a problem | ||
| 9/13/2022 | Price change | $344,900-1.4%$158/sqft |
Source: MRED as distributed by MLS GRID #11480075 Report a problem | ||
| 9/8/2022 | Price change | $349,9000%$160/sqft |
Source: MRED as distributed by MLS GRID #11480075 Report a problem | ||
| 8/6/2022 | Listed for sale | $350,000+33.6%$160/sqft |
Source: MRED as distributed by MLS GRID #11480075 Report a problem | ||
| 2/2/2005 | Sold | $262,000$120/sqft |
Source: Public Record Report a problem | ||
Public tax history
| Year | Property taxes | Tax assessment |
|---|---|---|
| 2024 | $12,254 +3.9% | $128,643 +19% |
| 2023 | $11,799 -0.7% | $108,069 +11.7% |
| 2022 | $11,876 +5.9% | $96,767 +3.1% |
| 2021 | $11,213 +1.7% | $93,814 +10.2% |
| 2020 | $11,026 -1.2% | $85,120 +4.6% |
| 2019 | $11,157 +17.5% | $81,400 +16.7% |
| 2018 | $9,499 | $69,765 +5.1% |
| 2017 | $9,499 +33.8% | $66,405 +3.6% |
| 2016 | $7,100 +1.9% | $64,086 +2.6% |
| 2015 | $6,967 +4.7% | $62,455 -1.4% |
| 2014 | $6,655 +8.1% | $63,327 |
| 2012 | $6,157 +8.3% | $63,327 -12.9% |
| 2011 | $5,687 -12.3% | $72,679 -9.1% |
| 2010 | $6,486 +9.3% | $79,984 -0.3% |
| 2009 | $5,936 +5.4% | $80,189 +2.8% |
| 2008 | $5,630 -4.1% | $77,990 -9.3% |
| 2006 | $5,873 -19.6% | $86,001 |
| 2005 | $7,305 | -- |
Find assessor info on the county website
Monthly payment
Est. payment
Payment breakdown
Explore the cost of this home by adjusting the details. Changes won't be saved.Climate risks
Neighborhood: 60002
Nearby schools
Schools provided by the listing agent
- Elementary: Hillcrest Elementary School
- Middle: Antioch Upper Grade School
- High: Antioch Community High School
- District: 34
Source: MRED as distributed by MLS GRID. This data may not be complete. We recommend contacting the local school district to confirm school assignments for this home.

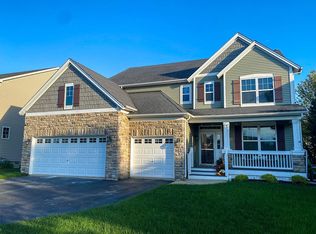
Similar homes
- $435,0004 bd3 ba2.2k sqft1056 Dana Ct, Antioch, IL 60002Active
 MLS ID #12718898, Jodi Cinq-Mars, Keller Williams North Shore West. MRED as distributed by MLS GRID
 - $389,9004 bd2 ba1.6k sqft579 Phillips Cir, Antioch, IL 60002New
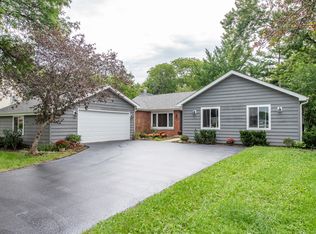 MLS ID #12748299, Lisa Howe, Re/Max Advantage. MRED as distributed by MLS GRID
 - $450,0003 bd3 ba2.5k sqft39988 N Trevino Ln, Antioch, IL 60002Active
 MLS ID #12717210, Kate Kelly, Baird & Warner. MRED as distributed by MLS GRID
 - $445,0004 bd3 ba2.6k sqft40233 N Lakeview Ave, Antioch, IL 60002Active
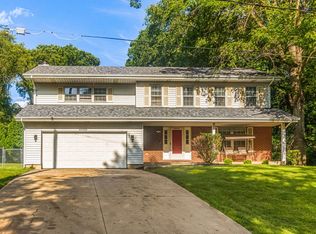 MLS ID #12689039, Sarai Acevedo-Schwocher, eXp Realty. MRED as distributed by MLS GRID
