Home sweet home! This freshly painted, updated ranch offers a bright, welcoming interior, flexible living space across two finished levels, and an easy move-in-ready lifestyle. Natural light fills the main level, where the white eat-in kitchen features natural stone countertops, stainless steel appliances, and an open connection to the spacious living room with a wood-burning fireplace. Easy-care luxury vinyl plank flooring flows throughout. The primary suite provides a private bath with shower, a walk-in closet with a custom organization system, and convenient washer/dryer hookups. A second bedroom and full hall bath complete the main level. The fully finished lower level expands the home's living space with new carpeting, a generous family room, second kitchen, additional laundry room, bedroom, full bath, and separate office, gym, or bonus room. This versatile level is well suited for guests, older children, an in-law arrangement, or working from home. Storage is exceptional, with a pantry, walk-in closets, and an impressive total of 11 closets throughout the home, plus attic storage. Outside, a private patio and large fenced yard create an inviting setting for relaxing, entertaining, and play. Enjoy a convenient location within walking distance of a nearby park, playground, and baseball field. The home is served by the highly regarded Lake Bluff Elementary and Middle School district and Lake Forest High School district. Move right in and enjoy the comfort, flexibility, and surprising amount of space this wonderful home has to offer.
Price change
Price cut: $24.6K (10/10)
$449,900
301 N Waukegan Rd, Lake Bluff, IL 60044
3beds
1,170sqft
Single Family Residence
Built in 1988
6,250 Square Feet Lot
$-- Zestimate®
$385/sqft
$-- HOA
What's special
Wood-burning fireplaceFully finished lower levelLarge fenced yardPrivate patioGenerous family roomSecond kitchenBright welcoming interior
- 16 days
- 1,034
- 87
Likely to sell faster than
Zillow last checked:
Listing updated:
Listed by:
Kendelle Cornette 847-234-2500,
Berkshire Hathaway HomeServices Chicago
Source: MRED as distributed by MLS GRID,MLS#: 12769571
Facts & features
Interior
Bedrooms & bathrooms
- Bedrooms: 3
- Bathrooms: 3
- Full bathrooms: 3
Rooms
- Room types: Office, Kitchen, Utility Room-Lower Level, Pantry
Primary bedroom
- Features: Flooring (Wood Laminate), Bathroom (Full)
- Level: Main
- Area: 143 Square Feet
- Dimensions: 13X11
Bedroom 2
- Features: Flooring (Wood Laminate)
- Level: Main
- Area: 99 Square Feet
- Dimensions: 11X9
Bedroom 3
- Features: Flooring (Carpet)
- Level: Basement
- Area: 208 Square Feet
- Dimensions: 16X13
Dining room
- Features: Flooring (Ceramic Tile)
- Level: Main
- Area: 96 Square Feet
- Dimensions: 12X8
Family room
- Features: Flooring (Carpet)
- Level: Basement
- Area: 286 Square Feet
- Dimensions: 22X13
Kitchen
- Features: Kitchen (Pantry-Walk-in), Flooring (Ceramic Tile)
- Level: Main
- Area: 132 Square Feet
- Dimensions: 12X11
Kitchen 2nd
- Features: Flooring (Ceramic Tile)
- Level: Basement
- Area: 77 Square Feet
- Dimensions: 11X7
Laundry
- Level: Basement
- Area: 36 Square Feet
- Dimensions: 6X6
Living room
- Features: Flooring (Laminate)
- Level: Main
- Area: 208 Square Feet
- Dimensions: 16X13
Office
- Features: Flooring (Carpet)
- Level: Basement
- Area: 121 Square Feet
- Dimensions: 11X11
Pantry
- Features: Flooring (Ceramic Tile)
- Level: Main
- Area: 32 Square Feet
- Dimensions: 8X4
Other
- Level: Basement
- Area: 60 Square Feet
- Dimensions: 10X6
Heating
- Natural Gas, Forced Air
Cooling
- Central Air
Appliances
- Included: Range, Dishwasher, Refrigerator, Washer, Dryer, Cooktop, Oven
- Laundry: Main Level, Gas Dryer Hookup, In Unit, In Bathroom, Laundry Closet, Multiple Locations, Sink
Features
- Dry Bar, 1st Floor Bedroom, In-Law Floorplan, 1st Floor Full Bath, Built-in Features, Walk-In Closet(s), Granite Counters, Pantry, Workshop
- Flooring: Carpet
- Windows: Screens
- Basement: Finished,Full
- Attic: Pull Down Stair
- Number of fireplaces: 1
- Fireplace features: Wood Burning, Gas Starter, Living Room
Interior area
- Total structure area: 1,170
- Total interior livable area: 1,170 sqft
- Finished area below ground: 1,170
Property
Parking
- Total spaces: 1
- Parking features: Concrete, Garage Door Opener, Yes, Garage Owned, Attached, Garage
- Attached garage spaces: 1
- Has uncovered spaces: Yes
Accessibility
- Accessibility features: No Disability Access
Features
- Stories: 1
- Patio & porch: Patio, Porch
- Exterior features: Dog Run
- Fencing: Fenced
Lot
- Size: 6,250 Square Feet
- Dimensions: 125 X 50
Details
- Parcel number: 12183170170000
- Special conditions: None
Construction
Type & style
- Home type: SingleFamily
- Architectural style: Ranch
- Property subtype: Single Family Residence
Materials
- Vinyl Siding
- Roof: Asphalt
Condition
- New construction: No
- Year built: 1988
- Major remodel year: 2016
Details
- Builder model: RANCH
Utilities & green energy
- Electric: Circuit Breakers
- Sewer: Public Sewer
- Water: Lake Michigan
Community & HOA
Community
- Features: Park
HOA
- Services included: None
Location
- Region: Lake Bluff
Financial & listing details
- Price per square foot: $385/sqft
- Tax assessed value: $365,419
- Annual tax amount: $8,096
- Date on market: 9/25/2026
- Ownership: Fee Simple
Estimated market value
Not available
Estimated sales range
Not available
Not available
Price history
| Date | Event | Price |
|---|---|---|
| 10/10/2026 | Price change | $449,900-5.2%$385/sqft |
Source:  MRED as distributed by MLS GRID #12769571 Report a problem MRED as distributed by MLS GRID #12769571 Report a problem | ||
| 9/25/2026 | Listed for sale | $474,500-4.9%$406/sqft |
Source: MRED as distributed by MLS GRID #12769571 Report a problem | ||
| 9/25/2026 | Listing removed | $499,000$426/sqft |
Source: MRED as distributed by MLS GRID #12731633 Report a problem | ||
| 9/3/2026 | Price change | $499,000-2.7%$426/sqft |
Source: MRED as distributed by MLS GRID #12731633 Report a problem | ||
| 8/25/2026 | Listed for sale | $512,900+73.9%$438/sqft |
Source: MRED as distributed by MLS GRID #12731633 Report a problem | ||
| 5/31/2018 | Sold | $295,000-1.3%$252/sqft |
Source: MRED as distributed by MLS GRID #09773346 Report a problem | ||
| 4/5/2018 | Pending sale | $299,000$256/sqft |
Source: @properties #09773346 Report a problem | ||
| 2/19/2018 | Price change | $299,000-9.1%$256/sqft |
Source: @properties #09773346 Report a problem | ||
| 10/10/2017 | Listed for sale | $329,000+77.8%$281/sqft |
Source: @properties #09773346 Report a problem | ||
| 3/7/2016 | Sold | $185,000+9.8%$158/sqft |
Source: Public Record Report a problem | ||
| 5/8/2015 | Sold | $168,500-15.7%$144/sqft |
Source: MRED as distributed by MLS GRID #08845421 Report a problem | ||
| 3/15/2015 | Pending sale | $199,900$171/sqft |
Source: RE/MAX Suburban #08845421 Report a problem | ||
| 2/25/2015 | Listed for sale | $199,900+7.2%$171/sqft |
Source: RE/MAX Suburban #08845421 Report a problem | ||
| 5/24/2001 | Sold | $186,500+111.1%$159/sqft |
Source: Public Record Report a problem | ||
| 2/15/1994 | Sold | $88,333$75/sqft |
Source: Public Record Report a problem | ||
Public tax history
| Year | Property taxes | Tax assessment |
|---|---|---|
| 2024 | $7,572 +2.9% | $136,524 +12.1% |
| 2023 | $7,356 +21.2% | $121,794 +8.5% |
| 2022 | $6,071 +2.1% | $112,273 +19.1% |
| 2021 | $5,948 +2.1% | $94,280 +0.3% |
| 2020 | $5,825 +3.7% | $93,984 +1.9% |
| 2019 | $5,619 +56.6% | $92,259 +46.6% |
| 2018 | $3,589 | $62,927 +1.7% |
| 2017 | $3,589 +6% | $61,875 +5.1% |
| 2016 | $3,387 -16.8% | $58,895 +6.2% |
| 2015 | $4,070 +2.6% | $55,457 -13.7% |
| 2014 | $3,968 +6.5% | $64,225 -0.9% |
| 2012 | $3,725 -7.2% | $64,782 -9.4% |
| 2011 | $4,012 -5% | $71,536 -11.8% |
| 2010 | $4,222 +0.5% | $81,087 -8.4% |
| 2009 | $4,200 +3.6% | $88,552 -2% |
| 2008 | $4,053 +19.6% | $90,322 +2.8% |
| 2006 | $3,389 +11% | $87,896 |
| 2005 | $3,054 +6.5% | -- |
| 2004 | $2,867 +1.3% | -- |
| 2003 | $2,831 -4.9% | -- |
| 2002 | $2,978 +11% | -- |
| 2001 | $2,683 +3.6% | $55,942 +5.6% |
| 2000 | $2,589 | $52,976 |
Find assessor info on the county website
Monthly payment
Est. payment
Payment breakdown
Explore the cost of this home by adjusting the details. Changes won't be saved.Climate risks
Neighborhood: Knollwood
Nearby schools
Schools provided by the listing agent
- Elementary: Lake Bluff Elementary School
- Middle: Lake Bluff Middle School
- High: Lake Forest High School
- District: 65
Source: MRED as distributed by MLS GRID. This data may not be complete. We recommend contacting the local school district to confirm school assignments for this home.

Similar homes
- $349,9003 bd2 ba1.5k sqft1423 Pioneer Ct, Waukegan, IL 60085New
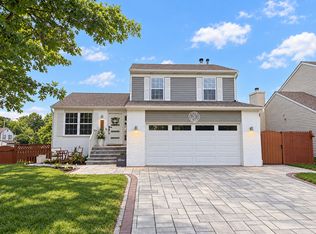 MLS ID #12782235, Terrance Muse, RE/MAX Premier. MRED as distributed by MLS GRID
 - $424,9003 bd3 ba1.6k sqft10351 W Prairie Ln, Beach Park, IL 60087Active
 MLS ID #12738859, James Clark, James Clark. MRED as distributed by MLS GRID
 - $499,0003 bd3 ba1.2k sqft1205 E Ironwood Dr, Mount Prospect, IL 60056New
 MLS ID #12780998, William Farrell, RE/MAX Suburban. MRED as distributed by MLS GRID
 - $449,9003 bd2 ba1.6k sqft510 Burr Oak Dr, Lake Zurich, IL 60047Active
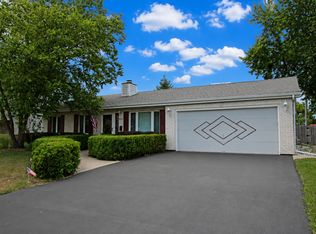 MLS ID #12707148, Cherie Smith Zurek, ABR,CRS,GRI,SRES, RE/MAX Suburban. MRED as distributed by MLS GRID
