Welcome to this beautifully renovated 3-bedroom, 1.5-bath home in Wheeling, where modern finishes meet exceptional versatility. The bright, open-concept main level features rich flooring, recessed lighting, and a stunning new kitchen complete with crisp white cabinetry, stainless-steel appliances, a stylish backsplash, and a spacious island ideal for everyday dining and entertaining. Both bathrooms have been tastefully updated, while the finished English basement provides valuable additional living space. A versatile bonus room offers endless possibilities as a home office, guest room, fitness area, or potential fourth bedroom. Additional improvements include a new central air-conditioning system, updated lighting, new windows , fresh finishes, and new flooring . Outside, enjoy a generously sized backyard with mature trees, a storage shed, an extended driveway, and a detached two-car garage. Thoughtfully renovated and ready for its next owner, this impressive home delivers the space, style, and flexibility today's buyers are looking for. Schedule your private showing today!
Price change
Price cut: $15K (10/4)
$449,999
1321 Marcy Ln, Wheeling, IL 60090
3beds
1,431sqft
Single Family Residence
Built in 1963
7,840 Square Feet Lot
$442,100 Zestimate®
$314/sqft
$-- HOA
What's special
Fresh finishesVersatile bonus roomExtended drivewayRecessed lightingBeautifully renovatedDetached two-car garageNew central air-conditioning system
- 12 days
- 512
- 52
Zillow last checked:
Listing updated:
Listed by:
Martin Atilano 847-420-3065,
American Dream Realty Group Inc
Source: MRED as distributed by MLS GRID,MLS#: 12768644
Facts & features
Interior
Bedrooms & bathrooms
- Bedrooms: 3
- Bathrooms: 2
- Full bathrooms: 1
- 1/2 bathrooms: 1
Rooms
- Room types: No additional rooms
Primary bedroom
- Level: Second
- Area: 208 Square Feet
- Dimensions: 16X13
Bedroom 2
- Level: Second
- Area: 110 Square Feet
- Dimensions: 11X10
Bedroom 3
- Level: Second
- Area: 120 Square Feet
- Dimensions: 10X12
Dining room
- Level: Main
- Area: 130 Square Feet
- Dimensions: 10X13
Family room
- Level: Basement
- Area: 400 Square Feet
- Dimensions: 20X20
Kitchen
- Level: Main
- Area: 120 Square Feet
- Dimensions: 10X12
Laundry
- Level: Basement
- Area: 78 Square Feet
- Dimensions: 13X6
Living room
- Level: Main
- Area: 234 Square Feet
- Dimensions: 18X13
Heating
- Natural Gas
Cooling
- Central Air
Appliances
- Laundry: In Unit
Features
- Basement: Finished,Daylight
Interior area
- Total structure area: 1,967
- Total interior livable area: 1,431 sqft
- Finished area below ground: 536
Property
Parking
- Total spaces: 6
- Parking features: Concrete, Yes, Detached, Garage
- Garage spaces: 2
Accessibility
- Accessibility features: No Disability Access
Features
- Stories: 2
Lot
- Size: 7,840 Square Feet
- Dimensions: 61x130
Details
- Parcel number: 03092090350000
- Special conditions: None
Construction
Type & style
- Home type: SingleFamily
- Property subtype: Single Family Residence
Materials
- Vinyl Siding, Brick
- Foundation: Concrete Perimeter
- Roof: Asphalt
Condition
- New construction: No
- Year built: 1963
- Major remodel year: 2026
Utilities & green energy
- Electric: Circuit Breakers
- Sewer: Public Sewer
- Water: Public
Community & HOA
HOA
- Services included: None
Location
- Region: Wheeling
Financial & listing details
- Price per square foot: $314/sqft
- Tax assessed value: $240,000
- Annual tax amount: $6,269
- Date on market: 9/24/2026
- Ownership: Fee Simple
Estimated market value
$442,100
$420,000 - $464,000
$3,269/mo
Price history
| Date | Event | Price |
|---|---|---|
| 10/4/2026 | Price change | $449,999-3.2%$314/sqft |
Source:  MRED as distributed by MLS GRID #12768644 Report a problem MRED as distributed by MLS GRID #12768644 Report a problem | ||
| 9/24/2026 | Listed for sale | $465,000-2.1%$325/sqft |
Source: MRED as distributed by MLS GRID #12768644 Report a problem | ||
| 9/21/2026 | Listing removed | $475,000$332/sqft |
Source: MRED as distributed by MLS GRID #12759837 Report a problem | ||
| 9/15/2026 | Listed for sale | $475,000+41.8%$332/sqft |
Source: MRED as distributed by MLS GRID #12759837 Report a problem | ||
| 4/28/2026 | Sold | $335,000-1.5%$234/sqft |
Source: MRED as distributed by MLS GRID #12583056 Report a problem | ||
| 3/10/2026 | Contingent | $340,000$238/sqft |
Source: MRED as distributed by MLS GRID #12583056 Report a problem | ||
| 3/5/2026 | Listed for sale | $340,000$238/sqft |
Source: MRED as distributed by MLS GRID #12583056 Report a problem | ||
Public tax history
| Year | Property taxes | Tax assessment |
|---|---|---|
| 2024 | $6,270 +3.7% | $24,000 +0% |
| 2023 | $6,043 +6% | $23,999 |
| 2022 | $5,703 +38.1% | $23,999 +10.1% |
| 2021 | $4,130 +10.2% | $21,793 |
| 2020 | $3,747 -0.4% | $21,793 -10.6% |
| 2019 | $3,761 -29% | $24,378 +14% |
| 2018 | $5,298 +31.2% | $21,388 |
| 2017 | $4,039 -14% | $21,388 |
| 2016 | $4,698 -10.9% | $21,388 +10.6% |
| 2015 | $5,271 +4.7% | $19,336 |
| 2014 | $5,035 +5.8% | $19,336 |
| 2013 | $4,759 -16.6% | $19,336 -17.3% |
| 2012 | $5,705 +0.3% | $23,380 |
| 2011 | $5,685 +4.2% | $23,380 |
| 2010 | $5,458 +17.7% | $23,380 -21% |
| 2009 | $4,635 -2% | $29,601 -7% |
| 2008 | $4,731 +19.3% | $31,830 |
| 2007 | $3,965 -0.8% | $31,830 +39.2% |
| 2006 | $3,998 +8.6% | $22,869 |
| 2005 | $3,682 -0.1% | $22,869 |
| 2004 | $3,684 -1.9% | $22,869 +18.8% |
| 2003 | $3,755 +5.6% | $19,250 |
| 2002 | $3,557 +25.8% | $19,250 |
| 2001 | $2,828 +1.4% | $19,250 +18.9% |
| 2000 | $2,789 | $16,186 |
| 1999 | $2,789 | $16,186 |
Find assessor info on the county website
Monthly payment
Est. payment
Payment breakdown
Explore the cost of this home by adjusting the details. Changes won't be saved.Climate risks
Neighborhood: 60090
Nearby schools
Schools provided by the listing agent
- Elementary: Booth Tarkington Elementary Scho
- Middle: Jack London Middle School
- High: Wheeling High School
- District: 21
Source: MRED as distributed by MLS GRID. This data may not be complete. We recommend contacting the local school district to confirm school assignments for this home.
Similar homes
- $514,9004 bd2 ba2.1k sqft163 W Manchester Dr, Wheeling, IL 60090Active
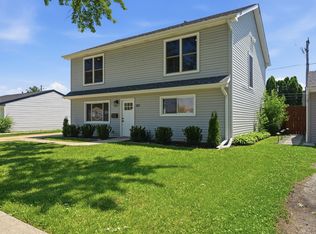 MLS ID #12773112, Oleg Moldavskiy, Infinity Real Estate Services Corp. MRED as distributed by MLS GRID
 - $379,9003 bd1 ba1.2k sqft63 W Manchester Dr, Wheeling, IL 60090Price Change
 MLS ID #12757342, Shamiran Sarkis, National Realty LLC. MRED as distributed by MLS GRID
 - $479,9003 bd2 ba1.4k sqft669 White Pine Rd, Buffalo Grove, IL 60089Active
 MLS ID #12758839, Freddy Youkhanna, eXp Realty. MRED as distributed by MLS GRID
 - $595,0004 bd3 ba2k sqft290 E Norman Ln, Wheeling, IL 60090New
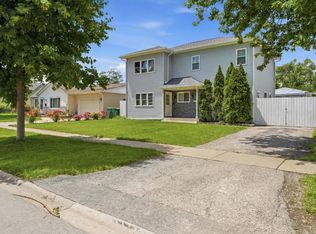 MLS ID #12776976, Valentyna Artamonova, KOMAR. MRED as distributed by MLS GRID
