Brick and James Hardie split-level at the end of a quiet cul-de-sac in Palatine's Fair Meadows neighborhood. The bright main level features luxury vinyl plank flooring, a bay-window living room, and a dedicated dining area. The updated kitchen offers white shaker cabinetry, quartz countertops, a marble-look tile backsplash, pendant-lit peninsula, and stainless steel appliances, and opens to the rear deck. Upstairs, three bedrooms with ceiling fans share an updated full bath with marble-look porcelain tile, white vanity, and matte black fixtures. The finished lower level adds a large family room, a second full bath with a tiled walk-in shower, a laundry room with washer, dryer, and utility sink, a walkout door to the backyard, and crawl space storage. Outside: composite deck, attached two-car garage, and a low-maintenance brick and fiber cement exterior. Minutes to Route 53, Lake Cook Road, Deer Park Town Center, downtown Palatine, and Metra. Palatine High School, District 211. FEMA Flood Zone X. Schedule your private showing today. Seller prefers to sell property AS IS.
Active
$532,000
2033 N Wainwright Ct, Palatine, IL 60074
3beds
1,152sqft
Single Family Residence
Built in 1976
6,534 Square Feet Lot
$-- Zestimate®
$462/sqft
$-- HOA
What's special
Pendant-lit peninsulaAttached two-car garageCrawl space storageUpdated kitchenBright main levelQuartz countertopsDedicated dining area
- 5 days
- 217
- 15
Zillow last checked:
Listing updated:
Listed by:
Ryan Cherney (630)862-5181,
Circle One Realty
Source: MRED as distributed by MLS GRID,MLS#: 12788769
Facts & features
Interior
Bedrooms & bathrooms
- Bedrooms: 3
- Bathrooms: 2
- Full bathrooms: 2
Rooms
- Room types: No additional rooms
Primary bedroom
- Features: Bathroom (Full)
- Area: 140 Square Feet
- Dimensions: 10X14
Bedroom 2
- Area: 156 Square Feet
- Dimensions: 13X12
Bedroom 3
- Area: 100 Square Feet
- Dimensions: 10X10
Dining room
- Level: Main
- Area: 154 Square Feet
- Dimensions: 14X11
Family room
- Level: Basement
- Area: 247 Square Feet
- Dimensions: 19X13
Kitchen
- Features: Kitchen (Eating Area-Breakfast Bar)
- Level: Main
- Area: 126 Square Feet
- Dimensions: 9X14
Laundry
- Level: Basement
- Area: 160 Square Feet
- Dimensions: 10X16
Living room
- Level: Main
- Area: 156 Square Feet
- Dimensions: 13X12
Heating
- Electric
Cooling
- Central Air
Appliances
- Included: Range, Microwave, Dishwasher, High End Refrigerator, Freezer, Disposal, Stainless Steel Appliance(s), Range Hood, Humidifier
Features
- Dry Bar
- Flooring: Laminate
- Basement: Finished,Partial
- Attic: Unfinished
- Number of fireplaces: 1
- Fireplace features: Electric, Living Room
Interior area
- Total structure area: 0
- Total interior livable area: 1,152 sqft
Property
Parking
- Total spaces: 2
- Parking features: Concrete, Garage Door Opener, Yes, Garage Owned, Attached, Garage
- Attached garage spaces: 2
- Has uncovered spaces: Yes
Accessibility
- Accessibility features: No Disability Access
Features
- Levels: Tri-Level
- Patio & porch: Deck
- Fencing: Fenced
Lot
- Size: 6,534 Square Feet
Details
- Parcel number: 02011050400000
- Special conditions: None
- Other equipment: TV-Cable, Sump Pump
Construction
Type & style
- Home type: SingleFamily
- Property subtype: Single Family Residence
Materials
- Brick
- Foundation: Concrete Perimeter
- Roof: Asphalt
Condition
- New construction: No
- Year built: 1976
Utilities & green energy
- Electric: 200+ Amp Service
- Sewer: Public Sewer
- Water: Public
Community & HOA
Community
- Security: Carbon Monoxide Detector(s)
- Subdivision: Fair Meadows
HOA
- Services included: None
Location
- Region: Palatine
Financial & listing details
- Price per square foot: $462/sqft
- Tax assessed value: $290,000
- Annual tax amount: $8,585
- Date on market: 10/19/2026
- Ownership: Fee Simple
Estimated market value
Not available
Estimated sales range
Not available
Not available
Price history
| Date | Event | Price |
|---|---|---|
| 10/19/2026 | Listed for sale | $532,000+138.6%$462/sqft |
Source:  MRED as distributed by MLS GRID #12788769 Report a problem | ||
| 6/15/2015 | Sold | $223,000-3%$194/sqft |
Source: MRED as distributed by MLS GRID #08898667 Report a problem | ||
| 5/5/2015 | Pending sale | $230,000$200/sqft |
Source: Charles Rutenberg Realty of IL #08898667 Report a problem | ||
| 4/22/2015 | Listed for sale | $230,000+2.2%$200/sqft |
Source: Charles Rutenberg Realty of IL #08898667 Report a problem | ||
| 11/21/2014 | Listing removed | $225,000$195/sqft |
Source: Charles Rutenberg Realty #08663441 Report a problem | ||
| 8/15/2014 | Price change | $225,000-4.3%$195/sqft |
Source: Charles Rutenberg Realty #08663441 Report a problem | ||
| 7/4/2014 | Listed for sale | $235,000$204/sqft |
Source: Charles Rutenberg Realty #08663441 Report a problem | ||
Public tax history
| Year | Property taxes | Tax assessment |
|---|---|---|
| 2024 | -- | $29,000 +0% |
| 2023 | $8,585 +3.4% | $28,999 |
| 2022 | $8,305 +14.2% | $28,999 +29.5% |
| 2021 | $7,273 +1.5% | $22,395 |
| 2020 | $7,165 -0.5% | $22,395 -10.8% |
| 2019 | $7,200 -1.9% | $25,107 +6.3% |
| 2018 | $7,337 +1.9% | $23,610 |
| 2017 | $7,198 +7.5% | $23,610 |
| 2016 | $6,695 +4.2% | $23,610 +12.9% |
| 2015 | $6,424 +1.2% | $20,909 |
| 2014 | $6,346 +2.6% | $20,909 |
| 2013 | $6,184 +1.1% | $20,909 -8.4% |
| 2012 | $6,119 +4.6% | $22,822 |
| 2011 | $5,850 +1.3% | $22,822 |
| 2010 | $5,773 +9.4% | $22,822 -24% |
| 2009 | $5,277 +285.6% | $30,028 -5% |
| 2008 | $1,369 -7.3% | $31,608 |
| 2007 | $1,476 -11.5% | $31,608 +27% |
| 2006 | $1,669 -2.6% | $24,882 |
| 2005 | $1,713 -2.2% | $24,882 |
| 2004 | $1,751 -12% | $24,882 +25.6% |
| 2003 | $1,990 +3.7% | $19,807 |
| 2002 | $1,919 -14.9% | $19,807 |
| 2001 | $2,256 -24.6% | $19,807 +19.7% |
| 2000 | $2,993 +36.6% | $16,543 |
| 1999 | $2,191 | $16,543 |
Find assessor info on the county website
Monthly payment
Est. payment
Payment breakdown
Explore the cost of this home by adjusting the details. Changes won't be saved.Climate risks
Neighborhood: 60074
Nearby schools
Schools provided by the listing agent
- Elementary: Lake Louise Elementary School
- Middle: Winston Campus Middle School
- District: 15
Source: MRED as distributed by MLS GRID. This data may not be complete. We recommend contacting the local school district to confirm school assignments for this home.
- $262,7003 bd2 ba-- sqft2033 N Wainwright St, Arlington Heights, IL 60074Off Market

- $418,8003 bd2 ba1.3k sqft2027 N Wainwright Ct, Palatine, IL 60074Off Market
- $431,1003 bd2 ba1.3k sqft2041 N Wainwright Ct, Palatine, IL 60074Off Market

- $376,6003 bd2 ba1k sqft2085 N Almond Ct, Palatine, IL 60074Off Market
Similar homes
- $539,9004 bd2 ba1.2k sqft1101 E Barberry Ln, Mount Prospect, IL 60056New
 MLS ID #12789112, Elizabeth Thompson, ABR,CSC, Coldwell Banker Realty. MRED as distributed by MLS GRID
- $469,9003 bd2 ba1.4k sqft1505 W Euclid Ave, Arlington Heights, IL 60005New
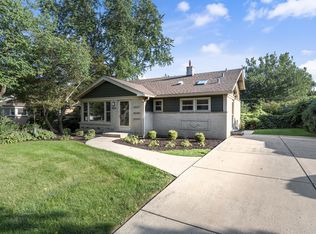 MLS ID #12792952, Agnes Salwach, Chicagoland Brokers Inc.. MRED as distributed by MLS GRID
- $449,9004 bd3 ba1k sqft722 N Stephen Dr, Palatine, IL 60067Active
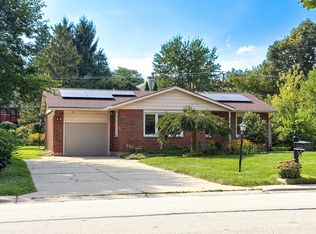 MLS ID #12783575, Volodymyr Yakubiv, Core Realty & Investments, Inc. MRED as distributed by MLS GRID
- $479,9003 bd2 ba1.4k sqft669 White Pine Rd, Buffalo Grove, IL 60089Active
 MLS ID #12758839, Freddy Youkhanna, eXp Realty. MRED as distributed by MLS GRID
