RANCH HOME | 4 BEDROOMS | 3.5 BATHROOMS | IN-LAW ARRANGEMENT | 4+ CAR HEATED GARAGE | NEARLY 1/2 ACRE. Welcome to 717 Roberts Road, where luxury, quality craftsmanship, and exceptional pride of ownership are evident throughout. This beautiful ranch home has been extensively renovated with top-of-the-line materials, appliances, and finishes. Situated on .46 of an acre in the highly desirable Harbor Highlands subdivision, the property offers an impressive garage setup ideal for car enthusiasts, hobbyists, or those seeking additional workspace, with an attached 2.5-car garage and an additional detached 2.5-car garage, both heated. Additional features include dedicated 220-volt service, an EV charger, an air compressor that stays with the home, and upgraded 200-amp electrical service with a subpanel. The heart of the home is the gourmet kitchen, beautifully remodeled in 2020 and featuring porcelain tile flooring in a custom herringbone design, quartz countertops, custom cabinetry with a built-in KitchenAid mixer lift, a professional-grade 6-burner Viking range and hood, a Sub-Zero refrigerator, reverse osmosis water filtration, and a Kohler pot filler. Just off the kitchen, a spacious walk-in pantry provides plenty of additional storage, keeping everything conveniently within reach for everyday living. Just off the kitchen is a spacious dining room, large enough to comfortably seat 14, featuring a wet bar complete with a True ice maker and beverage refrigerator. The adjoining sunroom extends the living and entertaining space with both screens and windows, allowing for comfortable enjoyment throughout much of the year. Hardwood flooring extends throughout the main level and into the bedrooms. The primary suite serves as a private retreat, offering a spa-like en-suite bath with a double vanity, quartz countertops, an oversized custom shower, Kohler fixtures, heated floors, and heated towel bars. The same attention to detail continues throughout all 3.5 beautifully updated bathrooms, featuring high-end finishes and thoughtful upgrades throughout. The large finished basement, completed in 2022, significantly expands the living space and features premium Mohawk Silk carpeting known for its softness, durability, and stain resistance, an additional bedroom, full bathroom, dedicated exercise space with rubber flooring, and a separate storage room providing exceptional organization and functionality. Outside, major improvements that provide peace of mind include a newer roof, windows, exterior trim, a high-quality custom front entry door, garage doors, and a beautiful stone patio and driveway completed in 2023. The professionally maintained yard also features a playground and swing set with safety rubber mulch, two yummy apple trees, and an electric fence already installed. All that's left to do is move in and make lasting memories!
Contingent
Price cut: $4K (9/9)
$495,000
717 Roberts Rd, Winthrop Harbor, IL 60096
4beds
3,314sqft
Single Family Residence
Built in 1990
0.46 Acres Lot
$-- Zestimate®
$149/sqft
$-- HOA
What's special
Reverse osmosis water filtrationOversized custom showerProfessionally maintained yardSpacious walk-in pantryKohler fixturesKohler pot fillerQuartz countertops
- 8 days
- 731
- 67
Zillow last checked:
Listing updated:
Listed by:
Jackson Sanderson 847-373-9153,
Berkshire Hathaway HomeServices Chicago,
Alysia Bridges 847-477-9986,
Berkshire Hathaway HomeServices Chicago
Source: MRED as distributed by MLS GRID,MLS#: 12755358
Facts & features
Interior
Bedrooms & bathrooms
- Bedrooms: 4
- Bathrooms: 4
- Full bathrooms: 3
- 1/2 bathrooms: 1
Rooms
- Room types: Sun Room
Primary bedroom
- Features: Flooring (Hardwood), Bathroom (Full)
- Level: Main
- Area: 225 Square Feet
- Dimensions: 15X15
Bedroom 2
- Features: Flooring (Hardwood)
- Level: Main
- Area: 160 Square Feet
- Dimensions: 16X10
Bedroom 3
- Features: Flooring (Hardwood)
- Level: Main
- Area: 120 Square Feet
- Dimensions: 12X10
Bedroom 4
- Features: Flooring (Carpet)
- Level: Basement
- Area: 154 Square Feet
- Dimensions: 14X11
Dining room
- Features: Flooring (Porcelain Tile)
- Level: Main
- Area: 252 Square Feet
- Dimensions: 21X12
Family room
- Features: Flooring (Carpet)
- Level: Basement
- Area: 1125 Square Feet
- Dimensions: 45X25
Kitchen
- Features: Kitchen (Eating Area-Table Space), Flooring (Porcelain Tile)
- Level: Main
- Area: 150 Square Feet
- Dimensions: 15X10
Laundry
- Features: Flooring (Porcelain Tile)
- Level: Main
- Area: 40 Square Feet
- Dimensions: 8X5
Living room
- Features: Flooring (Hardwood)
- Level: Main
- Area: 380 Square Feet
- Dimensions: 20X19
Sun room
- Features: Flooring (Carpet)
- Level: Main
- Area: 144 Square Feet
- Dimensions: 12X12
Heating
- Natural Gas, Forced Air
Cooling
- Central Air
Appliances
- Included: Range, Microwave, Dishwasher, Refrigerator, Washer, Dryer, Disposal
- Laundry: Main Level
Features
- Cathedral Ceiling(s), 1st Floor Bedroom
- Basement: Finished,Full
- Number of fireplaces: 1
- Fireplace features: Attached Fireplace Doors/Screen, Gas Starter, Living Room
Interior area
- Total structure area: 4,000
- Total interior livable area: 3,314 sqft
- Finished area below ground: 1,314
Property
Parking
- Total spaces: 4
- Parking features: Asphalt, Garage Door Opener, Heated Garage, EV Ready, Electric Vehicle Charging Station(s), Yes, Garage Owned, Attached, Detached, Garage
- Attached garage spaces: 4
- Has uncovered spaces: Yes
Accessibility
- Accessibility features: No Disability Access
Features
- Stories: 1
- Patio & porch: Patio
Lot
- Size: 0.46 Acres
- Dimensions: 44X234X85X224
- Features: Corner Lot, Landscaped
Details
- Additional structures: Second Garage
- Parcel number: 04091040170000
- Special conditions: None
Construction
Type & style
- Home type: SingleFamily
- Architectural style: Ranch
- Property subtype: Single Family Residence
Materials
- Brick, Cedar
- Foundation: Concrete Perimeter
- Roof: Asphalt
Condition
- New construction: No
- Year built: 1990
Utilities & green energy
- Electric: 200+ Amp Service
- Sewer: Public Sewer
- Water: Public
Community & HOA
Community
- Subdivision: Harbor Highlands
HOA
- Services included: None
Location
- Region: Winthrop Harbor
Financial & listing details
- Price per square foot: $149/sqft
- Tax assessed value: $315,163
- Annual tax amount: $9,918
- Date on market: 9/9/2026
- Ownership: Fee Simple
Estimated market value
Not available
Estimated sales range
Not available
Not available
Price history
| Date | Event | Price |
|---|---|---|
| 9/17/2026 | Contingent | $495,000$149/sqft |
Source:  MRED as distributed by MLS GRID #12755358 Report a problem MRED as distributed by MLS GRID #12755358 Report a problem | ||
| 9/9/2026 | Price change | $495,000-0.8%$149/sqft |
Source: MRED as distributed by MLS GRID #12730213 Report a problem | ||
| 8/18/2026 | Listed for sale | $499,000$151/sqft |
Source: MRED as distributed by MLS GRID #12730213 Report a problem | ||
| 8/17/2026 | Listing removed | -- |
Source: Owner Report a problem | ||
| 8/4/2026 | Price change | $499,000-0.2%$151/sqft |
Source: Owner Report a problem | ||
| 7/20/2026 | Pending sale | $499,999$151/sqft |
Source: Owner Report a problem | ||
| 7/5/2026 | Price change | $499,999-2.9%$151/sqft |
Source: Owner Report a problem | ||
| 6/22/2026 | Price change | $515,000-2.6%$155/sqft |
Source: Owner Report a problem | ||
| 6/12/2026 | Listed for sale | $529,000+190.7%$160/sqft |
Source: Owner Report a problem | ||
| 4/4/2013 | Sold | $182,000-1%$55/sqft |
Source: MRED as distributed by MLS GRID #08248185 Report a problem | ||
| 2/23/2013 | Pending sale | $183,888$55/sqft |
Source: CENTURY 21 Maki United #08248185 Report a problem | ||
| 1/12/2013 | Listed for sale | $183,888-32.4%$55/sqft |
Source: Century 21 Maki United #08248185 Report a problem | ||
| 12/4/2006 | Sold | $272,000+7.7%$82/sqft |
Source: Public Record Report a problem | ||
| 3/25/2002 | Sold | $252,500+13.2%$76/sqft |
Source: Public Record Report a problem | ||
| 6/15/1999 | Sold | $223,000$67/sqft |
Source: Public Record Report a problem | ||
Public tax history
| Year | Property taxes | Tax assessment |
|---|---|---|
| 2024 | $9,772 +3.7% | $115,129 +9.6% |
| 2023 | $9,427 +2% | $105,044 +9.5% |
| 2022 | $9,246 -2.3% | $95,950 +6% |
| 2021 | $9,468 +3% | $90,482 +7.5% |
| 2020 | $9,188 +2.4% | $84,149 +5.4% |
| 2019 | $8,968 -4.3% | $79,837 -4.1% |
| 2018 | $9,369 | $83,264 +6.3% |
| 2017 | $9,369 +4.2% | $78,329 +5% |
| 2016 | $8,988 +15.5% | $74,571 +9% |
| 2015 | $7,779 +1.9% | $68,389 +11.8% |
| 2014 | $7,635 +1.7% | $61,144 -3.8% |
| 2012 | $7,509 +3% | $63,539 -18.3% |
| 2011 | $7,292 +2.2% | $77,760 -9.4% |
| 2010 | $7,133 +2.4% | $85,799 -7.2% |
| 2009 | $6,967 +0.4% | $92,486 -0.8% |
| 2008 | $6,937 -6.3% | $93,260 -5.9% |
| 2006 | $7,408 +11.8% | $99,090 |
| 2005 | $6,625 +3.8% | -- |
| 2004 | $6,382 +105.3% | -- |
| 2003 | $3,108 -51.4% | -- |
| 2002 | $6,391 | -- |
| 2001 | -- | $74,596 +3.2% |
| 2000 | $5,262 | $72,290 |
Find assessor info on the county website
Monthly payment
Est. payment
Payment breakdown
Explore the cost of this home by adjusting the details. Changes won't be saved.Climate risks
Neighborhood: 60096
Nearby schools
Schools provided by the listing agent
- High: Zion-Benton Twnshp Hi School
- District: 1
Source: MRED as distributed by MLS GRID. This data may not be complete. We recommend contacting the local school district to confirm school assignments for this home.
- $402,3003 bd3 ba2k sqft3026 Highland Ct, Winthrop Harbor, IL 60096Off Market
- $429,9993 bd3 ba2.5k sqft3002 Highland Ct, WINTHROP HARBOR, IL 60096For Sale
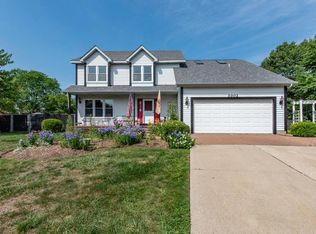
- $10,377-- bd-- ba-- sqft3002 Highland Ct, Winthrop harbor, IL 60096Off Market
- $331,7003 bd2 ba1.3k sqft3020 Highland Ct, Winthrop Harbor, IL 60096Off Market
Similar homes
- $480,0004 bd3 ba2.3k sqft1408 94th AVENUE, Kenosha, WI 53144Active
 MLS ID #1980842, EZ Realty Team*. WIREX MLS
 - $480,0004 bd3 ba2.8k sqft2443 Lawson Blvd, Gurnee, IL 60031Active
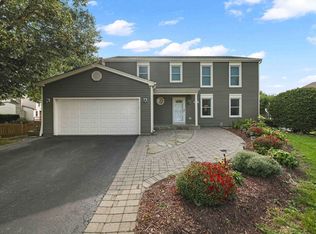 MLS ID #12750003, Mario Cordova, eXp Realty. MRED as distributed by MLS GRID
 - $495,0005 bd4 ba1.8k sqft113 Oakton Ln, Lake Villa, IL 60046Active
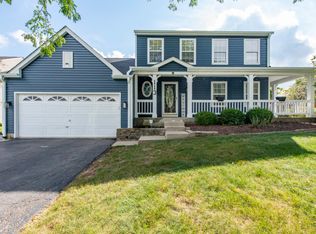 MLS ID #12757457, Elizabeth Scheffler, Century 21 Circle. MRED as distributed by MLS GRID
 - $469,9994 bd3 ba2.3k sqft18106 W Hampshire Dr, Gurnee, IL 60031Active
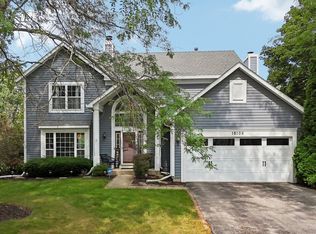 MLS ID #12730286, Jim Starwalt, ABR,CRS,CSC,GRI, Better Homes and Garden Real Estate Star Homes. MRED as distributed by MLS GRID
