A hidden gem!!! Tucked away at the end of a cul-de-sac this 1.21-acre lot offers this gorgeous home with the ultimate entertainment opportunity inside and out! The totally remodeled kitchen has all new Kraft maid wood cabinets, granite countertops, 3D correa marble backsplash, drawers are 2-tiered, drawer organizers, 2 lazy Susans, under cabinet lighting, deep SS sink, Frigidaire professional fridge and freezer, KitchenAid ice maker, Frigidaire 5 burner gas stove has convection, and air fry features, self-steam clean, 3 oven racks, and GE profile over the stove microwave. First floor butler's pantry has granite countertops and Carrera backsplash, SS sink, pull out garbage and re-cycling containers. The floors in the kitchen and pantry are imported Italian porcelain. Frist floor family room has white oak flooring, Klipsch surround sound, 55in Samsung Smart TV, High-end fireplace with ceramic glass, pull down wood screen, and easy damper and flu, doors swing open to clean like a microwave, triple paned sliding glass window, with UVA protection. The primary bathroom has all been remodeled with a walk-in shower, raised shower head, 88 sprayers per shower head, handheld sprayer, heated porcelain floor, heated towel rack and USB ports with a soft close vanity drawers and 2 pull down hampers. The back yard is paradise with an oversized deck and a 27 feet pool, new liner in 2025, and its heated! The pavilion is all cedar with a stainless-steel roof. The shed is 12 x 12 x 16 and has electric service and 2 lofts. Full basement waiting for your finishing touches, you need to walk thru this home to truly appreciate all the love and money that has been spent to make this house so wonderful!!
Active
$479,900
3002 Highland Ct, Winthrop Harbor, IL 60096
3beds
2,513sqft
:
Get pre-qualified$3,441/mo
Single Family Residence
Built in 1989
1.21 Acres Lot
$-- Zestimate®
$191/sqft
$-- HOA
What's special
Klipsch surround soundTotally remodeled kitchenKitchenaid ice makerFull basementOversized deckUnder cabinet lightingSoft close vanity drawers
- 8 days |
- 405 |
- 24 |
Zillow last checked:
Listing updated:
Listed by:
Karen Ginn 847-596-6100,
RE/MAX Plaza
Source: MRED as distributed by MLS GRID,MLS#: 12706924
Facts & features
Interior
Bedrooms & bathrooms
- Bedrooms: 3
- Bathrooms: 3
- Full bathrooms: 2
- 1/2 bathrooms: 1
Rooms
- Room types: Loft
Primary bedroom
- Features: Flooring (Carpet), Bathroom (Full)
- Level: Second
- Area: 182 Square Feet
- Dimensions: 14X13
Bedroom 2
- Features: Flooring (Carpet)
- Level: Second
- Area: 168 Square Feet
- Dimensions: 14X12
Bedroom 3
- Features: Flooring (Carpet)
- Level: Second
- Area: 110 Square Feet
- Dimensions: 11X10
Dining room
- Features: Flooring (Carpet)
- Level: Main
- Area: 154 Square Feet
- Dimensions: 14X11
Family room
- Features: Flooring (Hardwood)
- Level: Main
- Area: 221 Square Feet
- Dimensions: 17X13
Kitchen
- Features: Kitchen (Eating Area-Breakfast Bar, Pantry-Butler), Flooring (Porcelain Tile)
- Level: Main
- Area: 340 Square Feet
- Dimensions: 20X17
Laundry
- Features: Flooring (Porcelain Tile)
- Level: Main
- Area: 90 Square Feet
- Dimensions: 15X6
Living room
- Features: Flooring (Carpet)
- Level: Main
- Area: 210 Square Feet
- Dimensions: 15X14
Loft
- Features: Flooring (Carpet)
- Level: Second
- Area: 260 Square Feet
- Dimensions: 20X13
Heating
- Natural Gas, Forced Air, Radiant Floor
Cooling
- Central Air
Appliances
- Included: Range, Microwave, Dishwasher, High End Refrigerator, Stainless Steel Appliance(s)
- Laundry: Main Level
Features
- Vaulted Ceiling(s)
- Flooring: Hardwood
- Windows: Screens
- Basement: Unfinished,Full
- Number of fireplaces: 1
- Fireplace features: Wood Burning, Attached Fireplace Doors/Screen, Family Room
Interior area
- Total structure area: 1,281
- Total interior livable area: 2,513 sqft
Property
Parking
- Total spaces: 2
- Parking features: Asphalt, Side Driveway, Garage Door Opener, Yes, Garage Owned, Attached, Garage
- Attached garage spaces: 2
- Has uncovered spaces: Yes
Accessibility
- Accessibility features: No Disability Access
Features
- Stories: 2
- Patio & porch: Deck
- Pool features: Above Ground
- Fencing: Fenced
Lot
- Size: 1.21 Acres
- Dimensions: 43 x 138 x 108 x 100 x 251 x 168
- Features: Cul-De-Sac
Details
- Additional structures: Gazebo, Shed(s)
- Parcel number: 04091040460000
- Special conditions: None
Construction
Type & style
- Home type: SingleFamily
- Architectural style: Contemporary
- Property subtype: Single Family Residence
Materials
- Aluminum Siding
- Foundation: Concrete Perimeter
- Roof: Asphalt
Condition
- New construction: No
- Year built: 1989
- Major remodel year: 2016
Utilities & green energy
- Sewer: Public Sewer
- Water: Public
Community & HOA
Community
- Subdivision: Harbor Highlands
HOA
- Services included: None
Location
- Region: Winthrop Harbor
Financial & listing details
- Price per square foot: $191/sqft
- Tax assessed value: $187,611
- Date on market: 7/16/2026
- Ownership: Fee Simple
Estimated market value
Not available
Estimated sales range
Not available
Not available
Price history
| Date | Event | Price |
|---|---|---|
| 7/16/2026 | Listed for sale | $479,900$191/sqft |
Source:  MRED as distributed by MLS GRID #12706924 Report a problem MRED as distributed by MLS GRID #12706924 Report a problem | ||
Public tax history
| Year | Property taxes | Tax assessment |
|---|---|---|
| 2016 | -- | $64,637 |
| 2015 | $6,589 +1.4% | $64,637 +12% |
| 2014 | $6,498 +0.4% | $57,708 -3.8% |
| 2012 | $6,475 +1.9% | $59,968 -18.3% |
| 2011 | $6,356 +1.4% | $73,389 -9.4% |
| 2010 | $6,265 +1.9% | $80,976 -7.2% |
| 2009 | $6,146 +0.3% | $87,287 -7.3% |
| 2008 | $6,128 -13.5% | $94,182 -0.8% |
| 2006 | $7,084 +11.8% | $94,976 |
| 2005 | $6,334 +3.8% | -- |
| 2004 | $6,101 +2.6% | -- |
| 2003 | $5,947 +2.9% | -- |
| 2002 | $5,778 +4.6% | -- |
| 2001 | $5,525 +10% | $71,394 +3.2% |
| 2000 | $5,024 | $69,187 |
Find assessor info on the county website
Monthly payment
Est. payment
Payment breakdown
Explore the cost of this home by adjusting the details. Changes won't be saved.Climate risks
Neighborhood: 60096
Nearby schools
GreatSchools rating
- 8/10North Prairie Jr High SchoolGrades: 5-8Distance: 0.3 mi
- 8/10New Tech High - Zion-Benton EastGrades: 9-12Distance: 2 mi
- 5/10Westfield SchoolGrades: PK-4Distance: 0.3 mi
Schools provided by the listing agent
- District: 1
Source: MRED as distributed by MLS GRID. This data may not be complete. We recommend contacting the local school district to confirm school assignments for this home.
- $10,377-- bd-- ba-- sqft3002 Highland Ct, Winthrop harbor, IL 60096Off Market
- $141,531-- bd2 ba1.4k sqft3001 Highland Ct, Winthrop Harbor, IL 60096Off Market
- $499,9994 bd4 ba4k sqft717 Roberts Rd, Winthrop Harbor, IL 60096Pending

- $330,0005 bd2 ba2.4k sqft724 Roberts Rd, Winthrop Harbor, IL 60096Sold
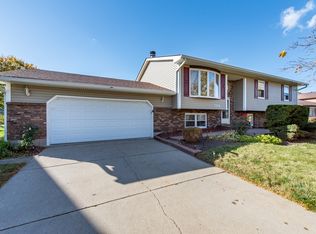
- $413,0004 bd5 ba2k sqft3025 Highland Ct, Winthrop Harbor, IL 60096Off Market
- $396,9003 bd2 ba2.1k sqft730 Roberts Rd, Winthrop Harbor, IL 60096Off Market
- $404,7003 bd3 ba2k sqft3026 Highland Ct, Winthrop Harbor, IL 60096Off Market
- $315,5003 bd2 ba1.1k sqft716 Roberts Rd, Winthrop Harbor, IL 60096Off Market
A local agent can set up tours, give advice and negotiate with sellers.
Similar homes
- $360,0004 bd3 ba1.9k sqft10738 9th St, Winthrop Harbor, IL 60096New
 MLS ID #12709382, Mark Typlin, Real Broker, LLC. MRED as distributed by MLS GRID
 - $499,0004 bd3 ba2.7k sqft230 English Ln, Winthrop Harbor, IL 60096Active
 MLS ID #12707694, Ryan Cherney, Circle One Realty. MRED as distributed by MLS GRID
 - $449,9003 bd3 ba2.1k sqft1206 Monroe Ave, Winthrop Harbor, IL 60096Active
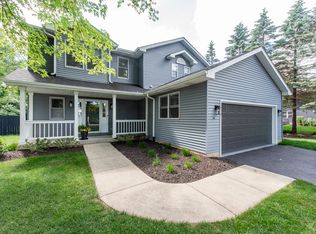 MLS ID #12670798, Lori Mattice, RE/MAX Plaza. MRED as distributed by MLS GRID
 - $529,9003 bd3 ba2.1k sqft12012 47th AVENUE, Pleasant Prairie, WI 53158Active
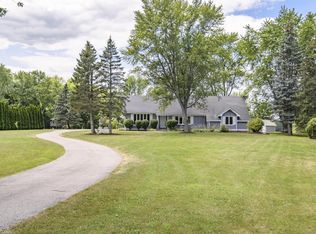 MLS ID #1973162, Linda Swan. WIREX MLS
 - $349,0004 bd4 ba1.7k sqft2615 4th St, Winthrop Harbor, IL 60096NewMLS ID #12714603, Mini Samuel, CSC, NextHome Dream Big Realty. MRED as distributed by MLS GRID
- $374,9005 bd2 ba2.2k sqft2802 15th St, Winthrop Harbor, IL 60096NewMLS ID #12685306, Ryan Reynolds-Garibay, Real People Realty. MRED as distributed by MLS GRID
- $359,9003 bd2 ba1.7k sqft512 Cavin Ave, Winthrop Harbor, IL 60096ActiveMLS ID #12700652, Lori Mattice, RE/MAX Plaza. MRED as distributed by MLS GRID
- $449,0004 bd3 ba2.5k sqft301 English Ln, Winthrop Harbor, IL 60096Price ChangeMLS ID #12680317, Elizabeth Scheffler, Century 21 Circle. MRED as distributed by MLS GRID
- $444,0003 bd3 ba3.2k sqft(Undisclosed Address), Winthrop Harbor, IL 60096ActiveMLS ID #12594600, Larry Stephens, Cornerstone Realty Group, LLC. MRED as distributed by MLS GRID
- $459,9005 bd2 ba2.2k sqft10415 22nd AVENUE, Pleasant Prairie, WI 53158ActiveMLS ID #1970814, The Lisa Fabiano Group*. WIREX MLS
- $350,0004 bd3 ba2.3k sqft514 Judith Ct, Winthrop Harbor, IL 60096ActiveMLS ID #12695159, Flor Luis Washington, Century 21 Circle. MRED as distributed by MLS GRID
- $343,0006 bd4 ba2.7k sqft3106 13th St, Winthrop Harbor, IL 60096ActiveMLS ID #12557286, Katharine Cordova, eXp Realty. MRED as distributed by MLS GRID
- $489,0004 bd3 ba2.6k sqft10414 Country Ln, Beach Park, IL 60087ActiveMLS ID #12698162, Katie Bak, ABR,CRS,e-PRO,MRP,SFR, Gates and Gables Realty. MRED as distributed by MLS GRID
- $--3 bd3 ba1.9k sqft2803 Ezra Ave, Zion, IL 60099AuctionAuction.com 2
- $434,9003 bd2 ba2.1k sqft7913 48th AVENUE, Kenosha, WI 53142ActiveMLS ID #1973120, Benjamin Gentile. WIREX MLS
- $425,0003 bd3 ba1.4k sqft13164 W Hart St, Wadsworth, IL 60083NewMLS ID #12713237, Patrick Komperda, Real Broker, LLC. MRED as distributed by MLS GRID
- $379,9003 bd3 ba2k sqft916 Lorelei Dr, Zion, IL 60099ActiveMLS ID #12707913, Thomas Jonites, Worth Clark Realty. MRED as distributed by MLS GRID
- $409,9004 bd3 ba2.8k sqft40657 N Cornell St, Beach Park, IL 60099Re-activatedMLS ID #12707021, Christopher Lobrillo, SRES, Grandview Realty, LLC. MRED as distributed by MLS GRID
- $439,9005 bd4 ba2.4k sqft39689 Lynsee Ct, Beach Park, IL 60083ActiveMLS ID #12708779, Fathi Judah, US Homes Inc.. MRED as distributed by MLS GRID
- $439,9994 bd2 ba1.9k sqft10113 W Crissy Ave, Beach Park, IL 60099ActiveMLS ID #12704472, Kristen Hamilton, Compass. MRED as distributed by MLS GRID
