SHORT SALE. Home is back on the market and ready for a new buyer. Tucked away at the very end of a quiet street in Winthrop Harbor, this unique L-shaped home offers the perfect blend of privacy, space, and convenience. Sitting on a generous half-acre lot surrounded by mature trees, the property feels like a peaceful retreat while still being minutes from shops, parks, and the shores of Lake Michigan. One wing of the home features a classic bi-level layout with 3 bedrooms, a full basement, and spacious living areas. The second wing offers its own private entrance and living quarters - perfect for extended family, guests, or a home office setup. Together, the two sections create a versatile "two-homes-in-one" design that's hard to find. While the home is move-in ready, a touch of cosmetic updating - fresh carpet, paint, or a kitchen refresh - could truly make it shine and reflect your personal style. Outside, you'll find a backyard sanctuary with room to entertain, garden, or simply unwind under the trees. The location is unbeatable - just steps from the Village Park, Parks & Recreation Department, and a short drive to the Illinois Beach State Park. Whether you're seeking a private escape, multi-generational living, or a smart investment, this property is brimming with potential and charm.
Contingent
Price cut: $13K (8/10)
$330,000
3106 13th St, Winthrop Harbor, IL 60096
6beds
2,700sqft
Single Family Residence
Built in 1977
0.58 Acres Lot
$-- Zestimate®
$122/sqft
$-- HOA
What's special
Generous half-acre lotSurrounded by mature treesClassic bi-level layoutFull basementL-shaped home
- 254 days
- 76
- 2
Zillow last checked:
Listing updated:
Listed by:
Katharine Cordova (224)456-2774,
eXp Realty
Source: MRED as distributed by MLS GRID,MLS#: 12557286
Facts & features
Interior
Bedrooms & bathrooms
- Bedrooms: 6
- Bathrooms: 4
- Full bathrooms: 4
Rooms
- Room types: Bedroom 5, Bedroom 6
Primary bedroom
- Features: Flooring (Carpet), Bathroom (Full)
- Level: Second
- Area: 150 Square Feet
- Dimensions: 15X10
Bedroom 2
- Features: Flooring (Carpet)
- Level: Second
- Area: 144 Square Feet
- Dimensions: 12X12
Bedroom 3
- Features: Flooring (Carpet)
- Level: Second
- Area: 108 Square Feet
- Dimensions: 9X12
Bedroom 4
- Level: Lower
- Area: 99 Square Feet
- Dimensions: 11X9
Bedroom 5
- Level: Lower
- Area: 90 Square Feet
- Dimensions: 10X9
Bedroom 6
- Level: Lower
- Area: 90 Square Feet
- Dimensions: 10X9
Dining room
- Features: Flooring (Hardwood)
- Level: Main
- Area: 120 Square Feet
- Dimensions: 12X10
Family room
- Level: Main
- Area: 72 Square Feet
- Dimensions: 9X8
Kitchen
- Features: Kitchen (Pantry-Closet), Flooring (Hardwood)
- Level: Main
- Area: 120 Square Feet
- Dimensions: 12X10
Laundry
- Level: Main
- Area: 100 Square Feet
- Dimensions: 10X10
Living room
- Level: Basement
- Area: 200 Square Feet
- Dimensions: 20X10
Heating
- Natural Gas, Forced Air
Cooling
- Central Air
Appliances
- Included: Range, Microwave, Dishwasher, Refrigerator, Washer, Dryer, Water Softener
Features
- Basement: Partially Finished,Partial,Daylight
Interior area
- Total structure area: 2,700
- Total interior livable area: 2,700 sqft
Property
Parking
- Total spaces: 8.5
- Parking features: Garage Door Opener, Yes, Garage Owned, Attached, Unassigned, Owned, Garage
- Attached garage spaces: 2.5
- Has uncovered spaces: Yes
Accessibility
- Accessibility features: No Disability Access
Features
- Stories: 2
- Patio & porch: Patio, Porch
Lot
- Size: 0.58 Acres
- Dimensions: 162 x 157
Details
- Parcel number: 04093040330000
- Special conditions: None
- Other equipment: Water-Softener Owned
Construction
Type & style
- Home type: SingleFamily
- Property subtype: Single Family Residence
Materials
- Vinyl Siding, Brick
- Foundation: Brick/Mortar
- Roof: Asphalt
Condition
- New construction: No
- Year built: 1977
Utilities & green energy
- Sewer: Septic Tank
- Water: Well
Community & HOA
Community
- Security: Carbon Monoxide Detector(s)
HOA
- Services included: None
Location
- Region: Winthrop Harbor
Financial & listing details
- Price per square foot: $122/sqft
- Tax assessed value: $332,389
- Annual tax amount: $10,607
- Date on market: 1/29/2026
- Ownership: Fee Simple
Estimated market value
Not available
Estimated sales range
Not available
Not available
Price history
| Date | Event | Price |
|---|---|---|
| 8/29/2026 | Contingent | $330,000$122/sqft |
Source:  MRED as distributed by MLS GRID #12557286 Report a problem MRED as distributed by MLS GRID #12557286 Report a problem | ||
| 8/10/2026 | Price change | $330,000-3.8%$122/sqft |
Source: MRED as distributed by MLS GRID #12557286 Report a problem | ||
| 5/18/2026 | Listed for sale | $343,000$127/sqft |
Source: MRED as distributed by MLS GRID #12557286 Report a problem | ||
| 2/25/2026 | Pending sale | $343,000$127/sqft |
Source: MRED as distributed by MLS GRID #12557286 Report a problem | ||
| 1/29/2026 | Listed for sale | $343,000+37.2%$127/sqft |
Source: MRED as distributed by MLS GRID #12557286 Report a problem | ||
| 1/29/2026 | Listing removed | $250,000$93/sqft |
Source: eXp Realty #12446684 Report a problem | ||
| 10/2/2025 | Pending sale | $250,000$93/sqft |
Source: MRED as distributed by MLS GRID #12446684 Report a problem | ||
| 9/9/2025 | Listed for sale | $250,000$93/sqft |
Source: MRED as distributed by MLS GRID #12446684 Report a problem | ||
| 8/21/2025 | Pending sale | $250,000$93/sqft |
Source: MRED as distributed by MLS GRID #12446684 Report a problem | ||
| 8/14/2025 | Listed for sale | $250,000-9.1%$93/sqft |
Source: MRED as distributed by MLS GRID #12446684 Report a problem | ||
| 8/1/2025 | Listing removed | $275,000$102/sqft |
Source: MRED as distributed by MLS GRID #12397948 Report a problem | ||
| 7/23/2025 | Price change | $275,000-6.8%$102/sqft |
Source: MRED as distributed by MLS GRID #12397948 Report a problem | ||
| 6/19/2025 | Listed for sale | $295,000+23.9%$109/sqft |
Source: MRED as distributed by MLS GRID #12397948 Report a problem | ||
| 12/4/2020 | Sold | $238,000-0.7%$88/sqft |
Source: MRED as distributed by MLS GRID #10880772 Report a problem | ||
| 10/15/2020 | Pending sale | $239,735$89/sqft |
Source: RE/MAX Vision 212 #10880772 Report a problem | ||
| 9/24/2020 | Price change | $239,735-2.1%$89/sqft |
Source: RE/MAX Vision 212 #10880772 Report a problem | ||
| 8/26/2020 | Price change | $244,900-2%$91/sqft |
Source: RE/MAX Vision 212 #10799188 Report a problem | ||
| 7/29/2020 | Price change | $249,900-3.8%$93/sqft |
Source: RE/MAX Vision 212 #10799188 Report a problem | ||
| 7/17/2020 | Price change | $259,900-6.2%$96/sqft |
Source: RE/MAX Vision 212 #10786087 Report a problem | ||
| 6/2/2020 | Price change | $277,000+2.6%$103/sqft |
Source: RE/MAX Vision 212 #10732205 Report a problem | ||
| 5/20/2020 | Listed for sale | $269,900+73%$100/sqft |
Source: RE/MAX Vision 212 #10719850 Report a problem | ||
| 2/27/2020 | Sold | $156,000-2.4%$58/sqft |
Source: MRED as distributed by MLS GRID #10597657 Report a problem | ||
| 2/3/2020 | Pending sale | $159,900$59/sqft |
Source: Goldtree Realty Inc #10597657 Report a problem | ||
| 12/26/2019 | Listed for sale | $159,900+11.8%$59/sqft |
Source: Goldtree Realty Inc #10597657 Report a problem | ||
| 7/19/2018 | Listing removed | $142,981-12%$53/sqft |
Source: Auction.com Report a problem | ||
| 4/26/2018 | Sold | $162,500-23.3%$60/sqft |
Source: Public Record Report a problem | ||
| 5/3/2007 | Sold | $212,000$79/sqft |
Source: Public Record Report a problem | ||
Public tax history
| Year | Property taxes | Tax assessment |
|---|---|---|
| 2024 | $11,156 +5.2% | $121,421 +9.6% |
| 2023 | $10,607 +3% | $110,785 +11.9% |
| 2022 | $10,295 +13.4% | $98,960 +5.2% |
| 2021 | $9,077 +2.7% | $94,070 +25.1% |
| 2020 | $8,840 +2.1% | $75,186 +5.4% |
| 2019 | $8,655 +0.2% | $71,334 -7.7% |
| 2018 | $8,637 | $77,257 +6.3% |
| 2017 | $8,637 +4.4% | $72,678 +5% |
| 2016 | $8,277 +44.7% | $69,191 +9% |
| 2015 | $5,718 +1.7% | $63,454 +36.4% |
| 2014 | $5,621 +1.3% | $46,536 -3.8% |
| 2012 | $5,550 +2.6% | $48,359 -18.3% |
| 2011 | $5,408 +2% | $59,182 -9.4% |
| 2010 | $5,304 +2.2% | $65,301 -7.2% |
| 2009 | $5,187 +0.2% | $70,391 -0.8% |
| 2008 | $5,176 -18.5% | $70,980 -17.2% |
| 2006 | $6,354 +11.9% | $85,701 |
| 2005 | $5,679 +3.9% | -- |
| 2004 | $5,467 +2.4% | -- |
| 2003 | $5,339 +2.9% | -- |
| 2002 | $5,187 +4.6% | -- |
| 2001 | $4,958 +10% | $64,422 +3.2% |
| 2000 | $4,508 | $62,430 |
Find assessor info on the county website
Monthly payment
Est. payment
Payment breakdown
Explore the cost of this home by adjusting the details. Changes won't be saved.Climate risks
Neighborhood: 60096
Nearby schools
Schools provided by the listing agent
- High: Zion-Benton Twnshp Hi School
- District: 1
Source: MRED as distributed by MLS GRID. This data may not be complete. We recommend contacting the local school district to confirm school assignments for this home.
Similar homes
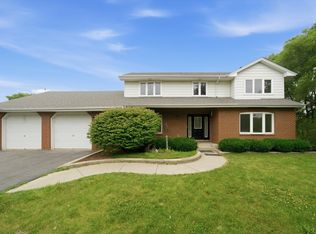
- $345,0003 bd3 ba2.6k sqft1305 13th St, Winthrop Harbor, IL 60096Price Change
 MLS ID #12744616, Beth Armstrong, CSC, Berkshire Hathaway HomeServices Starck Real Estate. MRED as distributed by MLS GRID
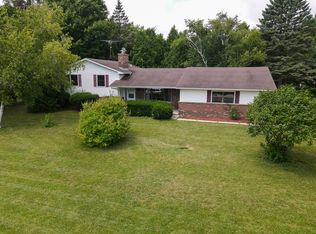
 - $399,0004 bd3 ba3.3k sqft518 Meadow Ct, Winthrop Harbor, IL 60096Active
 MLS ID #12769122, Frank Montro, Better Homes & Gardens Real Estate. MRED as distributed by MLS GRID
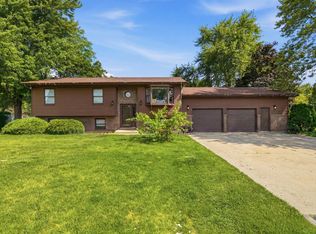
 - $399,9884 bd2 ba1.4k sqft42886 N Washington Ave, Winthrop Harbor, IL 60096Active
 MLS ID #12734067, Marc Frisco, ABR,CRS,GRI, REMAX Elite. MRED as distributed by MLS GRID
 - $354,0005 bd3 ba2.3k sqft13080 W 28th St, Zion, IL 60099Active
 MLS ID #12775326, Iris Gomez, Compass. MRED as distributed by MLS GRID
