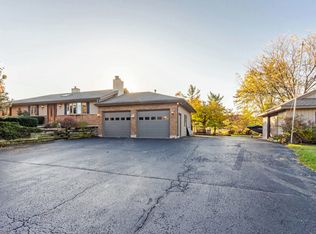
Rarely does a property like this come to market. Set on a beautiful, mature lot just under an acre, offering the perfect blend of privacy and convenience, this home is surrounded by stunning established trees and landscaping, with wooded views stretching out behind it. The deck is where this home truly shines: cook dinner while watching the kids play in the yard, sip your morning coffee as the sun comes up, or simply unwind at the end of the day surrounded by nature. Whether you're entertaining guests, gathering the family, or just enjoying a quiet evening to yourself, it's indoor outdoor living at its finest. Inside, hardwood floors flow throughout, and the finished basement is built for entertaining, complete with a full bar and a walk out patio that extends the living space even further. The massive three car garage is a standout feature all its own: ideal for storing toys, running a workshop, or simply keeping your cars out of the winter weather. Add in a newer roof, abundant storage, and a picture perfect country view of horses grazing just across the road, and you've got a truly one of a kind property that won't last long.
Closed
$431,000
13164 W Hart St, Wadsworth, IL 60083
3beds
1,491sqft
Single Family Residence
Built in 1987
0.76 Acres Lot
$432,100 Zestimate®
$289/sqft
$2,870 Estimated rent
Home value
$432,100
$393,000 - $471,000
$2,870/mo
Zestimate® history
Owner options
List your home for rent
$2,870/mo
Rent Zestimate®
Find your next renter with Zillow Rental Manager. Plus, with online applications, you can quickly screen prospective tenants – for free.
$2,870/mo
Rent Zestimate®
Refinance and save
$3,384/mo
Est. payment
Refinancing to a lower rate could help reduce your monthly payments and save thousands over the life of the loan.
$3,384/mo
Est. payment
Explore your selling options
Work with a Zillow partner agent
Leverage their expertise and Zillow's premium Showcase listings to get your home seen by more buyers.
Get startedList with your own agent
Get your home in front of millions of buyers by listing it on Zillow.
Learn how to do itSell it yourself
Take full control of how buyers see your home on Zillow by listing For Sale by Owner (FSBO).
List your homeWhat's special
Zillow last checked:
Listing updated:
Listed by:
Patrick Komperda (262)235-5505,
Real Broker, LLC
Bought with:
Mershaun Scott
Real People Realty
Source: MRED as distributed by MLS GRID,MLS#: 12713237
Facts & features
Interior
Bedrooms & bathrooms
- Bedrooms: 3
- Bathrooms: 3
- Full bathrooms: 3
Rooms
- Room types: Recreation Room, Storage
Primary bedroom
- Features: Bathroom (Full)
- Level: Main
- Area: 169 Square Feet
- Dimensions: 13X13
Bedroom 2
- Level: Main
- Area: 150 Square Feet
- Dimensions: 10X15
Bedroom 3
- Level: Main
- Area: 99 Square Feet
- Dimensions: 9X11
Dining room
- Level: Main
- Area: 121 Square Feet
- Dimensions: 11X11
Kitchen
- Level: Main
- Area: 176 Square Feet
- Dimensions: 16X11
Laundry
- Level: Lower
- Area: 72 Square Feet
- Dimensions: 6X12
Living room
- Level: Main
- Area: 360 Square Feet
- Dimensions: 20X18
Recreation room
- Level: Basement
- Area: 253 Square Feet
- Dimensions: 23X11
Storage
- Level: Basement
- Area: 182 Square Feet
- Dimensions: 14X13
Heating
- Radiant
Cooling
- Central Air
Appliances
- Laundry: Sink
Features
- Doors: Sliding Doors
- Basement: Finished,Rec/Family Area,Full
- Number of fireplaces: 1
- Fireplace features: Basement
Interior area
- Total structure area: 0
- Total interior livable area: 1,491 sqft
Property
Parking
- Total spaces: 6
- Parking features: Asphalt, Garage Door Opener, Yes, Garage Owned, Attached, Garage
- Attached garage spaces: 3
- Has uncovered spaces: Yes
Accessibility
- Accessibility features: No Disability Access
Lot
- Size: 0.76 Acres
- Dimensions: 136X240
Details
- Parcel number: 03362220040000
- Special conditions: None
Construction
Type & style
- Home type: SingleFamily
- Property subtype: Single Family Residence
Materials
- Wood Siding
- Roof: Asphalt
Condition
- New construction: No
- Year built: 1987
Utilities & green energy
- Sewer: Septic Tank
- Water: Well
Community & HOA
HOA
- Services included: None
Location
- Region: Wadsworth
Financial & listing details
- Price per square foot: $289/sqft
- Tax assessed value: $299,601
- Annual tax amount: $7,544
- Date on market: 7/23/2026
- Listing terms: Conventional
- Ownership: Fee Simple
Price history
| Date | Event | Price |
|---|---|---|
| 9/4/2026 | Sold | $431,000+1.4%$289/sqft |
Source:  MRED as distributed by MLS GRID #12713237 Report a problem MRED as distributed by MLS GRID #12713237 Report a problem | ||
| 7/23/2026 | Listed for sale | $425,000$285/sqft |
Source: MRED as distributed by MLS GRID #12713237 Report a problem | ||
Public tax history
| Year | Property taxes | Tax assessment |
|---|---|---|
| 2024 | $7,748 +23% | $100,930 +1.1% |
| 2023 | $6,299 -24.4% | $99,857 +1.9% |
| 2022 | $8,331 +21.4% | $98,009 +1.8% |
| 2021 | $6,860 +3% | $96,269 +23.3% |
| 2020 | $6,658 +3.4% | $78,091 +4.1% |
| 2019 | $6,440 +6.1% | $74,993 +5.1% |
| 2018 | $6,069 | $71,327 +1.9% |
| 2017 | $6,069 +5.4% | $70,004 +3.5% |
| 2016 | $5,758 +2.8% | $67,663 +5.9% |
| 2015 | $5,603 +5% | $63,900 +2.8% |
| 2014 | $5,336 -2.9% | $62,147 -1.6% |
| 2012 | $5,497 -1.1% | $63,183 -18.1% |
| 2011 | $5,556 +6.7% | $77,129 +0.7% |
| 2010 | $5,205 +1% | $76,580 -5% |
| 2009 | $5,155 -0.6% | $80,611 -3.2% |
| 2008 | $5,184 +8.6% | $83,263 +5.7% |
| 2006 | $4,776 +6.3% | $78,795 |
| 2005 | $4,491 +3.6% | -- |
| 2004 | $4,333 +8.3% | -- |
| 2003 | $4,000 +13.7% | -- |
| 2002 | $3,519 +126.6% | -- |
| 2001 | $1,553 -49.2% | $44,550 +1.4% |
| 2000 | $3,058 | $43,952 |
Find assessor info on the county website
Neighborhood: 60083
Nearby homes
- $410,6004 bd3 ba1.4k sqft38654 N Boulevard View Ave, Wadsworth, IL 60083Off Market
- $407,0004 bd2 ba2.7k sqft38690 N Boulevard View Ave, Wadsworth, IL 60083Sold
- $65,0000.94 acres13202 W Hart St, Wadsworth, IL 60083Lot/Land

- $403,4004 bd1 ba2.9k sqft38655 N Boulevard View Ave, Wadsworth, IL 60083Off Market

- $89,316-- bd-- ba-- sqft13226 W Hart St, Wadsworth, IL 60083Off Market
- $449,0003 bd2 ba2.8k sqft13165 W Chaplin St, Wadsworth, IL 60083Off Market
- $382,5003 bd1 ba1.6k sqft13139 W Chaplin St, Wadsworth, IL 60083Off Market
- $497,5003 bd2 ba3.1k sqft13205 W Chaplin St, Wadsworth, IL 60083Off Market
Nearby schools
GreatSchools rating
- 4/10Prairie Trail SchoolGrades: 3-5Distance: 0.8 mi
- 3/10Viking SchoolGrades: 6-8Distance: 3.8 mi
- 9/10Warren Township High SchoolGrades: 9-12Distance: 6.5 mi
Schools provided by the listing agent
- Elementary: Warren Township High School
- Middle: Warren Township High School
- High: Warren Township High School
- District: 121
Source: MRED as distributed by MLS GRID. This data may not be complete. We recommend contacting the local school district to confirm school assignments for this home.
Get a cash offer in 3 minutes
Find out how much your home could sell for in as little as 3 minutes with a no-obligation cash offer.
Estimated market value
$432,100
Get a cash offer in 3 minutes
Find out how much your home could sell for in as little as 3 minutes with a no-obligation cash offer.
Estimated market value
$432,100
- Illinois
- Lake County
- Wadsworth
- 60083
- 13164 W Hart St
